
938 Telfair Close, Sandy Springs, GA 30350
Local realty services provided by:ERA Towne Square Realty, Inc.
938 Telfair Close,Sandy Springs, GA 30350
$440,000
- 3 Beds
- 4 Baths
- 2,116 sq. ft.
- Townhouse
- Active
Listed by: andrew louis luzzatti
Office: exp realty, llc.
MLS#:7869557
Source:FIRSTMLS
Price summary
- Price:$440,000
- Price per sq. ft.:$207.94
- Monthly HOA dues:$395
About this home
Beautiful brick townhome nestled in a meticulously landscaped community! This spacious three-story home offers an inviting floor plan with high ceilings on every level, beautiful hardwood floors, and an abundance of natural light throughout. The welcoming entryway leads to a separate dining room featuring elegant trim work and timeless architectural details. The spacious kitchen boasts a large pantry, ample cabinetry, and plenty of storage space. Enjoy the outdoors from the oversized balcony, perfect for morning coffee, relaxing evenings, or entertaining guests. Major updates provide added peace of mind, including a roof replaced by the HOA approximately five years ago, an updated HVAC system, and a nearly new water heater! Enjoy low-maintenance living with the HOA taking care of exterior maintenance and beautifully landscaped common areas. With generous living spaces and a thoughtfully designed layout, this home offers the perfect combination of comfort, elegance, and convenience. Ideally located just minutes from shopping, dining, entertainment, and GA-400, providing easy access to everything the area has to offer!...
Contact an agent
Home facts
- Year built:2006
- Subdivision & Development:Telfair Gates
- Listing ID #:7869557
- Updated:November 18, 2026 at 11:52 PM
Rooms and interior
- Bedrooms:3
- Total bathrooms:4
- Full bathrooms:3
- Half bathrooms:1
- Flooring:Carpet, Hardwood
- Dining Description:Separate Dining Room
- Bathrooms Description:Double Vanity, Separate Tub/Shower, Whirlpool Tub
- Kitchen Description:Breakfast Bar, Pantry, Pantry Walk-In, View to Family Room
- Bedroom Description:Oversized Master, Roommate Floor Plan
- Living area:2,116 sq. ft.
Heating and cooling
- Cooling:Central Air
- Heating:Central
- Central air:Yes
Structure and exterior
- Year built:2006
- Building area:2,116 sq. ft.
- Lot area:0.02 Acres
- Lot Features:Landscaped
- Architectural Style:Townhouse
- Construction Materials:Stone
- Exterior Features:Deck
- Levels:3+ Story
Schools
- High school:North Springs
- Middle school:Sandy Springs
- Elementary school:Woodland - Fulton
Utilities
- Water:Public
- Sewer:Public Sewer
Finances and disclosures
- Price:$440,000
- Price per sq. ft.:$207.94
- Tax amount:$4,587 (2026)
Features and amenities
- Laundry features:Laundry Room, Upper Level
- Amenities:Entrance Foyer, High Ceilings 9 ft Lower, High Ceilings 9 ft Main, High Ceilings 9 ft Upper, Walk-In Closet(s)
Parking
- Parking description:Garage
- Garage spaces:2
 Listings identified with the FMLS IDX logo come from FMLS and are held by brokerage firms other than the owner of this website. The listing brokerage is identified in any listing details. Information is deemed reliable but is not guaranteed. If you believe any FMLS listing contains material that infringes your copyrighted work please click here (https://www.fmls.com/dmca) to review our DMCA policy and learn how to submit a takedown request. ©2026 First Multiple Listing Service, Inc.
New listings near 938 Telfair Close
- Coming Soon
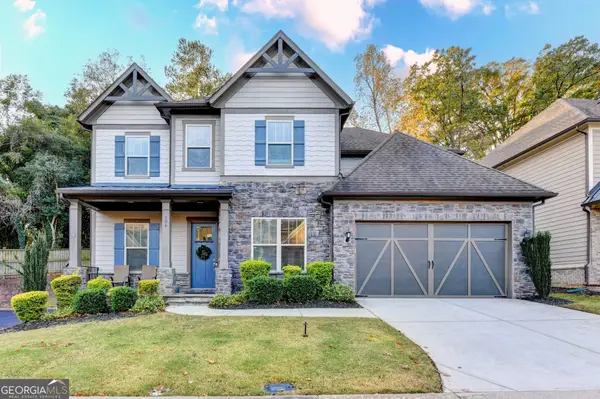 $1,100,000Coming Soon5 beds 5 baths3,600 sq. ft.
106 Austin Drive, Sandy Springs, GA 30328
MLS# 10891305Listed by: Crye-Leike Commercial, Inc. - Coming Soon
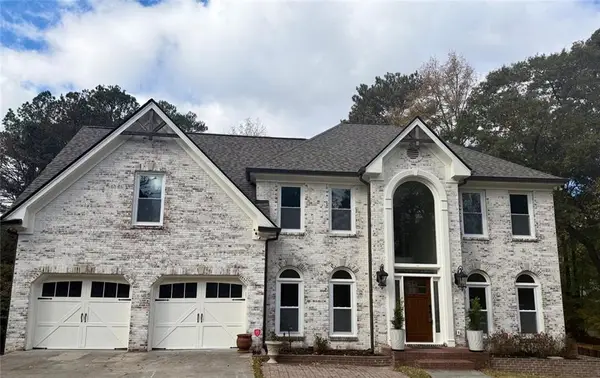 $1,298,000Coming Soon5 beds 4 baths2,632 sq. ft.
120 Trellis Place, Atlanta, GA 30350
MLS# 7868500Listed by: BERKSHIRE HATHAWAY HOMESERVICES GEORGIA PROPERTIES - Coming Soon
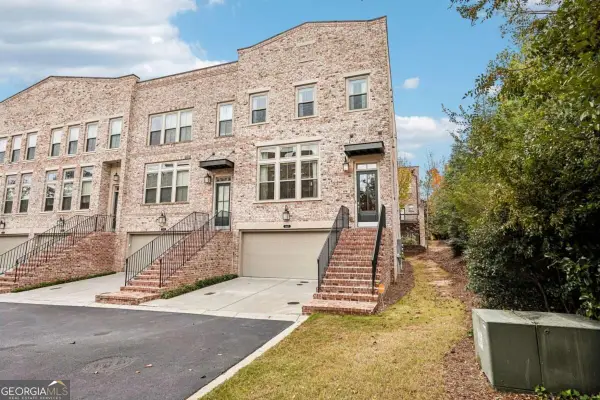 $775,000Coming Soon3 beds 4 baths3,057 sq. ft.
60 Winslow Street, Sandy Springs, GA 30328
MLS# 10890288Listed by: Keller Williams Realty North Atlanta - Coming Soon
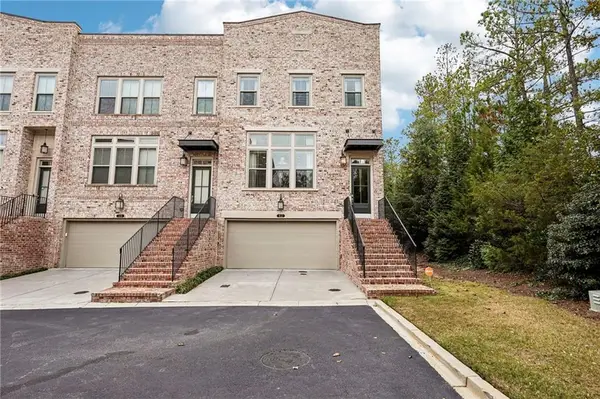 $775,000Coming Soon3 beds 4 baths3,057 sq. ft.
60 Winslow Street, Sandy Springs, GA 30328
MLS# 7867747Listed by: KELLER WILLIAMS NORTH ATLANTA - Coming Soon
 $990,000Coming Soon4 beds 5 baths5,257 sq. ft.
320 Skyridge Drive, Atlanta, GA 30350
MLS# 7866858Listed by: HOMESOUTH RESIDENTIAL INCORPORATED - Coming Soon
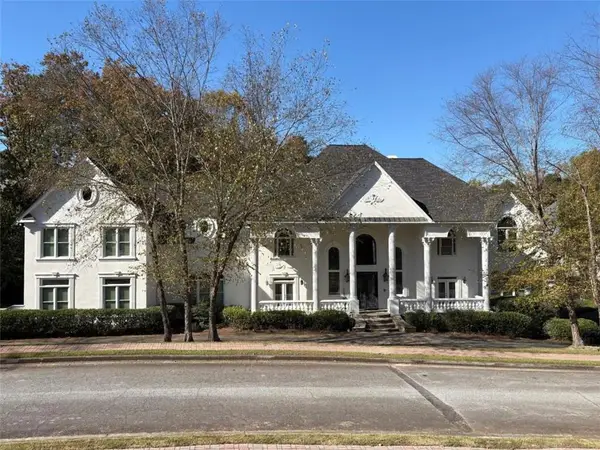 $3,199,000Coming Soon6 beds 12 baths11,468 sq. ft.
5700 Riley Terrace, Sandy Springs, GA 30327
MLS# 7866083Listed by: RE/MAX TOWN AND COUNTRY - Coming Soon
 $3,199,000Coming Soon6 beds 12 baths11,468 sq. ft.
5700 Riley Terrace, Sandy Springs, GA 30327
MLS# 10887609Listed by: RE/MAX Town & Country - Coming Soon
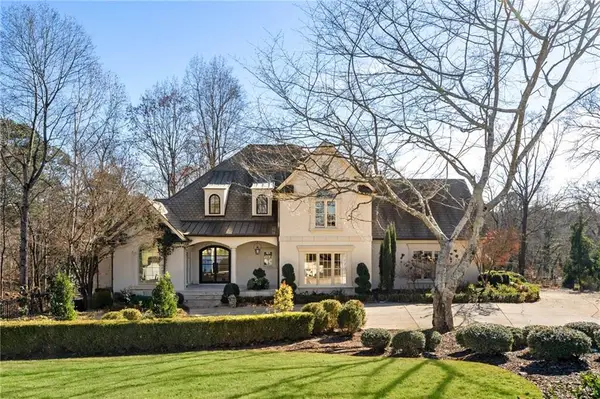 $2,725,000Coming Soon5 beds 5 baths6,967 sq. ft.
5091 Riverview Road Nw, Sandy Springs, GA 30327
MLS# 7321017Listed by: HOMESMART - New
 $220,000Active2 beds 2 baths1,026 sq. ft.
6700 Roswell Road #24E, Atlanta, GA 30328
MLS# 7869471Listed by: HOUSEITGOING, LLC. - New
 $1,895,000Active3.1 Acres
4799 Northside Drive, Sandy Springs, GA 30327
MLS# 7869971Listed by: CLICKIT REALTY


Protect your home and budget from life's surprises with an Assurant Home Warranty, backed by a partner that supports you through every step of homeownership. Explore Plans.
© 2023 - 2026 ERA Franchise Systems LLC. All rights reserved. ERA Franchise Systems LLC fully supports the principles of the Fair Housing Act and the Equal Opportunity Act. ERA, ERA Real Estate powered, and their respective logos are registered service marks of ERA Franchise Systems LLC. Each office is independently owned and operated.