
122 Ellie Way, Savannah, GA 31419
Local realty services provided by:ERA Wilder Realty
122 Ellie Way,Savannah, GA 31419
$310,000
- 3 Beds
- 2 Baths
- 1,475 sq. ft.
- Single family
- Active
Listed by: thomas shoupe
Office: opendoor brokerage llc.
MLS#:100614578
Source:NC_CCAR
Price summary
- Price:$310,000
- Price per sq. ft.:$210.17
About this home
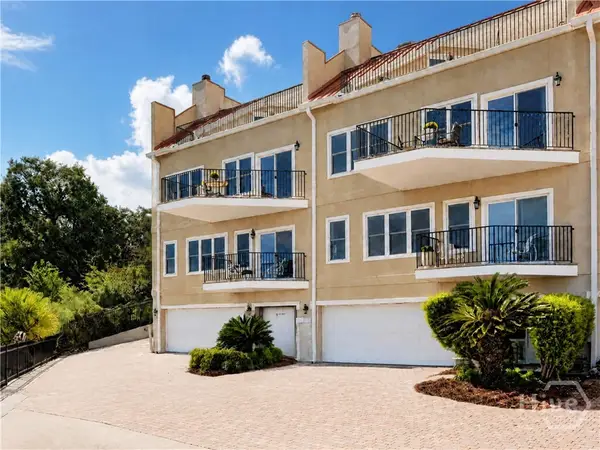
122 Ellie Way is a residence with a functional layout and comfortable living spaces throughout. The kitchen features a center island, stainless steel appliances, and white cabinetry, creating a well-equipped space for cooking and entertaining. The main living area connects to the kitchen and dining space. A bedroom includes a walk-in closet for convenient storage and organization. A bathroom features double sinks for everyday convenience and a walk-in shower. The covered patio extends the living space outdoors, creating ample room for relaxation and entertaining. This residence combines practical design with comfortable living spaces, delivering functional amenities throughout every room.
Contact an agent
Home facts
- Year built:2024
- Subdivision & Development:Other
- Listing ID #:100614578
- Added:1 day(s) ago
- Updated:November 05, 2026 at 09:53 PM
Rooms and interior
- Bedrooms:3
- Total bathrooms:2
- Full bathrooms:2
- Rooms Total:7
- Flooring:Vinyl
- Kitchen Description:Kitchen Island
- Living area:1,475 sq. ft.
Heating and cooling
- Cooling:Central Air, Heat Pump
- Heating:Electric, Heat Pump, Heating
- Central air:Yes
Structure and exterior
- Roof:Architectural Shingle
- Year built:2024
- Building area:1,475 sq. ft.
- Lot area:0.16 Acres
- Construction Materials:Vinyl Siding, Wood Frame
- Exterior Features:Covered, Porch
- Foundation Description:Slab
- Levels:1 Story
Schools
- High school:Other
- Middle school:Other
- Elementary school:Other
Utilities
- Water:Water Connected
- Sewer:Sewer Connected
Finances and disclosures
- Price:$310,000
- Price per sq. ft.:$210.17
Features and amenities
- Amenities:Park
Parking
- Total parking spaces:2
- Parking description:Attached, Attached Garage, Garage
- Garage:Yes
- Garage spaces:2

New listings near 122 Ellie Way
- New
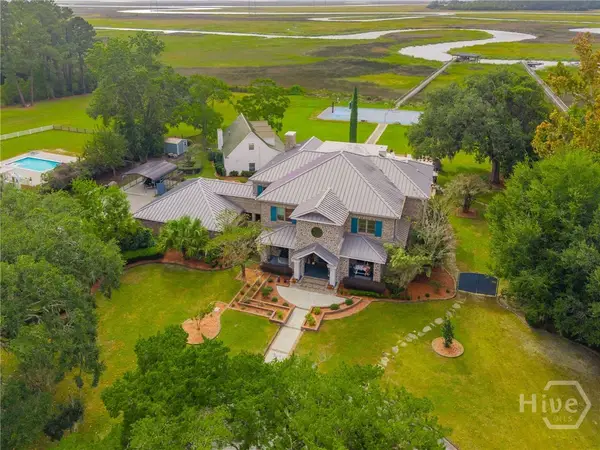 $2,800,000Active7 beds 8 baths9,323 sq. ft.
1421 Cedar Grove Plantation Drive, Savannah, GA 31419
MLS# SA367369Listed by: REALTY ONE GROUP INCLUSION - New
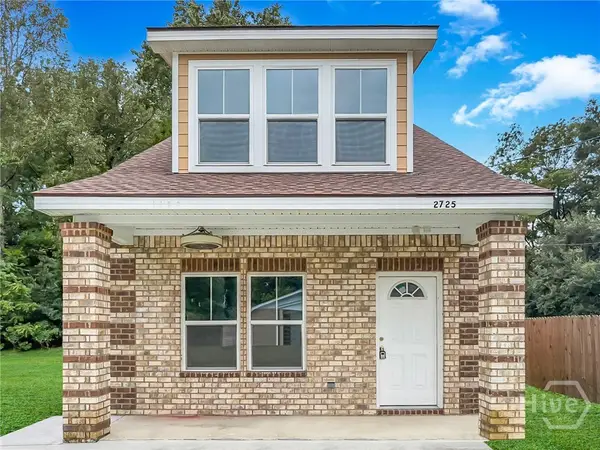 $275,000Active3 beds 3 baths1,300 sq. ft.
2725 Pate Street, Savannah, GA 31405
MLS# SA367657Listed by: SCOTT REALTY PROFESSIONALS - New
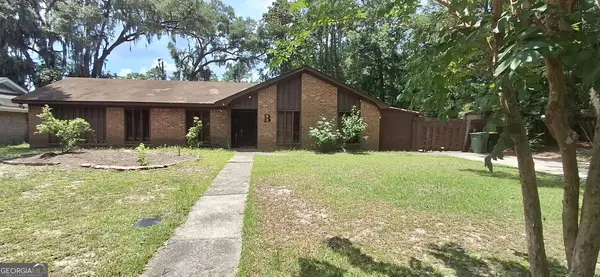 $299,500Active4 beds 2 baths2,317 sq. ft.
501 Beauregard Street, Savannah, GA 31405
MLS# 10885114Listed by: Listed Simply - New
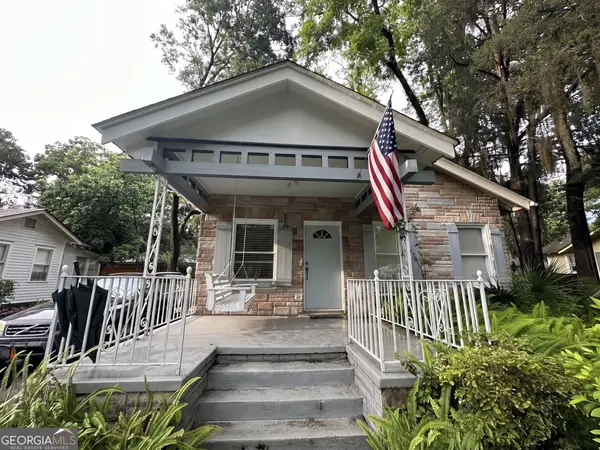 $545,000Active3 beds 2 baths1,575 sq. ft.
1230 E 48th Street, Savannah, GA 31404
MLS# 10885124Listed by: Sell Your Home Services LLC - New
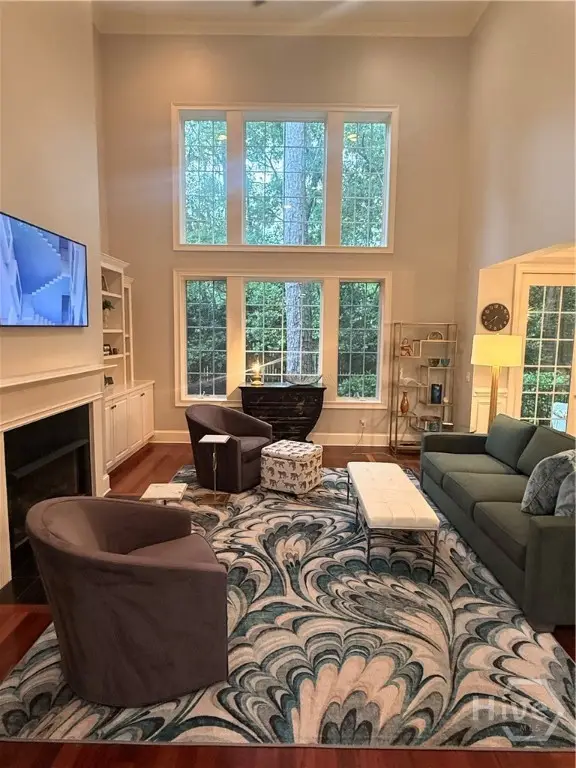 $750,000Active3 beds 4 baths2,406 sq. ft.
101 Saltwater Way, Savannah, GA 31411
MLS# SA367624Listed by: KELLER WILLIAMS COASTAL AREA P - Open Sat, 11am to 1pmNew
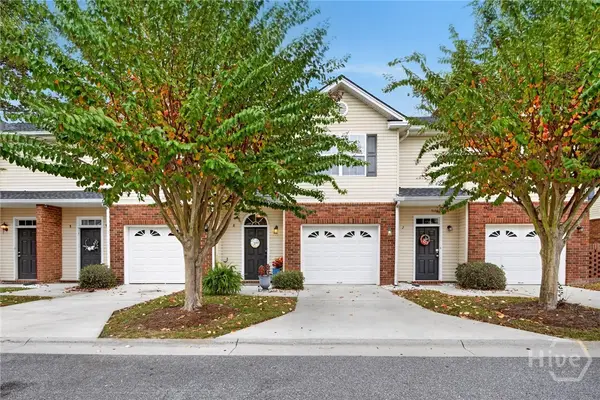 $225,000Active3 beds 3 baths1,712 sq. ft.
400 Tibet Avenue #8, Savannah, GA 31406
MLS# SA367645Listed by: KELLER WILLIAMS COASTAL AREA P - New
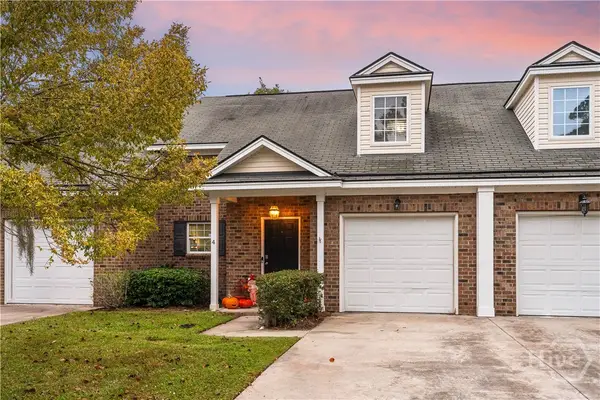 $275,000Active3 beds 3 baths1,560 sq. ft.
4 Amelia Court, Savannah, GA 31405
MLS# SA367647Listed by: LUXSREE 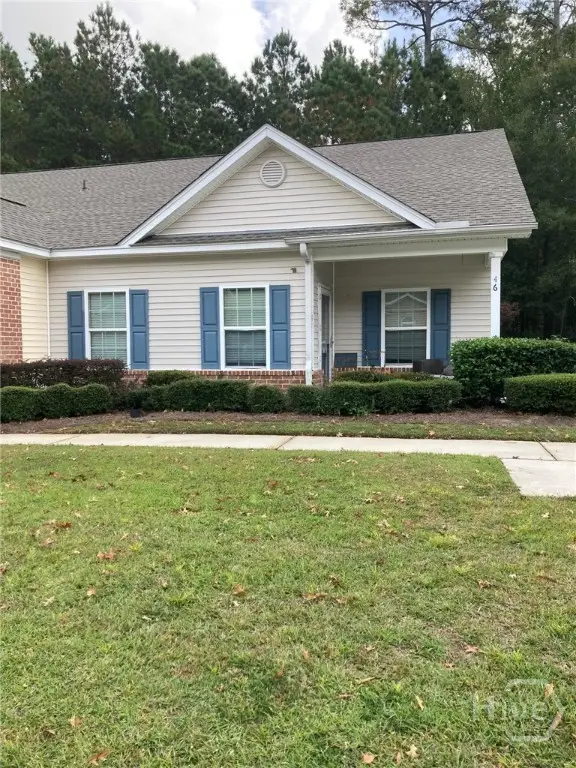 $145,000Pending2 beds 2 baths1,264 sq. ft.
46 Falkland Avenue, Savannah, GA 31407
MLS# SA367389Listed by: EIGHTEEN O'TWO REALTY LLC- New
 $2,350,000Active6 beds 8 baths6,774 sq. ft.
2910 River Drive #106 & 107, Savannah, GA 31404
MLS# SA366237Listed by: SEABOLT REAL ESTATE


Protect your home and budget from life's surprises with an Assurant Home Warranty, backed by a partner that supports you through every step of homeownership. Explore Plans.
© 2023 - 2026 ERA Franchise Systems LLC. All rights reserved. ERA Franchise Systems LLC fully supports the principles of the Fair Housing Act and the Equal Opportunity Act. ERA, ERA Real Estate powered, and their respective logos are registered service marks of ERA Franchise Systems LLC. Each office is independently owned and operated.