
2326 Lorraine Drive, Savannah, GA 31404
Local realty services provided by:ERA Strother Real Estate
2326 Lorraine Drive,Savannah, GA 31404
$319,900
- 4 Beds
- 2 Baths
- 1,625 sq. ft.
- Single family
- Active
Listed by: kara v. marcelli
Office: keller williams coastal area p
MLS#:SA359352
Source:NC_CCAR
Price summary
- Price:$319,900
- Price per sq. ft.:$196.86
About this home
NEW PRICE — $319,900! Come see the possibilities in this beautifully updated 4-bedroom, 2-bath Savannah home offering 1,625 square feet of comfortable, flexible living space.
From the moment you walk in, you’ll find plenty of room to spread out and make the home your own. A welcoming sitting area provides a great first impression, while the dining room, renovated kitchen, and spacious family room create inviting spaces for everyday living and entertaining. Luxury flooring throughout the home adds a fresh, modern feel.
The spacious primary suite offers a private retreat with its own bath featuring a walk-in tiled shower. Three additional bedrooms provide plenty of flexibility for family, guests, a home office, or hobbies.
Step outside to the fully fenced backyard, where there’s room to create your own outdoor oasis—with space for a garden, patio, play area, or weekend gatherings. A large storage shed provides plenty of room for tools, lawn equipment, bikes, and all the extras.
And the big-ticket items are already taken care of: brand-new HVAC installed June 2026, with a roof approximately four years old.
Location adds even more appeal. You’re approximately 10 minutes from downtown Savannah and about 25 minutes from Tybee Island, making it easy to enjoy Savannah’s restaurants, shopping, entertainment, and historic charm—or head to the beach for the day.
Now offered at $319,900, this is an opportunity to own an updated Savannah home with space, flexibility, and important recent improvements already in place. Come take a look—you may be surprised by how much this home has to offer!...
Contact an agent
Home facts
- Year built:1955
- Subdivision & Development:Skidaway Park Sub
- Listing ID #:SA359352
- Added:92 day(s) ago
- Updated:October 04, 2026 at 10:16 AM
Rooms and interior
- Bedrooms:4
- Total bathrooms:2
- Full bathrooms:2
- Living area:1,625 sq. ft.
Heating and cooling
- Cooling:Central Air
- Heating:Electric, Heating
- Central air:Yes
Structure and exterior
- Year built:1955
- Building area:1,625 sq. ft.
- Lot area:0.18 Acres
- Architectural Style:Ranch
Finances and disclosures
- Price:$319,900
- Price per sq. ft.:$196.86
Features and amenities
- Laundry features:Laundry Room, Washer Hookup
Parking
- Parking description:Attached
- Carport spaces:2

New listings near 2326 Lorraine Drive
- New
 $450,000Active3 beds 1 baths1,430 sq. ft.
420 W 42nd Street, Savannah, GA 31401
MLS# 10866525Listed by: Next Move Real Estate - New
 $419,900Active4 beds 2 baths1,807 sq. ft.
7300 Mayer Avenue, Savannah, GA 31410
MLS# SA365823Listed by: SAVANNAH REALTY - New
 $169,900Active3 beds 2 baths
605 E 35th Street, Savannah, GA 31401
MLS# 10866452Listed by: Coldwell Banker Realty - Open Sun, 2 to 4pmNew
 $850,000Active3 beds 3 baths2,624 sq. ft.
9 Egrets Nest Drive, Savannah, GA 31406
MLS# SA365751Listed by: KELLER WILLIAMS COASTAL AREA P - New
 $625,000Active3 beds 2 baths1,701 sq. ft.
82 Village Green Circle, Savannah, GA 31411
MLS# SA365769Listed by: DANIEL RAVENEL SIR  $749,000Pending3 beds 3 baths3,691 sq. ft.
1 Red Bird Lane, Savannah, GA 31411
MLS# SA365810Listed by: DANIEL RAVENEL SIR- New
 $362,050Active4 beds 3 baths2,271 sq. ft.
126 Exmoor Circle, Savannah, GA 31302
MLS# SA365819Listed by: KONTER REALTY COMPANY - New
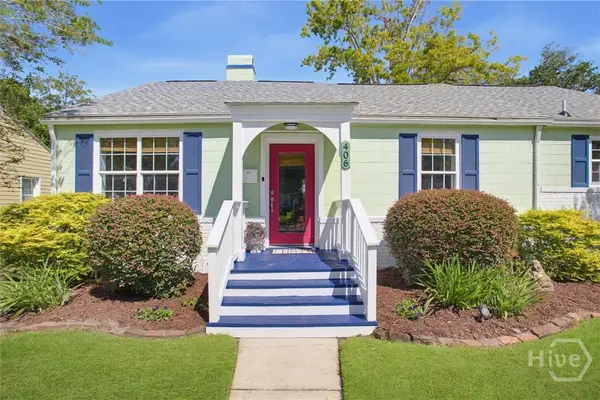 $400,000Active3 beds 1 baths1,328 sq. ft.
406 E 61st Street, Savannah, GA 31405
MLS# SA365738Listed by: SEAPORT REAL ESTATE GROUP - New
 $485,500Active0.6 Acres
300 Mcalpin Street #B, Savannah, GA 31406
MLS# SA365776Listed by: DANIEL RAVENEL SIR - Open Sun, 1 to 3pmNew
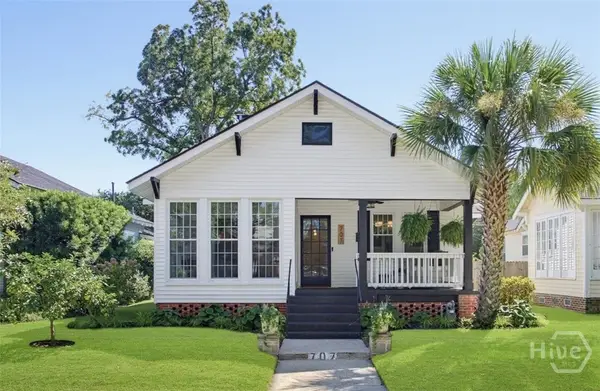 $600,000Active3 beds 2 baths1,800 sq. ft.
707 E 49th Street, Savannah, GA 31405
MLS# SA365799Listed by: SEAPORT REAL ESTATE GROUP


Protect your home and budget from life's surprises with an Assurant Home Warranty, backed by a partner that supports you through every step of homeownership. Explore Plans.
© 2023 - 2026 ERA Franchise Systems LLC. All rights reserved. ERA Franchise Systems LLC fully supports the principles of the Fair Housing Act and the Equal Opportunity Act. ERA, ERA Real Estate powered, and their respective logos are registered service marks of ERA Franchise Systems LLC. Each office is independently owned and operated.