
303 E 60th Street, Savannah, GA 31405
Local realty services provided by:ERA Wilder Realty
303 E 60th Street,Savannah, GA 31405
$450,000
- 3 Beds
- 2 Baths
- 1,580 sq. ft.
- Single family
- Active
Listed by: kevin c. compton
Office: keller williams coastal area p
MLS#:SA365615
Source:NC_CCAR
Price summary
- Price:$450,000
- Price per sq. ft.:$284.81
About this home
Welcome to this classic Savannah bungalow nestled on a tree-lined street in the desirable Abercorn Heights neighborhood. Offering 3 bedrooms and 2 full bathrooms, this home combines timeless character with several important updates and plenty of opportunity to make it your own.The renovated kitchen provides a great starting point, while the living room features a charming brick fireplace that adds warmth and character. A spacious mudroom/laundry room offers valuable everyday convenience, and the versatile bonus room can serve as a fourth bedroom, home office, hobby room, or additional living space. Outside, the level, fully fenced backyard offers plenty of room to enjoy the outdoors, with an alley entrance, carport, and two storage sheds providing additional parking, storage, and functionality. The home also features leased solar panels, designed to help reduce electricity costs and provide an added benefit during storm-related power interruptions. This home allows the next owner an opportunity to add their own style and personal touches while building on the existing character and features. Conveniently located within walking distance of schools, shopping, and dining, and just minutes from the hospital and other Savannah amenities, this home offers a great combination of location, flexibility, and potential....
Contact an agent
Home facts
- Year built:1955
- Subdivision & Development:Poplar Grove Sub
- Listing ID #:SA365615
- Added:1 day(s) ago
- Updated:October 01, 2026 at 12:51 AM
Rooms and interior
- Bedrooms:3
- Total bathrooms:2
- Full bathrooms:2
- Kitchen Description:Dishwasher, Disposal, Microwave, Range, Refrigerator, Self Cleaning Oven
- Living area:1,580 sq. ft.
Heating and cooling
- Cooling:Central Air, Heat Pump
- Heating:Electric, Heat Pump, Heating
- Central air:Yes
Structure and exterior
- Roof:Composition
- Year built:1955
- Building area:1,580 sq. ft.
- Lot area:0.16 Acres
- Architectural Style:Ranch
- Construction Materials:Aluminum Siding, Brick
- Foundation Description:Slab
Finances and disclosures
- Price:$450,000
- Price per sq. ft.:$284.81
Features and amenities
- Appliances:Dishwasher, Disposal, Range, Refrigerator, Self Cleaning Oven
- Laundry features:Laundry Room, Washer Hookup
- Amenities:Ceiling Fan(s), Vaulted Ceiling(s)
Parking
- Parking description:Detached, Garage, Off Street
- Carport spaces:1

New listings near 303 E 60th Street
- New
 Listed by ERA$309,900Active4 beds 3 baths2,080 sq. ft.
152 Ristona Drive, Savannah, GA 31419
MLS# SA365591Listed by: ERA SOUTHEAST COASTAL - New
 $259,900Active2 beds 3 baths1,564 sq. ft.
777 King George Boulevard #5, Savannah, GA 31419
MLS# SA365315Listed by: REALTY ONE GROUP INCLUSION - New
 Listed by ERA$199,000Active2 beds 1 baths996 sq. ft.
2438 E 39th Street, Savannah, GA 31404
MLS# SA365331Listed by: ERA FOSTER & BOND - New
 $642,000Active3 beds 3 baths1,620 sq. ft.
540 E 32nd Street, Savannah, GA 31401
MLS# SA365537Listed by: ENGEL & VOLKERS - New
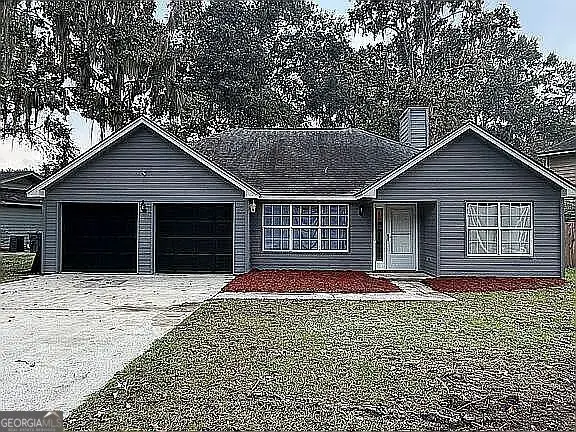 $336,000Active3 beds 2 baths1,834 sq. ft.
118 E Sagebrush Lane, Savannah, GA 31419
MLS# 10855671Listed by: 1st Class Real Estate Lanier Group - New
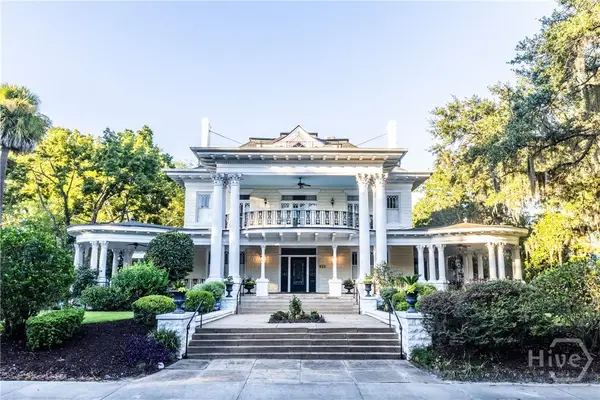 $2,950,000Active7 beds 6 baths8,376 sq. ft.
920 E Victory Drive, Savannah, GA 31405
MLS# SA364853Listed by: GANEM REALTY LLC - New
 $1,400,000Active5 beds 6 baths3,950 sq. ft.
303 W 36th Street, Savannah, GA 31401
MLS# SA365092Listed by: MCINTOSH REALTY TEAM LLC - New
 $1,850,000Active4 beds 6 baths5,000 sq. ft.
24 Captains Crossing, Savannah, GA 31411
MLS# SA365600Listed by: THE LANDINGS REAL ESTATE CO - New
 $349,900Active3 beds 2 baths1,414 sq. ft.
733 E Anderson Street, Savannah, GA 31401
MLS# SA365601Listed by: RE/MAX SAVANNAH


Protect your home and budget from life's surprises with an Assurant Home Warranty, backed by a partner that supports you through every step of homeownership. Explore Plans.
© 2023 - 2026 ERA Franchise Systems LLC. All rights reserved. ERA Franchise Systems LLC fully supports the principles of the Fair Housing Act and the Equal Opportunity Act. ERA, ERA Real Estate powered, and their respective logos are registered service marks of ERA Franchise Systems LLC. Each office is independently owned and operated.