
920 E Victory Drive, Savannah, GA 31405
Local realty services provided by:ERA Wilder Realty
920 E Victory Drive,Savannah, GA 31405
$2,950,000
- 7 Beds
- 6 Baths
- 8,376 sq. ft.
- Single family
- Active
Listed by: courtney ganem, jennifer allard
Office: ganem realty llc.
MLS#:SA364853
Source:NC_CCAR
Price summary
- Price:$2,950,000
- Price per sq. ft.:$352.2
About this home
Magical and Magnificent Mansion on Victory Drive in Savannah, Georgia. The home is a two story Greek revival originally built by William H. Robertson who was the Superintendent of Savannah's Park and Tree Division for 56 years. This one of a kind beauty greets you with wrap around porches and gorgeous landscaping. Once inside, you are greeted in to a large foyer with a grand staircase. The home has a music room, living room, dining room, study, kitchen, breakfast room, bathroom, and a solarium all on the first level. The walls have a hand painted depiction of Forsyth Park. The second floor has the master suite with a seating area that opens up to the porch. There are 3 additional bedrooms and 2 more baths as well as a laundry room on this level. The 3rd floor is a flex place with a full bath that can be used as a bedroom, den, office, etc. The home has several chandeliers and original light fixtures. A large kitchen and breakfast room has everything you need. Walk out back to an enchanting garden with a fountain and gazebo. It also has 2 bedroom and 1 bath carriage house with garages underneath. The property just boasts Timeless Elegance!!! New Roofs, New HVAC, Fresh Paint, New Landscaping, and much more has been done to maintain this properties aesthetics and historical charm....
Contact an agent
Home facts
- Year built:1912
- Subdivision & Development:Harden Ward
- Listing ID #:SA364853
- Added:1 day(s) ago
- Updated:October 01, 2026 at 01:49 AM
Rooms and interior
- Bedrooms:7
- Total bathrooms:6
- Full bathrooms:5
- Half bathrooms:1
- Living area:8,376 sq. ft.
Heating and cooling
- Cooling:Central Air
- Heating:Electric, Heating
- Central air:Yes
Structure and exterior
- Year built:1912
- Building area:8,376 sq. ft.
- Lot area:0.48 Acres
- Lot Features:Corner Lot
- Construction Materials:Brick, Concrete, Stone, Wood Siding
- Exterior Features:Balcony, Covered, Patio, Porch, Wrap Around
Finances and disclosures
- Price:$2,950,000
- Price per sq. ft.:$352.2
Features and amenities
- Laundry features:Laundry Room, Washer Hookup
Parking
- Parking description:Detached, Garage, Garage Door Opener, Off Street
- Garage:Yes

New listings near 920 E Victory Drive
- New
 Listed by ERA$309,900Active4 beds 3 baths2,080 sq. ft.
152 Ristona Drive, Savannah, GA 31419
MLS# SA365591Listed by: ERA SOUTHEAST COASTAL - New
 $259,900Active2 beds 3 baths1,564 sq. ft.
777 King George Boulevard #5, Savannah, GA 31419
MLS# SA365315Listed by: REALTY ONE GROUP INCLUSION - New
 Listed by ERA$199,000Active2 beds 1 baths996 sq. ft.
2438 E 39th Street, Savannah, GA 31404
MLS# SA365331Listed by: ERA FOSTER & BOND - New
 $642,000Active3 beds 3 baths1,620 sq. ft.
540 E 32nd Street, Savannah, GA 31401
MLS# SA365537Listed by: ENGEL & VOLKERS - New
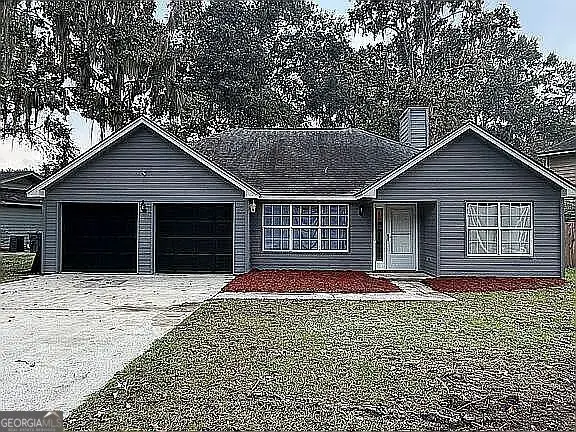 $336,000Active3 beds 2 baths1,834 sq. ft.
118 E Sagebrush Lane, Savannah, GA 31419
MLS# 10855671Listed by: 1st Class Real Estate Lanier Group - New
 $1,400,000Active5 beds 6 baths3,950 sq. ft.
303 W 36th Street, Savannah, GA 31401
MLS# SA365092Listed by: MCINTOSH REALTY TEAM LLC - New
 $450,000Active3 beds 2 baths1,580 sq. ft.
303 E 60th Street, Savannah, GA 31405
MLS# SA365615Listed by: KELLER WILLIAMS COASTAL AREA P - New
 $1,850,000Active4 beds 6 baths5,000 sq. ft.
24 Captains Crossing, Savannah, GA 31411
MLS# SA365600Listed by: THE LANDINGS REAL ESTATE CO - New
 $349,900Active3 beds 2 baths1,414 sq. ft.
733 E Anderson Street, Savannah, GA 31401
MLS# SA365601Listed by: RE/MAX SAVANNAH


Protect your home and budget from life's surprises with an Assurant Home Warranty, backed by a partner that supports you through every step of homeownership. Explore Plans.
© 2023 - 2026 ERA Franchise Systems LLC. All rights reserved. ERA Franchise Systems LLC fully supports the principles of the Fair Housing Act and the Equal Opportunity Act. ERA, ERA Real Estate powered, and their respective logos are registered service marks of ERA Franchise Systems LLC. Each office is independently owned and operated.