
3156 Zion Street, Scottdale, GA 30079
Local realty services provided by:ERA Hirsch Real Estate Team
Upcoming open houses
- Sat, Oct 0301:00 pm - 04:00 pm
- Sun, Oct 0401:00 pm - 04:00 pm
Listed by: merrill johnson
Office: keller williams west atlanta
MLS#:10854983
Source:METROMLS
Price summary
- Price:$875,000
About this home
Timeless elegance meets contemporary luxury in this exceptional new construction offering approximately 3,400 square feet of gorgeous finished living space across three thoughtfully designed levels. Crafted with a sophisticated Modern French Country aesthetic, this remarkable residence blends classic architectural character with fresh, modern finishes and an impressive level of attention to detail. From the moment you arrive, the welcoming front porch, cobblestone driveway and coordinating walkway establish a distinctive sense of arrival and hint at the quality found throughout the home. Step inside to beautifully site-finished hardwood floors, custom-stained finishes and a floor plan created to transition effortlessly from intimate everyday living to memorable entertaining. The elegant front parlor provides a refined setting for formal dining, cocktails or conversation. Just beyond, a cleverly concealed custom bar disappears behind retractable doors when not in use and is complete with an ice maker and beverage center. Even the stylish powder room has been thoughtfully designed, featuring marble countertops and a striking solid copper pendant that adds warmth and character. The heart of the home is the spectacular open-concept kitchen, dining and living area. An oversized quartzite island commands attention while providing abundant workspace, seating and convenient storage on both sides. Custom cabinetry, Cafe Elite appliances, solid brass fixtures and carefully selected designer finishes elevate this chef-inspired kitchen while maintaining exceptional functionality. Whether preparing a quiet dinner or hosting a house full of guests, the space is designed to perform beautifully. The adjoining living room is anchored by a fireplace and opens directly to a generous rear deck, creating an effortless connection between indoor and outdoor living. From the deck, enjoy views of the professionally landscaped and private backyard, an inviting setting for morning coffee, evening cocktails, outdoor dining or weekend gatherings. Upstairs, the oversized primary suite creates a luxurious private retreat. A second fireplace brings warmth and ambiance to the bedroom, while the expansive walk-in closet offers exceptional space and is ready to be customized to suit the new owner's wardrobe and storage needs. The spa-inspired primary bath is a showpiece, featuring a leathered marble double vanity with custom fixtures, a large soaking tub and a beautifully appointed marble shower. Rich materials, thoughtful details and a serene palette combine to create the feeling of a private boutique hotel. Secondary bathrooms continue the elevated design with marble tile, marble countertops and carefully curated finishes, ensuring that luxury extends well beyond the primary suite. The finished terrace level adds another dimension to the home, providing flexible space for entertaining, recreation, guests or everyday relaxation. A sophisticated marble wet bar with beverage center makes serving effortless, while the expansive open living area can easily accommodate movie nights, game-day gatherings, a media lounge, billiards, fitness space or a combination of uses. With three fully finished levels, the home offers the versatility today's lifestyles demand while maintaining a cohesive and sophisticated design throughout. Every element has been selected to create a residence that feels distinctive yet welcoming, luxurious yet livable. Site-finished hardwoods, natural stone, custom cabinetry, designer fixtures, multiple fireplaces and beautifully integrated entertaining spaces demonstrate the craftsmanship and thoughtful planning behind this exceptional home. The professionally landscaped grounds and private backyard provide a beautiful backdrop, while the deck expands the living experience outdoors. Ideally located in sought-after Scottdale, this extraordinary home offers timeless design, comfort and distinctive luxury in a convenient Metro Atla...
Contact an agent
Home facts
- Year built:2026
- Subdivision & Development:Cedar Park
- Listing ID #:10854983
- Updated:October 01, 2026 at 04:27 AM
Rooms and interior
- Bedrooms:5
- Total bathrooms:5
- Full bathrooms:4
- Half bathrooms:1
- Flooring:Hardwood
- Bathrooms Description:Double Vanity
- Kitchen Description:Breakfast Bar, Dishwasher, Disposal, Double Oven, Kitchen Island, Microwave, Walk-in Pantry
- Bedroom Description:Walk-In Closet(s)
- Basement Description:Bath Finished, Daylight, Exterior Entry, Finished, Full, Interior Entry
Heating and cooling
- Cooling:Central Air
- Heating:Central
- Central air:Yes
Structure and exterior
- Roof:Concrete
- Year built:2026
- Lot area:0.11 Acres
- Architectural Style:Brick Front, Country/Rustic
- Exterior Features:Deck
- Levels:3+ Story
Schools
- High school:Druid Hills
- Middle school:Druid Hills
- Elementary school:Avondale
Utilities
- Water:Public, Water Available
- Sewer:Public Sewer, Sewer Available
Finances and disclosures
- Price:$875,000
- Tax amount:$872 (2025)
Features and amenities
- Appliances:Dishwasher, Disposal, Double Oven, Dryer, Gas Water Heater, Microwave, Washer
- Laundry features:Dryer, In Hall, Upper Level, Washer
- Amenities:Double Pane Windows, Gas Water Heater, High Ceilings, Tray Ceiling(s), Wet Bar
Parking
- Total parking spaces:2
- Parking description:Garage, Garage Door Opener
- Garage:Yes
 2026 Georgia MLS. All rights reserved. Information Deem Reliable But Not Guaranteed October 1, 2026
New listings near 3156 Zion Street
- Coming Soon
 $475,000Coming Soon3 beds 2 baths1,576 sq. ft.
2847 Hollywood Drive, Decatur, GA 30033
MLS# 7846755Listed by: PARAGRAPH, LLC - Coming Soon
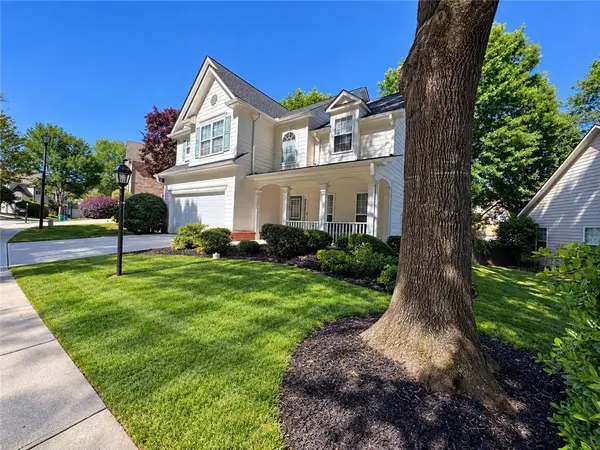 $540,000Coming Soon3 beds 3 baths2,519 sq. ft.
3335 Lantern Ridge Lane, Scottdale, GA 30079
MLS# 7841243Listed by: THE LINK AGENCY - Coming Soon
 $540,000Coming Soon3 beds 3 baths
3335 Lantern View Lane, Scottdale, GA 30079
MLS# 10854297Listed by: The LINK Agency - Coming Soon
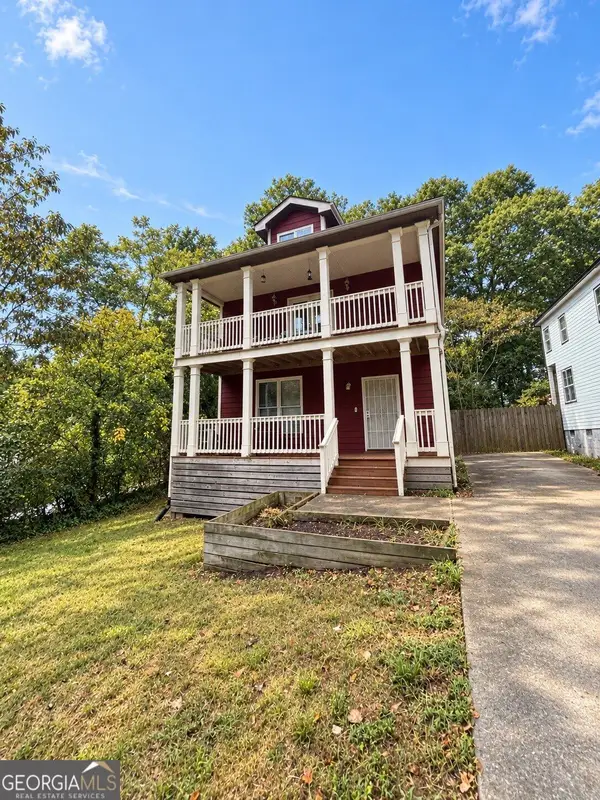 $439,900Coming Soon3 beds 3 baths2,016 sq. ft.
488 Third Avenue, Scottdale, GA 30079
MLS# 10844868Listed by: Keller Williams Realty - New
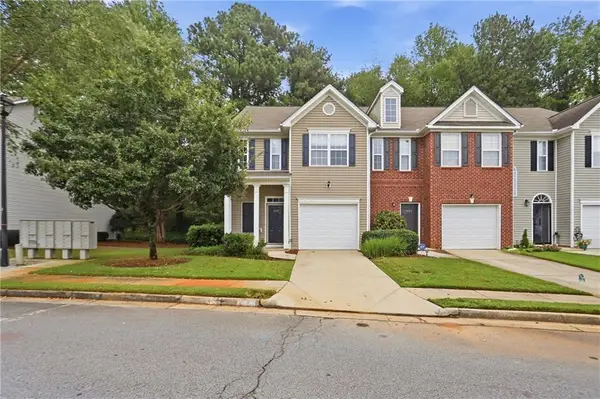 $288,000Active3 beds 3 baths1,596 sq. ft.
465 Lantern Wood Drive, Scottdale, GA 30079
MLS# 7844964Listed by: OPENDOOR BROKERAGE, LLC - New
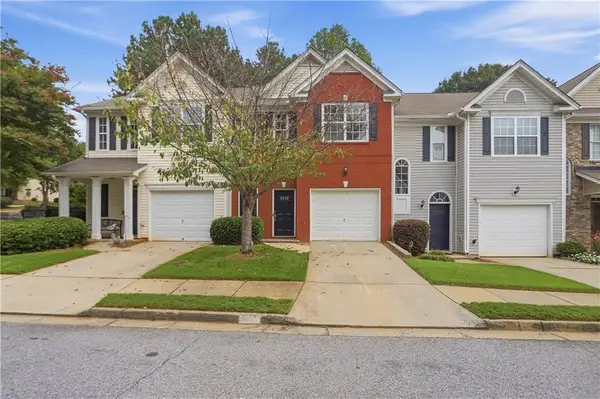 $275,000Active3 beds 3 baths1,596 sq. ft.
3622 Lantern Crest Cove, Scottdale, GA 30079
MLS# 7844897Listed by: OPENDOOR BROKERAGE, LLC - New
 $429,900Active4 beds 3 baths1,752 sq. ft.
3257 Gifford Street, Scottdale, GA 30079
MLS# 10853439Listed by: RE/MAX Metro Atlanta - New
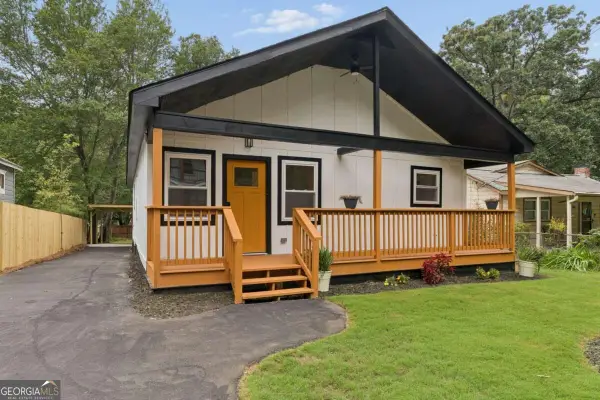 $489,000Active3 beds 2 baths
882 Tanner Drive, Scottdale, GA 30079
MLS# 10853308Listed by: Keller Williams Realty - New
 $200,000Active2 beds 1 baths808 sq. ft.
3383 Lawrence St, Scottdale, GA 30079
MLS# 7844261Listed by: KELLER WILLIAMS REALTY METRO ATLANTA


Protect your home and budget from life's surprises with an Assurant Home Warranty, backed by a partner that supports you through every step of homeownership. Explore Plans.
© 2023 - 2026 ERA Franchise Systems LLC. All rights reserved. ERA Franchise Systems LLC fully supports the principles of the Fair Housing Act and the Equal Opportunity Act. ERA, ERA Real Estate powered, and their respective logos are registered service marks of ERA Franchise Systems LLC. Each office is independently owned and operated.