
3335 Lantern Ridge Lane, Scottdale, GA 30079
Local realty services provided by:ERA Towne Square Realty, Inc.
3335 Lantern Ridge Lane,Scottdale, GA 30079
$540,000
- 3 Beds
- 3 Baths
- 2,519 sq. ft.
- Single family
- Active
Listed by: anton taylor
Office: the link agency
MLS#:7841243
Source:FIRSTMLS
Price summary
- Price:$540,000
- Price per sq. ft.:$214.37
- Monthly HOA dues:$29.17
About this home
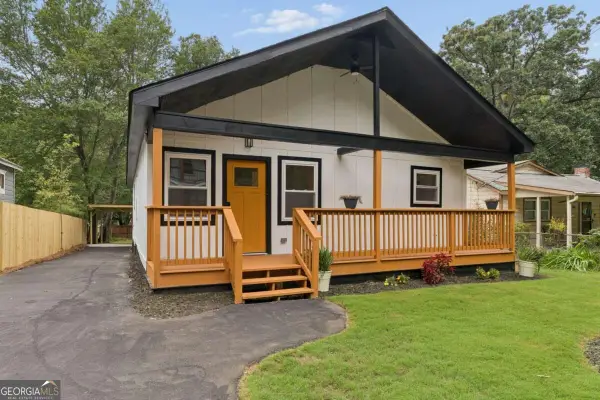
Welcome to your beautifully updated retreat in a highly desirable neighborhood! 3 Bedroom + Separate Office
This charming home has been extensively renovated from top to bottom for true move-in-ready comfort. Recent updates include a brand-new roof, new HVAC system, new water heater, new garage door, and new garbage disposal, along with fresh interior and exterior paint and a newly poured driveway.
Step inside to a bright, refreshed living space with a clean, modern feel. Outside, enjoy newly completed professional landscaping and a fully fenced backyard — perfect for privacy, entertaining, pets, and outdoor activities.
Residents love this scenic community for its tree-lined streets, neighborhood walking trails, and peaceful community lake. The location couldn't be more convenient: walk to local shopping and dining, enjoy easy highway access for a seamless commute, and take a short drive to vibrant Downtown Decatur.
Don't miss this rare opportunity to own a fully updated home with all the big-ticket items done!
Extensive Updates Include:
New Roof
New HVAC System
New Water Heater
New Garage Door
New Garbage Disposal
Fresh Interior & Exterior Paint
Newly Poured Driveway
Professional Landscaping + Fully Fenced Backyard...
Contact an agent
Home facts
- Year built:2002
- Subdivision & Development:Lantern Ridge
- Listing ID #:7841243
- Updated:October 01, 2026 at 12:04 PM
Rooms and interior
- Bedrooms:3
- Total bathrooms:3
- Full bathrooms:2
- Half bathrooms:1
- Flooring:Carpet, Hardwood
- Dining Description:Dining L, Open Concept
- Bathrooms Description:Double Vanity
- Kitchen Description:Dishwasher, Gas Range, Microwave, Refrigerator, Solid Surface Counters
- Bedroom Description:Oversized Master
- Living area:2,519 sq. ft.
Heating and cooling
- Cooling:Central Air
- Heating:Central
- Central air:Yes
Structure and exterior
- Roof:Composition
- Year built:2002
- Building area:2,519 sq. ft.
- Lot area:0.15 Acres
- Lot Features:Back Yard, Front Yard
- Architectural Style:Traditional
- Construction Materials:Cement Siding
- Exterior Features:Covered, Private Yard
- Levels:2 Story
Schools
- High school:Druid Hills
- Middle school:Druid Hills
- Elementary school:Avondale
Utilities
- Water:Public
- Sewer:Public Sewer
Finances and disclosures
- Price:$540,000
- Price per sq. ft.:$214.37
- Tax amount:$6,396 (2025)
Features and amenities
- Laundry features:Upper Level
- Amenities:Cathedral Ceiling(s)
Parking
- Parking description:Attached, Garage, Garage Door Opener
- Garage spaces:2
 Listings identified with the FMLS IDX logo come from FMLS and are held by brokerage firms other than the owner of this website. The listing brokerage is identified in any listing details. Information is deemed reliable but is not guaranteed. If you believe any FMLS listing contains material that infringes your copyrighted work please click here (https://www.fmls.com/dmca) to review our DMCA policy and learn how to submit a takedown request. ©2026 First Multiple Listing Service, Inc.
New listings near 3335 Lantern Ridge Lane
- Coming Soon
 $475,000Coming Soon3 beds 2 baths1,576 sq. ft.
2847 Hollywood Drive, Decatur, GA 30033
MLS# 7846755Listed by: PARAGRAPH, LLC - Coming Soon
 $540,000Coming Soon3 beds 3 baths
3335 Lantern View Lane, Scottdale, GA 30079
MLS# 10854297Listed by: The LINK Agency - Coming Soon
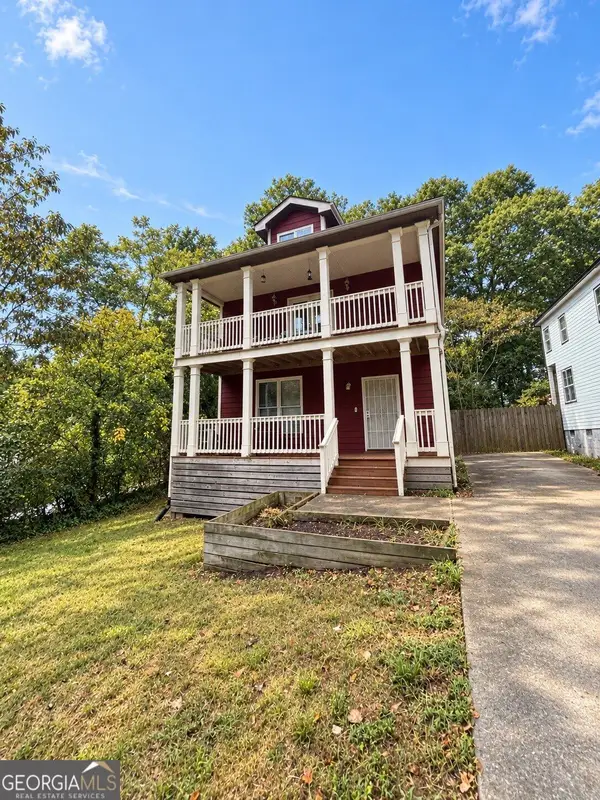 $439,900Coming Soon3 beds 3 baths2,016 sq. ft.
488 Third Avenue, Scottdale, GA 30079
MLS# 10844868Listed by: Keller Williams Realty - Open Sat, 1 to 4pmNew
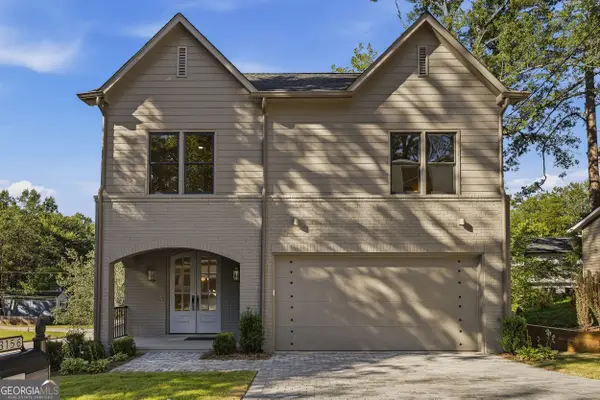 $875,000Active5 beds 5 baths
3156 Zion Street, Scottdale, GA 30079
MLS# 10854983Listed by: Keller Williams West Atlanta - New
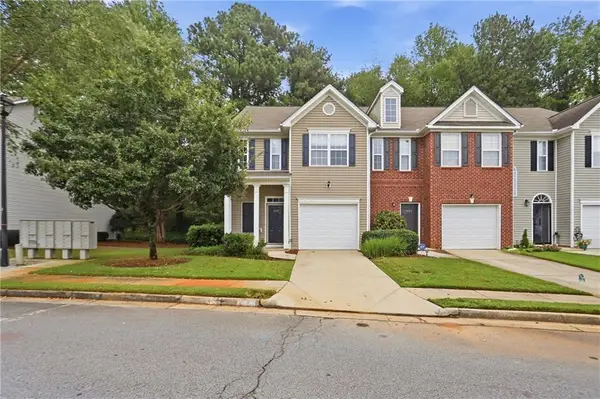 $288,000Active3 beds 3 baths1,596 sq. ft.
465 Lantern Wood Drive, Scottdale, GA 30079
MLS# 7844964Listed by: OPENDOOR BROKERAGE, LLC - New
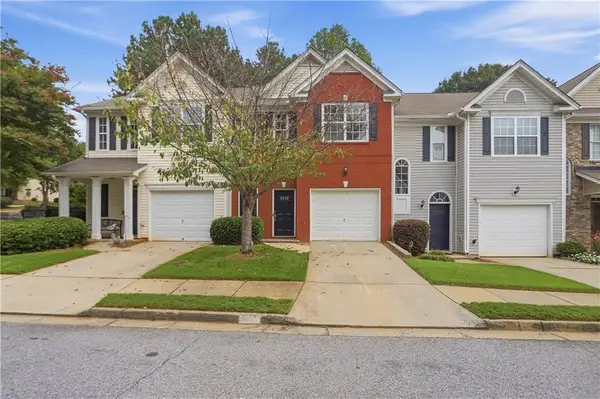 $275,000Active3 beds 3 baths1,596 sq. ft.
3622 Lantern Crest Cove, Scottdale, GA 30079
MLS# 7844897Listed by: OPENDOOR BROKERAGE, LLC - New
 $429,900Active4 beds 3 baths1,752 sq. ft.
3257 Gifford Street, Scottdale, GA 30079
MLS# 10853439Listed by: RE/MAX Metro Atlanta - New
 $489,000Active3 beds 2 baths
882 Tanner Drive, Scottdale, GA 30079
MLS# 10853308Listed by: Keller Williams Realty - New
 $200,000Active2 beds 1 baths808 sq. ft.
3383 Lawrence St, Scottdale, GA 30079
MLS# 7844261Listed by: KELLER WILLIAMS REALTY METRO ATLANTA


Protect your home and budget from life's surprises with an Assurant Home Warranty, backed by a partner that supports you through every step of homeownership. Explore Plans.
© 2023 - 2026 ERA Franchise Systems LLC. All rights reserved. ERA Franchise Systems LLC fully supports the principles of the Fair Housing Act and the Equal Opportunity Act. ERA, ERA Real Estate powered, and their respective logos are registered service marks of ERA Franchise Systems LLC. Each office is independently owned and operated.