
3383 Lawrence Street, Scottdale, GA 30079
Local realty services provided by:ERA Hirsch Real Estate Team
3383 Lawrence Street,Scottdale, GA 30079
$215,000
- 2 Beds
- 1 Baths
- 808 sq. ft.
- Single family
- Active
Listed by: kerri dobo
Office: keller williams realty
MLS#:10836498
Source:METROMLS
Price summary
- Price:$215,000
- Price per sq. ft.:$266.09
About this home
Tucked beneath a canopy of mature trees just minutes from Avondale Estates and downtown Decatur, this beautifully updated 2-bedroom, 1-bath cottage blends vintage charm with thoughtful modern updates. A classic gable roofline, wrought-iron railings, and mature landscaping welcome you home. Inside, the light-filled living room features an exposed wood beam ceiling detail and flows easily into a cozy dining nook - perfect for morning coffee or entertaining. The updated kitchen is a true showstopper, with crisp white shaker cabinets, quartz countertops, subway tile backsplash, and stainless steel appliances, all set against a soothing sage-green accent wall. A dedicated laundry and pantry area adds everyday convenience.Both bedrooms offer comfortable retreats, including a spacious primary suite anchored by a charming whitewashed brick fireplace and built-in shelving - ideal for cozy nights in. Step outside to enjoy the wooded privacy, offering a peaceful backyard patio space for grilling and gathering, with plenty of room to garden, relax, or simply enjoy the surrounding greenery. With its unbeatable location close to Avondale Estates' shops and restaurants and downtown Decatur's vibrant square, this move-in-ready cottage offers the perfect blend of character, comfort, and convenience....
Contact an agent
Home facts
- Year built:1945
- Subdivision & Development:Eskimo Heights
- Listing ID #:10836498
- Updated:September 06, 2026 at 11:01 AM
Rooms and interior
- Bedrooms:2
- Total bathrooms:1
- Full bathrooms:1
- Flooring:Vinyl
- Dining Description:Separate Room
- Kitchen Description:Dishwasher, Microwave, Oven/Range (Combo), Refrigerator
- Basement Description:Crawl Space
- Living area:808 sq. ft.
Heating and cooling
- Cooling:Central Air
- Heating:Natural Gas
- Central air:Yes
Structure and exterior
- Roof:Composition
- Year built:1945
- Building area:808 sq. ft.
- Lot area:0.17 Acres
- Lot Features:Private
- Architectural Style:Ranch
- Construction Materials:Vinyl Siding
- Foundation Description:Pillar/Post/Pier
- Levels:1 Story
Schools
- High school:Druid Hills
- Middle school:Druid Hills
- Elementary school:Avondale
Utilities
- Water:Public, Water Available
- Sewer:Public Sewer, Sewer Connected
Finances and disclosures
- Price:$215,000
- Price per sq. ft.:$266.09
- Tax amount:$2,944 (2026)
Features and amenities
- Appliances:Dishwasher, Microwave, Oven/Range (Combo), Refrigerator
- Laundry features:In Hall
- Amenities:Beamed Ceilings, Smoke Detector(s)
Parking
- Total parking spaces:3
 2026 Georgia MLS. All rights reserved. Information Deem Reliable But Not Guaranteed September 6, 2026
New listings near 3383 Lawrence Street
- Coming Soon
 $375,000Coming Soon3 beds 4 baths1,810 sq. ft.
3297 Park Pointe Cir Circle, Scottdale, GA 30079
MLS# 7830927Listed by: ORCHARD BROKERAGE LLC - New
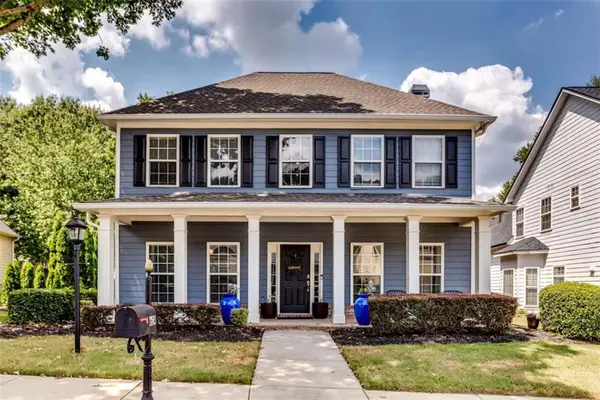 $579,000Active4 beds 3 baths2,396 sq. ft.
624 Lantern Park Lane, Scottdale, GA 30079
MLS# 7833454Listed by: LAWRENCE SHARP REALTORS, LLC - New
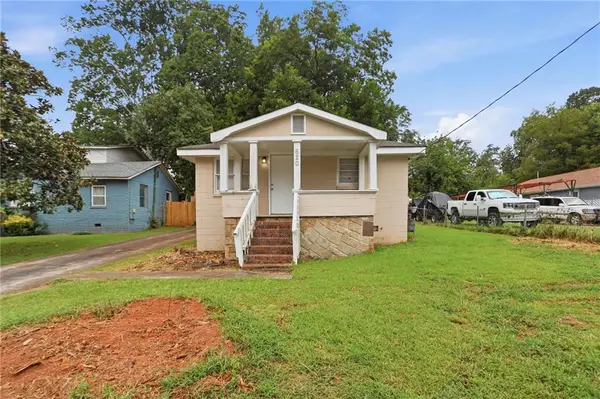 $223,000Active2 beds 1 baths876 sq. ft.
620 Gibbons Drive, Scottdale, GA 30079
MLS# 7831333Listed by: MAINSTAY BROKERAGE LLC - New
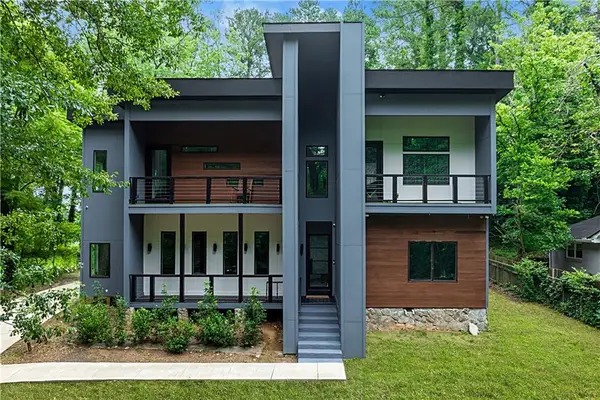 $1,050,000Active4 beds 4 baths4,000 sq. ft.
3009 Orion Drive, Decatur, GA 30033
MLS# 7832392Listed by: COLDWELL BANKER REALTY - New
 $540,378Active4 beds 4 baths2,265 sq. ft.
681 Memphis Drive, Scottdale, GA 30079
MLS# 7831397Listed by: WEEKLEY HOMES REALTY - New
 $561,067Active4 beds 4 baths2,265 sq. ft.
677 Memphis Drive, Scottdale, GA 30079
MLS# 7831408Listed by: WEEKLEY HOMES REALTY - New
 $548,000Active4 beds 5 baths2,265 sq. ft.
835 Timbre Lane, Scottdale, GA 30079
MLS# 7831184Listed by: WEEKLEY HOMES REALTY - New
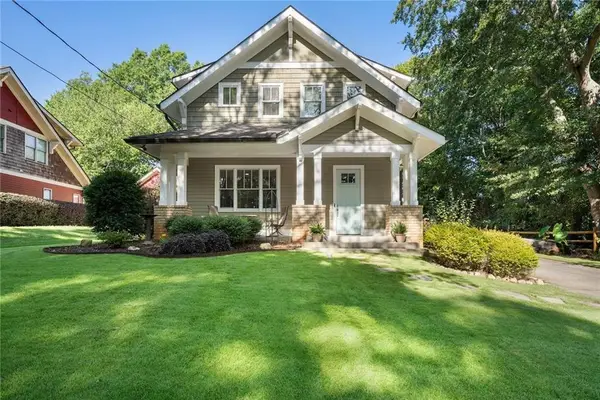 $850,000Active4 beds 4 baths3,556 sq. ft.
370 Reed Street, Scottdale, GA 30079
MLS# 7820753Listed by: PEACHTREE TOWN & COUNTRY - New
 $539,900Active4 beds 3 baths2,000 sq. ft.
2900 Hollywood Drive, Decatur, GA 30033
MLS# 7828389Listed by: BOLST, INC.


Protect your home and budget from life's surprises with an Assurant Home Warranty, backed by a partner that supports you through every step of homeownership. Explore Plans.
© 2023 - 2026 ERA Franchise Systems LLC. All rights reserved. ERA Franchise Systems LLC fully supports the principles of the Fair Housing Act and the Equal Opportunity Act. ERA, ERA Real Estate powered, and their respective logos are registered service marks of ERA Franchise Systems LLC. Each office is independently owned and operated.