
882 Tanner Dr, Scottdale, GA 30079
Local realty services provided by:ERA Sunrise Realty
882 Tanner Dr,Scottdale, GA 30079
$525,000
- 3 Beds
- 2 Baths
- 1,470 sq. ft.
- Single family
- Active
Listed by: tammia marcano
Office: keller williams realty west atlanta
MLS#:7823004
Source:FIRSTMLS
Price summary
- Price:$525,000
- Price per sq. ft.:$357.14
About this home
Fully renovated 3BR/2BA in sought-after Scottdale! This 1,470 sq ft home has been taken down to the studs and reimagined with designer-level finishes throughout. A soaring vaulted ceiling anchors the open-concept main living space, complete with a sleek linear electric fireplace and statement crystal chandelier. A second living area offers incredible flex space — easily converted to a 4th bedroom, home office, or media room by simply adding a door. The chef's kitchen impresses with quartz countertops, a bold navy subway tile backsplash, stainless GE appliance package, and a spacious center island perfect for entertaining. Both bathrooms feature full marble-tile surrounds, matte black fixtures, and floating vanities for a spa-like feel. Step outside to a covered front porch with ceiling fan or unwind on the private rear deck overlooking the fenced backyard — complete with a brand-new carport. All-new flooring, windows, doors, and systems mean this one is truly move-in ready.
Just minutes from Downtown Decatur and 20 minutes from Downtown Atlanta, this location can't be beat:
Walking distance to Tobie Grant Recreation Center & Park — featuring a pool, playground, softball, and walking trails
Close to Cedar Park and Hamilton Recreation Center for sports, basketball, and outdoor fun
Steps from the Stone Mountain Trail — 19 miles of scenic walking and biking paths connecting Scottdale to Stone Mountain Park
Your DeKalb Farmers Market is just around the corner — open 7 days a week with fresh produce and foods from around the world
Easy access to I-285 and Stone Mountain Freeway for stress-free commuting
Kensington MARTA station just 2.3 miles away for convenient public transit access
Emory Decatur Hospital less than 2 miles away
Kroger, Publix, and local dining just minutes from your front door
Don't miss this rare turnkey opportunity — with built-in room to grow!...
Contact an agent
Home facts
- Year built:2026
- Subdivision & Development:none
- Listing ID #:7823004
- Updated:September 22, 2026 at 01:39 PM
Rooms and interior
- Bedrooms:3
- Total bathrooms:2
- Full bathrooms:2
- Dining Description:Open Concept
- Bathrooms Description:Separate Tub/Shower, Soaking Tub
- Kitchen Description:Cabinets White, Dishwasher, Gas Cooktop, Gas Oven, Kitchen Island, Microwave, Refrigerator, View to Family Room
- Basement Description:Crawl Space
- Living area:1,470 sq. ft.
Heating and cooling
- Cooling:Ceiling Fan(s), Central Air
- Heating:Central
- Central air:Yes
Structure and exterior
- Roof:Shingle
- Year built:2026
- Building area:1,470 sq. ft.
- Lot area:0.17 Acres
- Lot Features:Back Yard, Front Yard, Landscaped
- Architectural Style:Bungalow, Cottage, Craftsman, Ranch
- Construction Materials:HardiPlank Type, Wood Siding
- Exterior Features:Covered, Deck, Front Porch, Patio, Private Yard, Rain Gutters, Rear Porch, Rear Stairs, Rooftop
- Levels:1 Story
Schools
- High school:Druid Hills
- Middle school:Druid Hills
- Elementary school:McLendon
Utilities
- Water:Public, Water Available
- Sewer:Public Sewer, Sewer Available
Finances and disclosures
- Price:$525,000
- Price per sq. ft.:$357.14
- Tax amount:$5,373 (2026)
Features and amenities
- Laundry features:Dryer, Washer
- Amenities:High Ceilings 10 ft Main, Tankless Water Heater
Parking
- Total parking spaces:4
- Parking description:1 Carport Space(s), Carport, Driveway, Level Driveway
- Carport spaces:1
 Listings identified with the FMLS IDX logo come from FMLS and are held by brokerage firms other than the owner of this website. The listing brokerage is identified in any listing details. Information is deemed reliable but is not guaranteed. If you believe any FMLS listing contains material that infringes your copyrighted work please click here (https://www.fmls.com/dmca) to review our DMCA policy and learn how to submit a takedown request. ©2026 First Multiple Listing Service, Inc.
New listings near 882 Tanner Dr
- Coming Soon
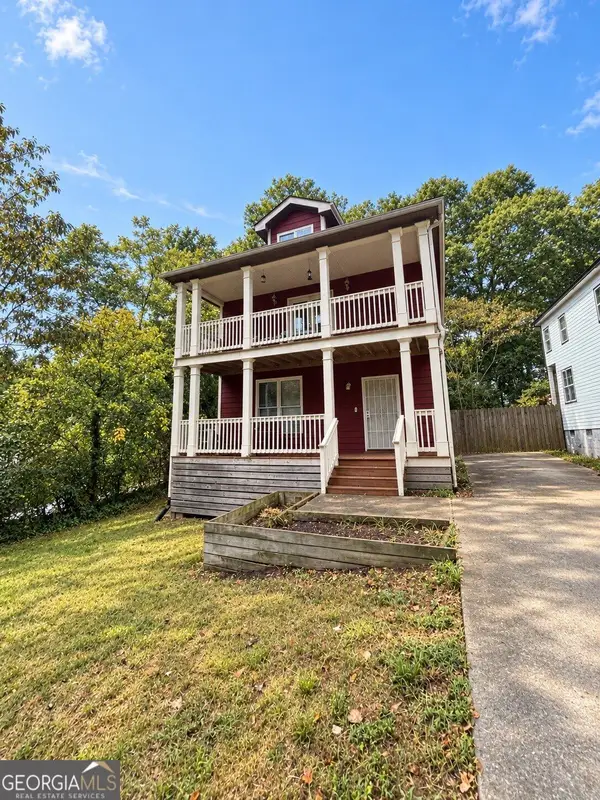 $439,900Coming Soon3 beds 3 baths2,016 sq. ft.
488 Third Avenue, Scottdale, GA 30079
MLS# 10844868Listed by: Keller Williams Realty - New
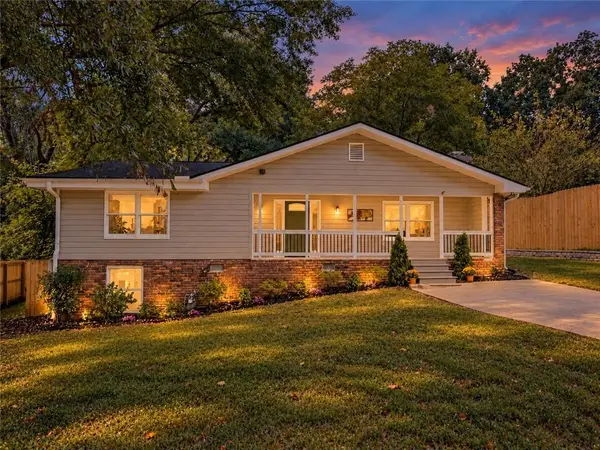 $360,000Active3 beds 2 baths1,894 sq. ft.
848 East Avenue, Scottdale, GA 30079
MLS# 7841751Listed by: KELLER WILLIAMS REALTY WEST ATLANTA - New
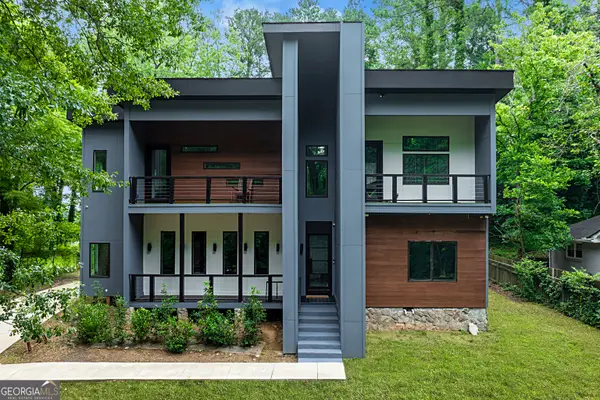 $1,050,000Active5 beds 4 baths4,000 sq. ft.
3009 Orion Drive, Decatur, GA 30033
MLS# 10850345Listed by: Coldwell Banker Realty - New
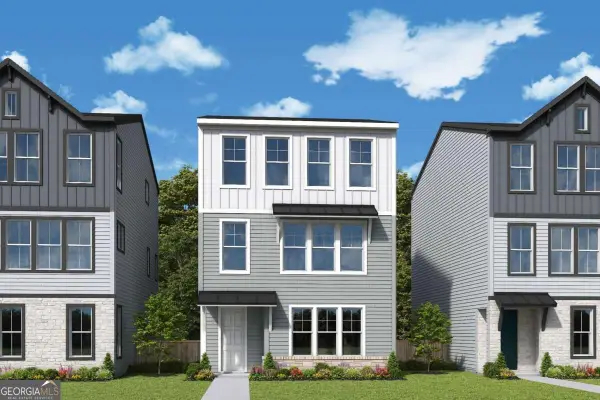 $608,988Active4 beds 4 baths2,300 sq. ft.
712 Auguste Avenue, Scottdale, GA 30079
MLS# 10850372Listed by: Weekley Homes Realty - New
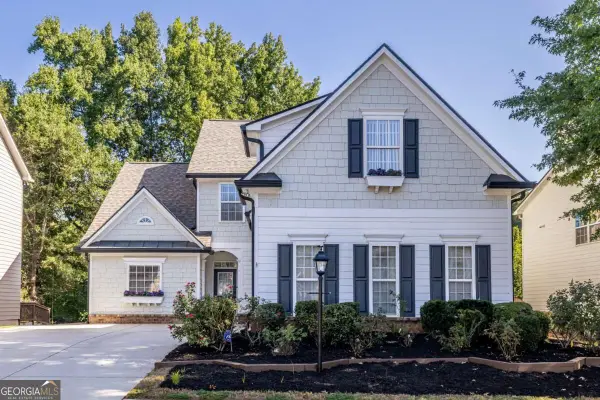 $570,000Active4 beds 3 baths2,459 sq. ft.
577 Lantern Wood Drive, Scottdale, GA 30079
MLS# 10849916Listed by: Keller Williams Realty - New
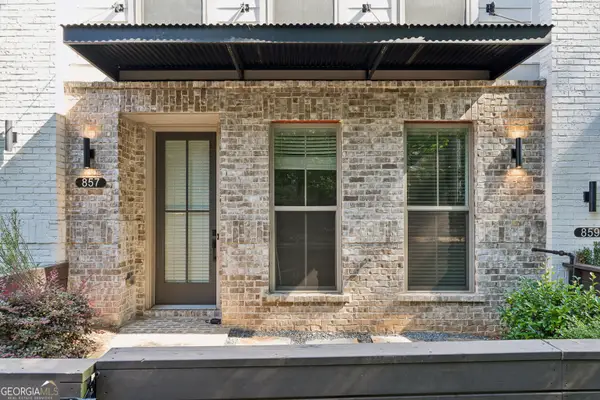 $474,900Active3 beds 4 baths2,142 sq. ft.
857 Constellation Drive, Decatur, GA 30033
MLS# 10849532Listed by: Keller Williams Realty - New
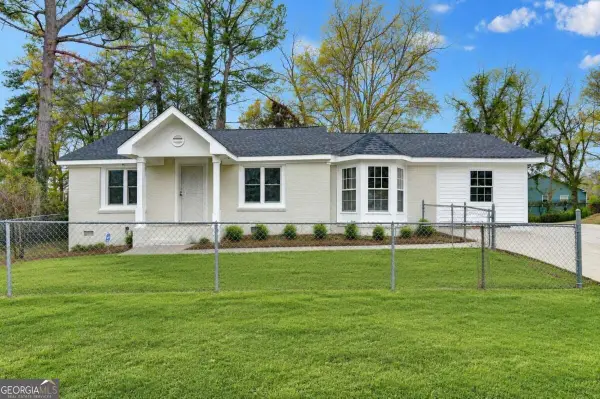 $369,000Active4 beds 3 baths1,715 sq. ft.
574 Glendale Road, Scottdale, GA 30079
MLS# 10849476Listed by: Virtual Properties Realty.com - New
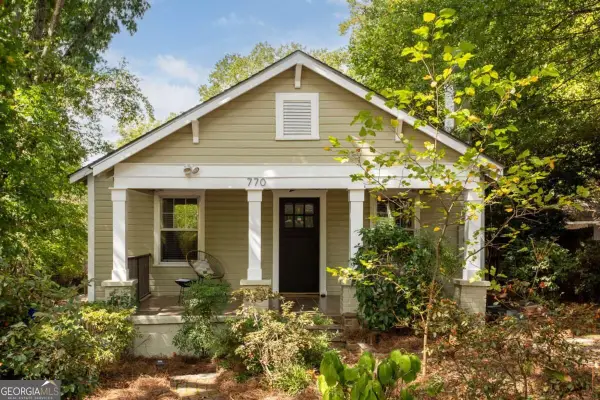 $325,000Active2 beds 2 baths1,001 sq. ft.
770 Mclendon Drive, Scottdale, GA 30079
MLS# 10847794Listed by: Keller Williams Realty - New
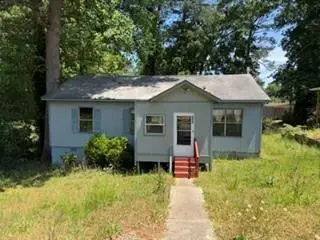 $299,900Active3 beds 2 baths1,040 sq. ft.
305 Creighton Avenue, Scottdale, GA 30079
MLS# 7838613Listed by: EXP REALTY, LLC. - New
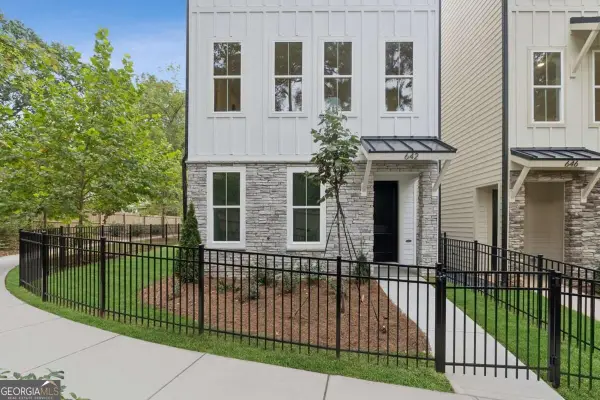 $516,748Active4 beds 4 baths1,919 sq. ft.
642 Memphis Drive, Scottdale, GA 30079
MLS# 10846382Listed by: Weekley Homes Realty


Protect your home and budget from life's surprises with an Assurant Home Warranty, backed by a partner that supports you through every step of homeownership. Explore Plans.
© 2023 - 2026 ERA Franchise Systems LLC. All rights reserved. ERA Franchise Systems LLC fully supports the principles of the Fair Housing Act and the Equal Opportunity Act. ERA, ERA Real Estate powered, and their respective logos are registered service marks of ERA Franchise Systems LLC. Each office is independently owned and operated.