
162 Ryeland Drive, Senoia, GA 30276
Local realty services provided by:ERA Kings Bay Realty
Listed by: julie saul
Office: bhhs georgia properties
MLS#:10893206
Source:METROMLS
Price summary
- Price:$659,000
- Price per sq. ft.:$234.6
- Monthly HOA dues:$54.17
About this home
Walk into this almost new home in the desirable Greyfairs Subdivision and be impressed by all of the upgraded features including wood beams in the foyer, an open concept great room with wood beams, built-in cabinets, and a natural gas stone fireplace. The seller has added upgraded lighting and interior shutters throughout the entire home. Custom soft close cabinets throughout. The kitchen area includes a spacious dining area and island, stainless steel gas stove and built in beverage refrigerator, farmhouse sink and a walk-in pantry with built-in shelving PLUS an additional pantry at the garage entrance. The main level also has both a primary suite and a guest bedroom with adjacent full bath and a tile surround bathtub, dedicated office, and the laundry room. The primary bath includes a tiled shower and a separate soaking tub plus a double vanity and a huge closet with built-in shelving. The upstairs has two additional bedrooms which share a full bathroom with a tile surround bathtub. PLUS a huge bonus room and an additional room off of one of the bedrooms which serves as a closet and additional living space. The seller added a mini split and upgraded lighting to the two car garage (the size of a three car garage) and had the builder add an exterior door to help with energy efficiency. The seller also wired the house for a generator. An additional attached garage also has its own exterior door. The covered front and back porches have tongue and groove ceilings which overlook the sodded yard with sprinkler system. Additional features include a tankless water heater, foam insulation in the attic rafters, quartz countertops along with LVP floor throughout...no carpet. Amenities in the neighborhood include natural gas, central mailboxes, high speed internet, sidewalks, and street lights. All of the luxury amenities and finishes you come to expect in a Barentine Downing Construction home....
Contact an agent
Home facts
- Year built:2025
- Subdivision & Development:Greyfairs
- Listing ID #:10893206
- Updated:November 20, 2026 at 03:11 PM
Rooms and interior
- Bedrooms:4
- Total bathrooms:3
- Full bathrooms:3
- Flooring:Tile, Vinyl
- Bathrooms Description:Double Vanity, Separate Shower, Soaking Tub, Tile Bath
- Kitchen Description:Breakfast Area, Breakfast Bar, Kitchen Island, Oven/Range (Combo), Pantry, Solid Surface Counters, Stainless Steel Appliance(s), Walk-in Pantry
- Bedroom Description:Master On Main Level
- Living area:2,809 sq. ft.
Heating and cooling
- Cooling:Ceiling Fan(s), Central Air
- Heating:Natural Gas
- Central air:Yes
Structure and exterior
- Roof:Composition
- Year built:2025
- Building area:2,809 sq. ft.
- Lot area:1 Acres
- Lot Features:Level, Open Lot
- Architectural Style:Craftsman
- Construction Materials:Concrete, Stone
- Exterior Features:Deck/Patio, Sprinkler System
- Levels:2 Story
Schools
- High school:East Coweta
- Middle school:East Coweta
- Elementary school:Poplar Road
Utilities
- Water:Public
- Sewer:Septic Tank
Finances and disclosures
- Price:$659,000
- Price per sq. ft.:$234.6
- Tax amount:$992 (2025)
Features and amenities
- Appliances:Oven/Range (Combo), Stainless Steel Appliance(s), Tankless Water Heater
- Laundry features:In Hall, In Mud Room, Laundry
- Amenities:Beamed Ceilings, Bookcases, High Ceilings, Pulldown Attic Stairs, Tankless Water Heater, Tray Ceiling(s)
Parking
- Parking description:Attached, Garage, Garage Door Opener, Kitchen Level, Parking Pad, Side/Rear Entrance
- Garage:Yes
 2026 Georgia MLS. All rights reserved. Information Deem Reliable But Not Guaranteed November 20, 2026
New listings near 162 Ryeland Drive
- New
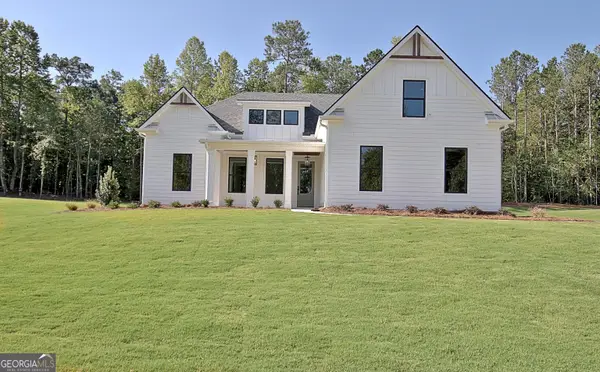 $659,900Active4 beds 4 baths2,728 sq. ft.
176 Ryeland Drive, Senoia, GA 30276
MLS# 10893570Listed by: Keller Williams Realty Atl. Partners - New
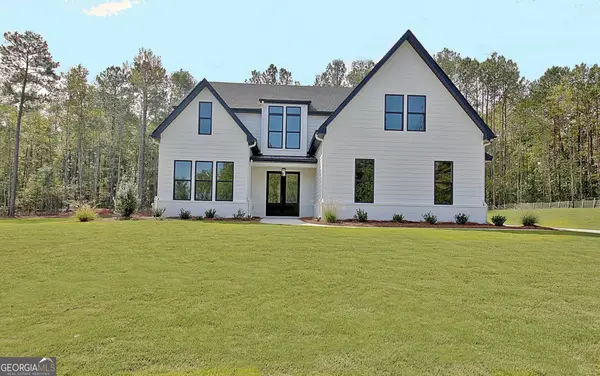 $679,900Active4 beds 4 baths3,113 sq. ft.
188 Ryeland Drive, Senoia, GA 30276
MLS# 10893573Listed by: Keller Williams Realty Atl. Partners - New
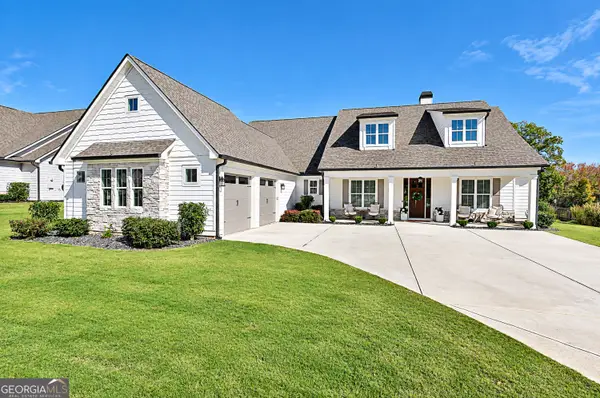 $725,000Active4 beds 4 baths3,223 sq. ft.
256 Township Drive, Senoia, GA 30276
MLS# 10893345Listed by: Brick and Branch Real Estate - New
 $359,900Active3 beds 2 baths1,365 sq. ft.
25 Cumberland Trail, Senoia, GA 30276
MLS# 10892666Listed by: Southern Classic Realtors - New
 $335,000Active3 beds 2 baths1,676 sq. ft.
904 Eastside School Road, Senoia, GA 30276
MLS# 10892139Listed by: Georgia Real Estate Team - New
 $299,900Active3 beds 2 baths1,380 sq. ft.
110 Peeks Crossing Way, Senoia, GA 30276
MLS# 7869436Listed by: NATIONALREI, LLC - New
 $774,900Active5 beds 4 baths3,697 sq. ft.
165 Silver Tree Farms Drive, Senoia, GA 30276
MLS# 10891470Listed by: Keller Williams Realty Atl. Partners - New
 $329,900Active3 beds 3 baths1,578 sq. ft.
30 Ridge Drive, Senoia, GA 30276
MLS# 10891398Listed by: Keller Williams Realty Atl. Partners - New
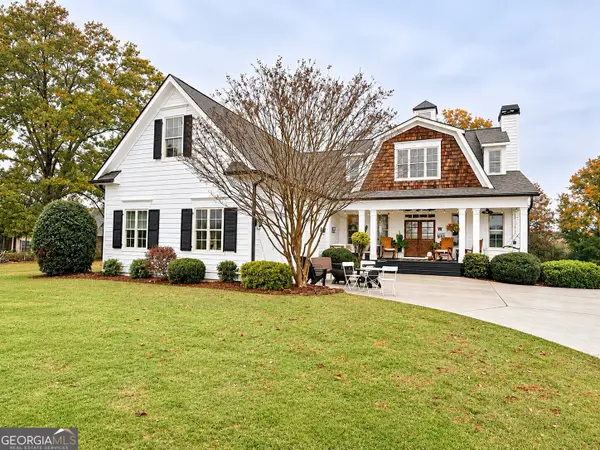 $655,000Active5 beds 4 baths4,022 sq. ft.
247 Fisherman Lane, Senoia, GA 30276
MLS# 10890818Listed by: Beycome Brokerage Realty LLC


Protect your home and budget from life's surprises with an Assurant Home Warranty, backed by a partner that supports you through every step of homeownership. Explore Plans.
© 2023 - 2026 ERA Franchise Systems LLC. All rights reserved. ERA Franchise Systems LLC fully supports the principles of the Fair Housing Act and the Equal Opportunity Act. ERA, ERA Real Estate powered, and their respective logos are registered service marks of ERA Franchise Systems LLC. Each office is independently owned and operated.