
110 Peeks Crossing Way, Senoia, GA 30276
Local realty services provided by:ERA Kings Bay Realty
110 Peeks Crossing Way,Senoia, GA 30276
$299,900
- 3 Beds
- 2 Baths
- 1,380 sq. ft.
- Single family
- Active
Listed by: sam elliott, arianna jackson
Office: nationalrei
MLS#:10892005
Source:METROMLS
Price summary
- Price:$299,900
- Price per sq. ft.:$217.32
About this home
Welcome home to this inviting three-bedroom, two-bathroom ranch in desirable Senoia, GA! This home offers a bright and welcoming layout with vaulted ceilings throughout the living areas, a cozy fireplace in the living room, and large windows that fill the home with an abundance of natural light. The open dining area flows seamlessly into the kitchen and living room, creating a comfortable space for everyday living and entertaining. The kitchen features stainless steel appliances, a gas oven and range, and convenient access to the laundry closet with washer and dryer. Ceiling fans throughout add to the home's comfort, while the spacious primary bedroom offers a relaxing retreat with a separate shower and soaking tub. Outside, enjoy the backyard patio, perfect for a little outdoor relaxation. A long driveway and attached two-car garage provide plenty of parking and added convenience. Don't miss the opportunity to make this charming ranch your next home! -LEAVE SELLER INFO BLANK ON OFFERS (WE WILL COMPLETE THIS INFO OURSELVES). -LISTING AGENT IS ALSO OWNER -HOUSE DOES NOT MEET THE FHA 91 DAY FLIP RULE UNITL JANUARY 20TH, 2027. -NO SELLER FINANCING OR SUBJECT TO OFFERS. NO DOUBLE CLOSINGS, NO ASSIGNMENTS AND NO WHOLESALERS. PROOF OF FUNDS REQUIRED WITH ALL OFFERS. -$250 DISCOUNT ON ATTORNEY FEES IF BUYER USES OUR PREFERRED CLOSING ATTORNEY SHERMAN AND PHALEN (ASK ABOUT DISCOUNTED TITLE FEES)....
Contact an agent
Home facts
- Year built:1999
- Subdivision & Development:Peeks Crossing
- Listing ID #:10892005
- Updated:November 18, 2026 at 10:35 PM
Rooms and interior
- Bedrooms:3
- Total bathrooms:2
- Full bathrooms:2
- Flooring:Tile, Vinyl
- Kitchen Description:Dishwasher, Microwave, Oven/Range (Combo), Pantry, Refrigerator
- Bedroom Description:Walk-In Closet(s)
- Living area:1,380 sq. ft.
Heating and cooling
- Cooling:Ceiling Fan(s), Central Air
- Heating:Central
- Central air:Yes
Structure and exterior
- Year built:1999
- Building area:1,380 sq. ft.
- Lot area:1.01 Acres
- Architectural Style:Ranch
- Construction Materials:Vinyl Siding
- Exterior Features:Deck/Patio
- Foundation Description:Slab
- Levels:1 Story
Schools
- High school:East Coweta
- Middle school:East Coweta
- Elementary school:Poplar Road
Utilities
- Water:Public, Water Available
- Sewer:Septic Tank
Finances and disclosures
- Price:$299,900
- Price per sq. ft.:$217.32
- Tax amount:$2,585 (2025)
Features and amenities
- Appliances:Dishwasher, Microwave, Oven/Range (Combo), Refrigerator
- Laundry features:In Kitchen, Laundry Closet
- Amenities:Double Pane Windows, Vaulted Ceiling(s)
Parking
- Total parking spaces:2
- Parking description:Garage
- Garage:Yes
 2026 Georgia MLS. All rights reserved. Information Deem Reliable But Not Guaranteed November 18, 2026
New listings near 110 Peeks Crossing Way
- Coming Soon
 $359,900Coming Soon3 beds 2 baths1,365 sq. ft.
25 Cumberland Trail, Senoia, GA 30276
MLS# 10892666Listed by: Southern Classic Realtors - New
 $335,000Active3 beds 2 baths1,676 sq. ft.
904 Eastside School Road, Senoia, GA 30276
MLS# 10892139Listed by: Georgia Real Estate Team - New
 $774,900Active5 beds 4 baths3,697 sq. ft.
165 Silver Tree Farms Drive, Senoia, GA 30276
MLS# 10891470Listed by: Keller Williams Realty Atl. Partners - New
 $329,900Active3 beds 3 baths1,578 sq. ft.
30 Ridge Drive, Senoia, GA 30276
MLS# 10891398Listed by: Keller Williams Realty Atl. Partners - New
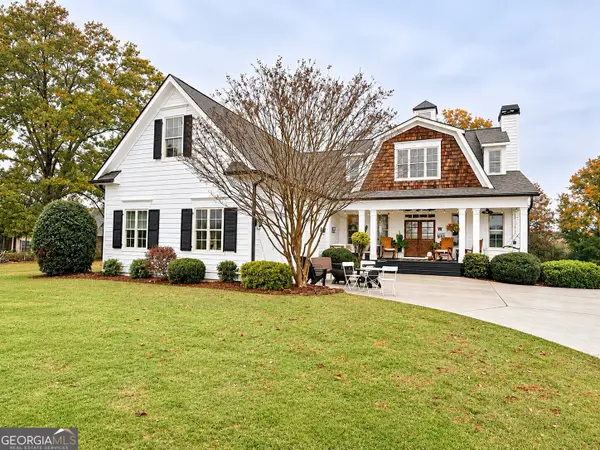 $655,000Active5 beds 4 baths4,022 sq. ft.
247 Fisherman Lane, Senoia, GA 30276
MLS# 10890818Listed by: Beycome Brokerage Realty LLC - New
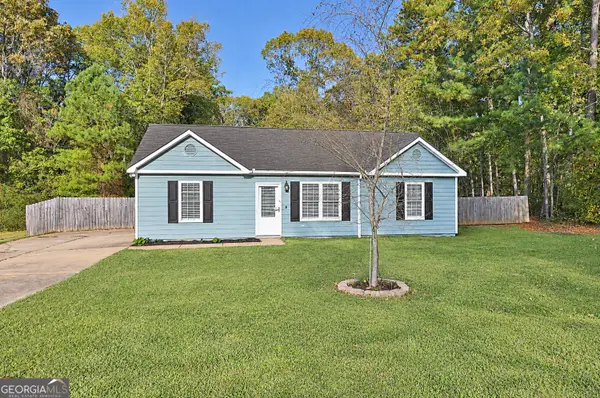 $298,500Active3 beds 2 baths1,118 sq. ft.
129 Old Highway 85, Senoia, GA 30276
MLS# 10890788Listed by: CENTURY 21 NUWAY REALTY - New
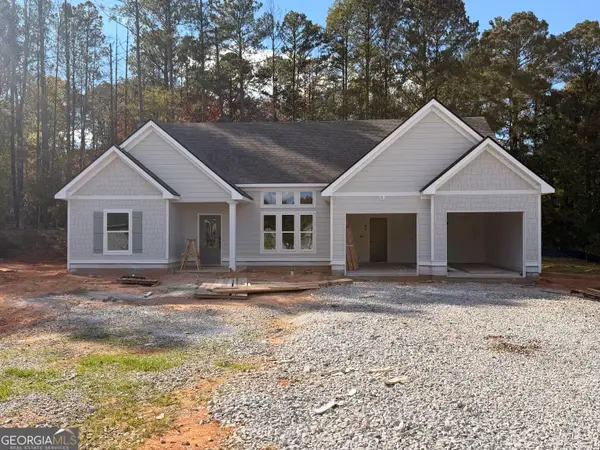 $524,914Active4 beds 2 baths2,076 sq. ft.
124 Standing Oaks Dr., Senoia, GA 30276
MLS# 10890418Listed by: Coldwell Banker Bullard Realty - New
 $492,000Active4 beds 3 baths2,720 sq. ft.
265 Mulberry Drive, Senoia, GA 30276
MLS# 10889030Listed by: BHHS Georgia Properties - New
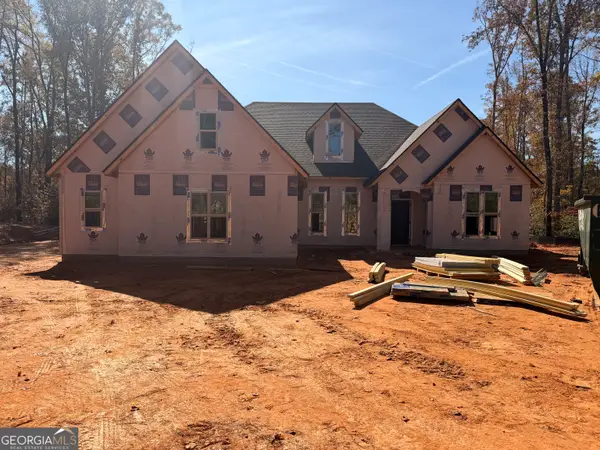 $559,914Active4 beds 3 baths2,526 sq. ft.
640 Al Roberts Rd., Senoia, GA 30276
MLS# 10888521Listed by: Coldwell Banker Bullard Realty


Protect your home and budget from life's surprises with an Assurant Home Warranty, backed by a partner that supports you through every step of homeownership. Explore Plans.
© 2023 - 2026 ERA Franchise Systems LLC. All rights reserved. ERA Franchise Systems LLC fully supports the principles of the Fair Housing Act and the Equal Opportunity Act. ERA, ERA Real Estate powered, and their respective logos are registered service marks of ERA Franchise Systems LLC. Each office is independently owned and operated.