
247 Fisherman Lane, Senoia, GA 30276
Local realty services provided by:ERA Kings Bay Realty
247 Fisherman Lane,Senoia, GA 30276
$655,000
- 4 Beds
- 4 Baths
- 4,022 sq. ft.
- Single family
- Active
Listed by: steven koleno
Office: beycome brokerage realty llc
MLS#:10890818
Source:METROMLS
Price summary
- Price:$655,000
- Price per sq. ft.:$162.85
- Monthly HOA dues:$45.83
About this home
CUSTOM-BUILT LAKEFRONT HOME IN SENOIA, GA 247 Fisherman Lane | Senoia, GA 30276 Custom-built home situated on a premium lakefront basement lot in the Lake Summerfield community. This 1.4-acre property features lake views and direct access to the water. With over 4,000 square feet of total space, including a finished terrace level, this home features multiple living and entertaining areas. HOME FEATURES * Custom cabinetry throughout the home * Spacious primary suite on the main level * Kitchen with granite countertops and large granite-topped island * Breakfast nook * Hardwood floors throughout the main level * 2 bedrooms upstairs with a Jack-and-Jill bathroom * Second-floor sitting area * Additional room above the garage * Finished terrace level with bedroom, full bathroom, and living area * Additional unfinished storage space * Large back deck overlooking the property * Neighborhood community dock RECENT UPDATES * New carpet in the terrace level * New paint inside and out * Professionally refinished hardwood floors on the main level * Updated primary bathroom flooring * Refreshed front porch and back deck Conveniently located near downtown Senoia, Peachtree City, and Newnan. Some photos have been virtually rendered....
Contact an agent
Home facts
- Year built:2007
- Subdivision & Development:SUMMERFIELD
- Listing ID #:10890818
- Updated:November 15, 2026 at 11:33 PM
Rooms and interior
- Bedrooms:4
- Total bathrooms:4
- Full bathrooms:3
- Half bathrooms:1
- Flooring:Carpet, Hardwood, Tile
- Bathrooms Description:Double Vanity, Separate Shower, Tile Bath, Whirlpool Bath
- Kitchen Description:Convection Oven, Cooktop, Dishwasher, Disposal, Oven (Wall), Refrigerator, Stainless Steel Appliance(s)
- Bedroom Description:Master On Main Level, Split Bedroom Plan, Walk-In Closet(s)
- Basement Description:Bath Finished, Concrete, Daylight, Exterior Entry, Full, Interior Entry, Partial
- Living area:4,022 sq. ft.
Heating and cooling
- Cooling:Central Air
- Heating:Central
- Central air:Yes
Structure and exterior
- Roof:Composition
- Year built:2007
- Building area:4,022 sq. ft.
- Lot area:1.4 Acres
- Architectural Style:Craftsman, Traditional
- Levels:2 Story
Schools
- High school:East Coweta
- Middle school:East Coweta
- Elementary school:Eastside
Utilities
- Water:Public, Water Available
- Sewer:Septic Tank
Finances and disclosures
- Price:$655,000
- Price per sq. ft.:$162.85
- Tax amount:$5,918 (2025)
Features and amenities
- Appliances:Convection Oven, Cooktop, Dishwasher, Disposal, Gas Water Heater, Oven (Wall), Refrigerator, Stainless Steel Appliance(s), Washer
- Laundry features:Common Area, Laundry, Washer
- Amenities:Gas Water Heater, High Ceilings, In-Law Floorplan, Pulldown Attic Stairs, Rear Stairs
Parking
- Total parking spaces:2
- Parking description:Attached, Garage, Kitchen Level
- Garage:Yes
 2026 Georgia MLS. All rights reserved. Information Deem Reliable But Not Guaranteed November 15, 2026
New listings near 247 Fisherman Lane
- New
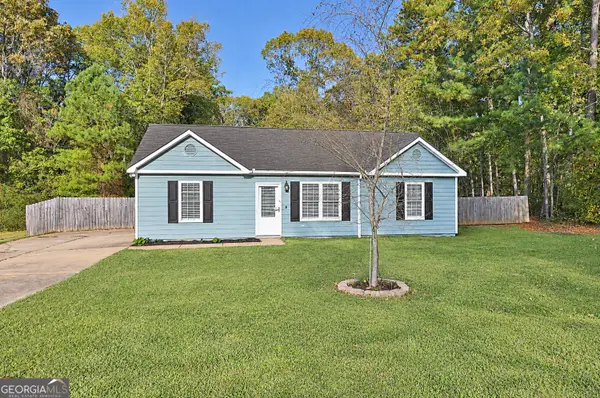 $298,500Active3 beds 2 baths1,118 sq. ft.
129 Old Highway 85, Senoia, GA 30276
MLS# 10890788Listed by: CENTURY 21 NUWAY REALTY - New
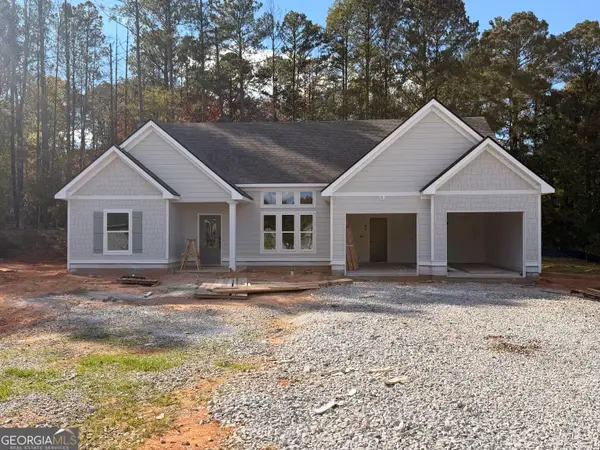 $524,914Active4 beds 2 baths2,076 sq. ft.
124 Standing Oaks Dr., Senoia, GA 30276
MLS# 10890418Listed by: Coldwell Banker Bullard Realty - New
 $492,000Active4 beds 3 baths2,720 sq. ft.
265 Mulberry Drive, Senoia, GA 30276
MLS# 10889030Listed by: BHHS Georgia Properties - New
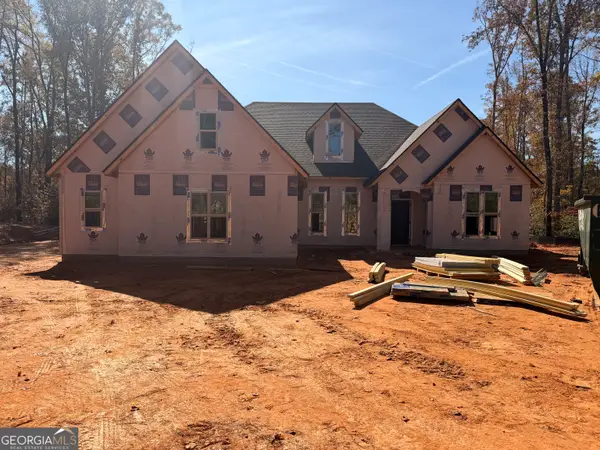 $559,914Active4 beds 3 baths2,526 sq. ft.
640 Al Roberts Rd., Senoia, GA 30276
MLS# 10888521Listed by: Coldwell Banker Bullard Realty - New
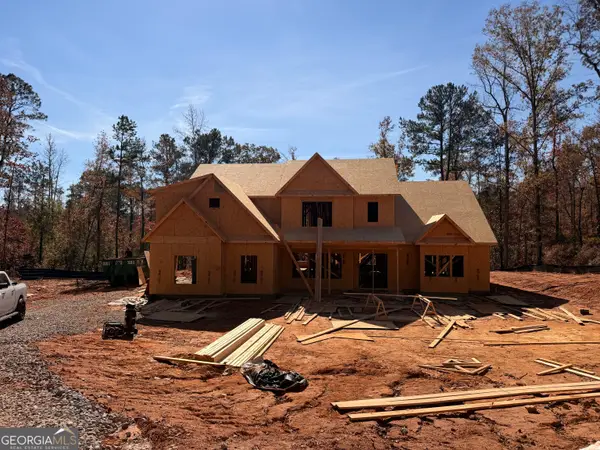 $619,914Active5 beds 4 baths3,572 sq. ft.
600 Al Roberts Rd., Senoia, GA 30276
MLS# 10888560Listed by: Coldwell Banker Bullard Realty - New
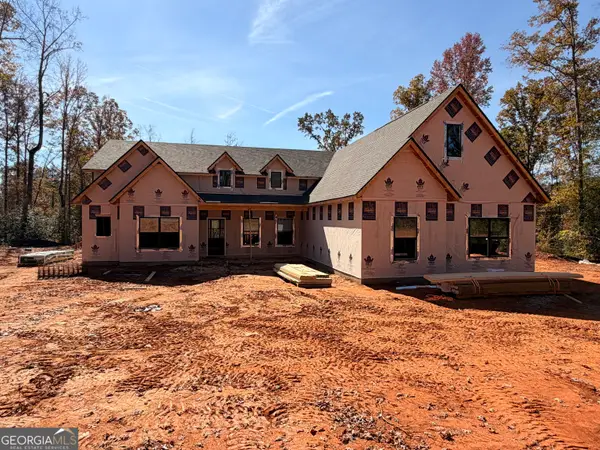 $579,914Active4 beds 4 baths2,727 sq. ft.
642 Al Roberts Rd., Senoia, GA 30276
MLS# 10888478Listed by: Coldwell Banker Bullard Realty - New
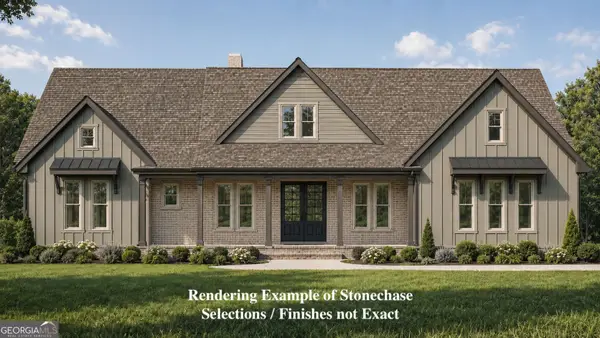 $549,914Active4 beds 3 baths2,550 sq. ft.
602 Al Roberts Rd., Senoia, GA 30276
MLS# 10888122Listed by: Coldwell Banker Bullard Realty - New
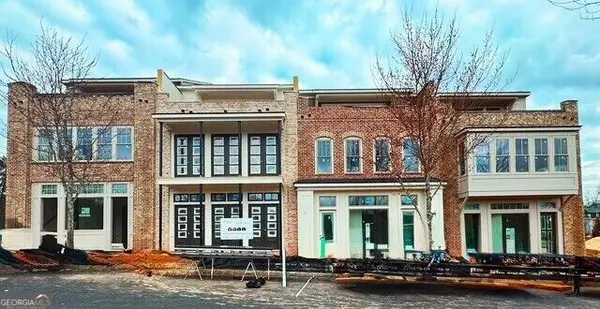 $939,693Active3 beds 4 baths3,300 sq. ft.
67 Bourbon Street #6, Senoia, GA 30276
MLS# 10887918Listed by: BHHS Georgia Properties - New
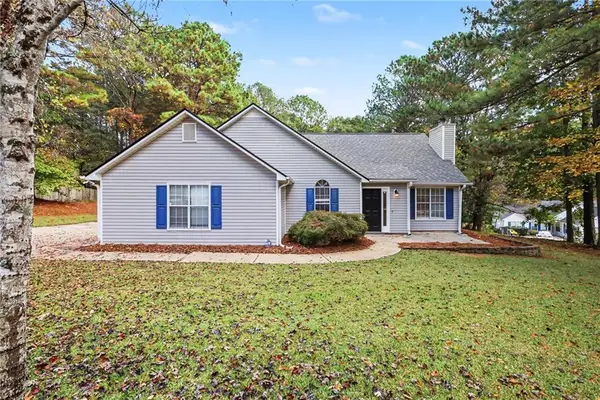 $314,900Active3 beds 2 baths1,354 sq. ft.
30 Saddlebrook Way, Senoia, GA 30276
MLS# 7866103Listed by: MARK SPAIN REAL ESTATE


Protect your home and budget from life's surprises with an Assurant Home Warranty, backed by a partner that supports you through every step of homeownership. Explore Plans.
© 2023 - 2026 ERA Franchise Systems LLC. All rights reserved. ERA Franchise Systems LLC fully supports the principles of the Fair Housing Act and the Equal Opportunity Act. ERA, ERA Real Estate powered, and their respective logos are registered service marks of ERA Franchise Systems LLC. Each office is independently owned and operated.