
265 Mulberry Drive, Senoia, GA 30276
Local realty services provided by:ERA Hirsch Real Estate Team
265 Mulberry Drive,Senoia, GA 30276
$492,000
- 4 Beds
- 3 Baths
- 2,720 sq. ft.
- Single family
- Active
Listed by: valerie howard
Office: bhhs georgia properties
MLS#:10889030
Source:METROMLS
Price summary
- Price:$492,000
- Price per sq. ft.:$180.88
- Monthly HOA dues:$41.67
About this home
Morning coffee on the front porch, dinner with everyone around the table, and evenings on the screened porch overlooking the backyard. At 265 Mulberry Drive in Heritage Pointe, it all happens on one level. Solar panels help reduce electricity costs, and the Enphase mobile app lets you monitor solar production and see how much electricity you draw from the grid, right from your phone. This beautifully cared-for four-bedroom, two-bath ranch welcomes you with a covered front porch overlooking the neighborhood sidewalk-a perfect spot to wave to neighbors or linger over a cup of coffee. Inside, the foyer opens to a formal living room with a bay window, a sunny place to read or catch up with a friend. The expansive dining room nearby has room to pull up extra chairs for holidays and Sunday dinners. A barrel vault ceiling gives the great room an airy feel, while the open layout keeps the cook in the conversation. Guests can gather around the island as dinner comes together. A stainless steel range, microwave, dishwasher and refrigerator, along with a walk-in pantry, make everything from weeknight meals to holiday prep easier. The oversized primary bedroom offers room to unwind, and the updated bath features a therapeutic walk-in tub. Three additional bedrooms are set apart from the primary suite, creating a split-bedroom floor plan with a spacious full bath and the laundry room conveniently nearby. The extra-wide garage is beautifully finished, with freshly styled painted walls and an epoxy-painted floor. There's room for extra storage, whether you need a place for garden tools, seasonal decorations or weekend gear. Out back, the screened porch spans the entire width of the home, with room for both a dining table and a place to lounge. Enjoy dinner overlooking the lush, fenced lawn, settle in with a book, or linger outside as the day winds down. Beyond the fence, a vegetable garden awaits, ready for you to pick something fresh for dinner or plant a few favorites of your own. In Heritage Pointe, spend an afternoon by the pool at the aquatic center, relax in the cabana seating, or meet a neighbor for a game of tennis or basketball. The fitness center makes it easy to fit in a workout, while the clubhouse, playground and neighborhood social activities offer plenty of ways to spend time together. Sidewalks and streetlights make an evening stroll an easy part of the day. Heritage Pointe sits in the ever-popular corridor between Peachtree City and Senoia, with golf cart access to Senoia. Take the cart out for dinner, shopping or a stroll through historic downtown Senoia, then come home to the screened porch. It's a place to settle into your next chapter and make memories, from the big gatherings to the quiet evenings in between....
Contact an agent
Home facts
- Year built:2013
- Subdivision & Development:Heritage Pointe
- Listing ID #:10889030
- Updated:November 12, 2026 at 09:30 PM
Rooms and interior
- Bedrooms:4
- Total bathrooms:3
- Full bathrooms:2
- Half bathrooms:1
- Flooring:Hardwood, Tile, Vinyl
- Dining Description:Seats 12+, Separate Room
- Bathrooms Description:Double Vanity, Separate Shower, Soaking Tub, Tile Bath
- Kitchen Description:Breakfast Area, Breakfast Bar, Dishwasher, Kitchen Island, Pantry, Refrigerator
- Bedroom Description:Master On Main Level, Roommate Plan, Split Bedroom Plan, Walk-In Closet(s)
- Living area:2,720 sq. ft.
Heating and cooling
- Cooling:Ceiling Fan(s), Central Air, Electric, Whole House Fan
- Heating:Central, Forced Air, Natural Gas
- Central air:Yes
Structure and exterior
- Roof:Composition
- Year built:2013
- Building area:2,720 sq. ft.
- Lot area:0.57 Acres
- Lot Features:Private
- Architectural Style:Brick Front, Ranch, Traditional
- Construction Materials:Brick, Concrete
- Exterior Features:Deck/Patio, Screened
- Foundation Description:Slab
- Levels:1 Story
Schools
- High school:East Coweta
- Middle school:East Coweta
- Elementary school:Willis Road
Utilities
- Water:Public, Water Available
- Sewer:Public Sewer
Finances and disclosures
- Price:$492,000
- Price per sq. ft.:$180.88
- Tax amount:$3,518 (2025)
Features and amenities
- Appliances:Dishwasher, Refrigerator
- Laundry features:Common Area, In Mud Room, Laundry
- Amenities:Bay Window(s), Double Pane Windows, High Ceilings, Pulldown Attic Stairs, Smoke Detector(s), Tray Ceiling(s), Vaulted Ceiling(s)
Parking
- Total parking spaces:2
- Parking description:Attached, Garage, Garage Door Opener, Kitchen Level
- Garage:Yes
 2026 Georgia MLS. All rights reserved. Information Deem Reliable But Not Guaranteed November 12, 2026
New listings near 265 Mulberry Drive
- New
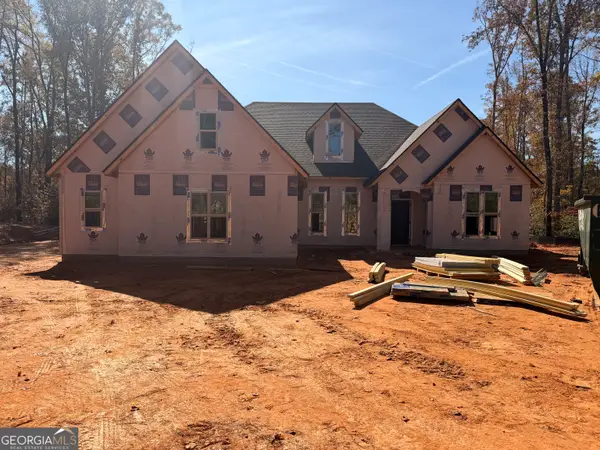 $559,914Active4 beds 3 baths2,526 sq. ft.
640 Al Roberts Rd., Senoia, GA 30276
MLS# 10888521Listed by: Coldwell Banker Bullard Realty - New
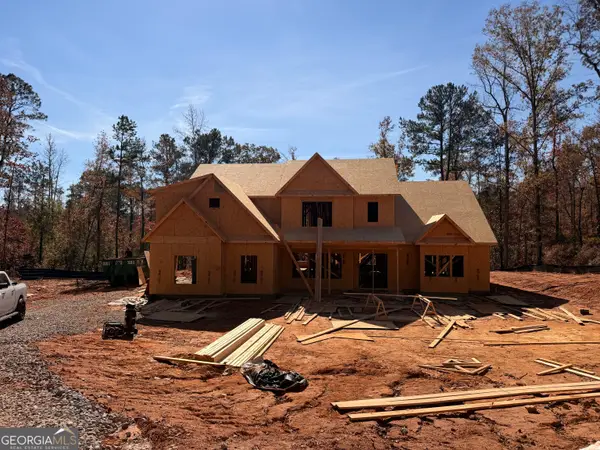 $619,914Active5 beds 4 baths3,572 sq. ft.
600 Al Roberts Rd., Senoia, GA 30276
MLS# 10888560Listed by: Coldwell Banker Bullard Realty - New
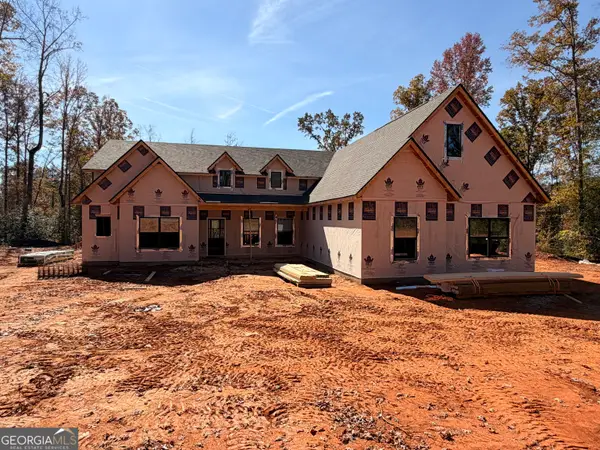 $579,914Active4 beds 4 baths2,727 sq. ft.
642 Al Roberts Rd., Senoia, GA 30276
MLS# 10888478Listed by: Coldwell Banker Bullard Realty - New
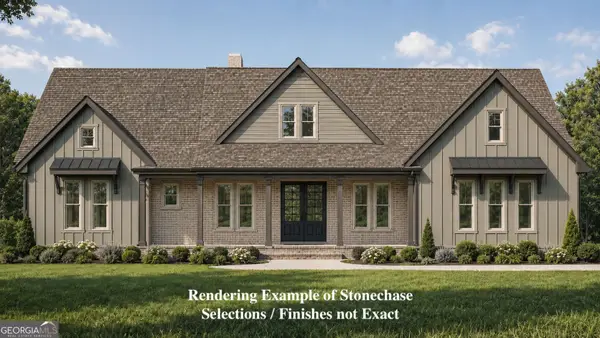 $549,914Active4 beds 3 baths2,550 sq. ft.
602 Al Roberts Rd., Senoia, GA 30276
MLS# 10888122Listed by: Coldwell Banker Bullard Realty - New
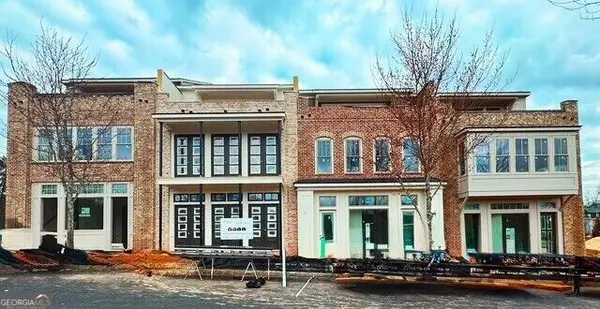 $939,693Active3 beds 4 baths3,300 sq. ft.
67 Bourbon Street #6, Senoia, GA 30276
MLS# 10887918Listed by: BHHS Georgia Properties - New
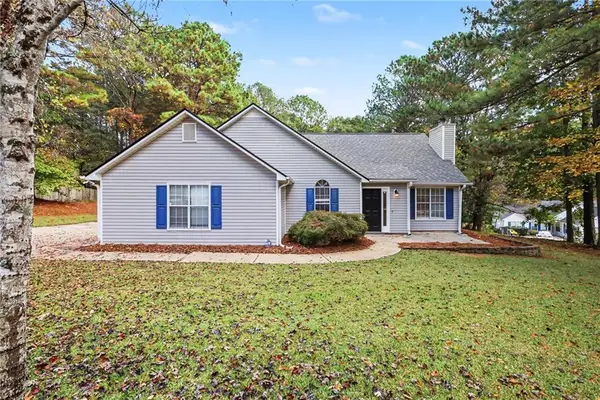 $314,900Active3 beds 2 baths1,354 sq. ft.
30 Saddlebrook Way, Senoia, GA 30276
MLS# 7866103Listed by: MARK SPAIN REAL ESTATE - New
 $2,436,437Active-- beds -- baths
0 Sullivan Mill Road, Senoia, GA 30276
MLS# 10887667Listed by: Branch Farm & Timberland - New
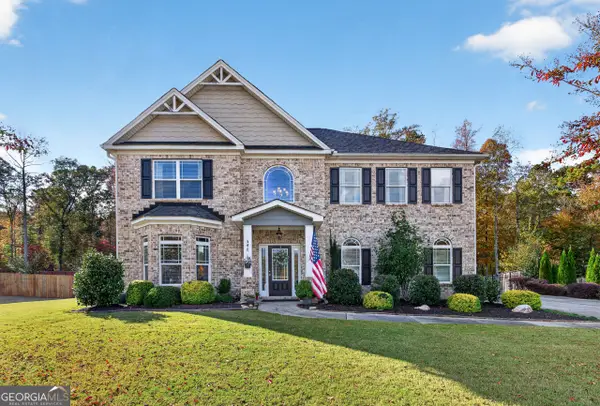 $495,000Active4 beds 3 baths3,406 sq. ft.
540 Twelve Oaks Drive, Senoia, GA 30276
MLS# 10887438Listed by: BHHS Georgia Properties - New
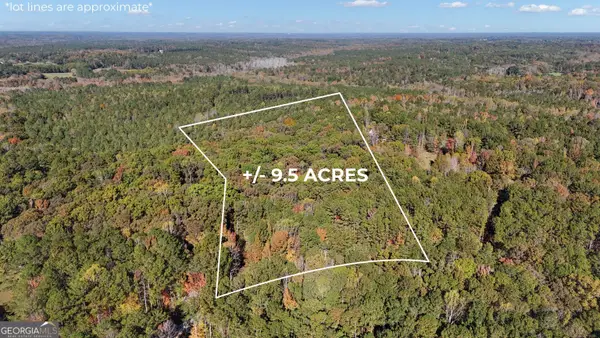 $500,000Active9.5 Acres
0 Couch Road, Senoia, GA 30276
MLS# 10887518Listed by: Keller Williams Realty Atl. Partners


Protect your home and budget from life's surprises with an Assurant Home Warranty, backed by a partner that supports you through every step of homeownership. Explore Plans.
© 2023 - 2026 ERA Franchise Systems LLC. All rights reserved. ERA Franchise Systems LLC fully supports the principles of the Fair Housing Act and the Equal Opportunity Act. ERA, ERA Real Estate powered, and their respective logos are registered service marks of ERA Franchise Systems LLC. Each office is independently owned and operated.