
600 Al Roberts Rd., Senoia, GA 30276
Local realty services provided by:ERA Towne Square Realty, Inc.
600 Al Roberts Rd.,Senoia, GA 30276
$619,914
- 5 Beds
- 4 Baths
- 3,572 sq. ft.
- Single family
- Active
Listed by: leslie mcclelland, john mcclelland
Office: coldwell banker bullard realty
MLS#:10888560
Source:METROMLS
Price summary
- Price:$619,914
- Price per sq. ft.:$173.55
About this home
5BR/4BA on 2 Acres being built in Senoia! White Oak Estates is a new community just 6 miles South of Downtown Senoia in North Meriwether County - The Collinsworth is a 5BR/4BA 2 story floor plan w/ Master on the Main - Covered front porch / Large covered back porch - Double door entry - Open Dining Room w/ Accent trim - Large family room w/ high ceilings - Woodburning fireplace w/ brick surround to the ceiling - Kitchen w/ white perimeter cabinets and wood stain center island - Quartz countertops, tile backsplash, SS appliances - Walk-in pantry - Large breakfast area - Master on Main w/ double tray ceiling - Huge walk-in closet - Large master bathroom w/ freestanding tub, tile shower w/ frameless glass - his and hers vanities - Guest suite on the Main w/ full bathroom off hallway - Mudroom / Laundry w/ exterior entrance - Upstairs you will find BR3 w/ ensuite bathroom - BR4 & BR5 share full bathroom off hallway - Additional media room / office - 2 Car garage - This is 1 of 4 spec homes currently being built at White Oak Estates (Phase 1) - Builder and lender incentives available - Contact for more details!...
Contact an agent
Home facts
- Year built:2026
- Subdivision & Development:White Oak Estates
- Listing ID #:10888560
- Updated:November 12, 2026 at 01:09 PM
Rooms and interior
- Bedrooms:5
- Total bathrooms:4
- Full bathrooms:4
- Flooring:Hardwood
- Bathrooms Description:Double Vanity, Separate Shower, Tile Bath
- Kitchen Description:Dishwasher, Microwave, Oven/Range (Combo), Stainless Steel Appliance(s)
- Bedroom Description:Master On Main Level, Walk-In Closet(s)
- Living area:3,572 sq. ft.
Heating and cooling
- Cooling:Ceiling Fan(s), Central Air, Electric, Zoned
- Heating:Central, Electric, Zoned
- Central air:Yes
Structure and exterior
- Roof:Composition
- Year built:2026
- Building area:3,572 sq. ft.
- Lot area:2.04 Acres
- Lot Features:Private
- Architectural Style:Craftsman, Traditional
- Construction Materials:Brick, Concrete
- Exterior Features:Deck/Patio
- Levels:2 Story
Schools
- High school:Greenville
- Middle school:Greenville
- Elementary school:Unity
Utilities
- Water:Well
- Sewer:Septic Tank
Finances and disclosures
- Price:$619,914
- Price per sq. ft.:$173.55
- Tax amount:$500 (2026)
Features and amenities
- Appliances:Dishwasher, Electric Water Heater, Microwave, Oven/Range (Combo), Stainless Steel Appliance(s)
- Laundry features:Laundry
- Amenities:Double Pane Windows, Electric Water Heater, High Ceilings, Pulldown Attic Stairs, Tray Ceiling(s)
Parking
- Parking description:Attached, Garage, Garage Door Opener, Kitchen Level, Side/Rear Entrance
- Garage:Yes
 2026 Georgia MLS. All rights reserved. Information Deem Reliable But Not Guaranteed November 12, 2026
New listings near 600 Al Roberts Rd.
- New
 $492,000Active4 beds 3 baths2,649 sq. ft.
265 Mulberry Drive, Senoia, GA 30276
MLS# 10889030Listed by: BHHS Georgia Properties - New
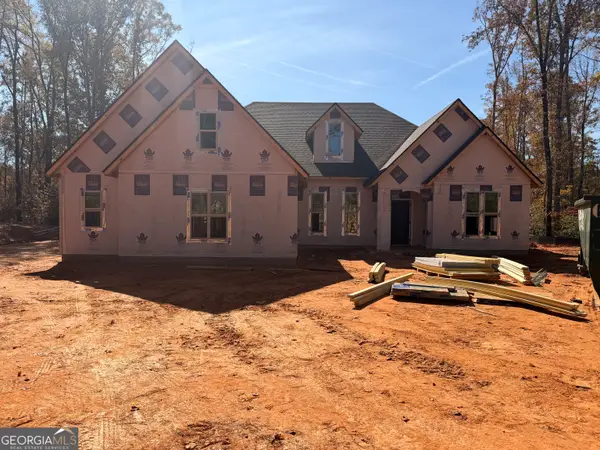 $559,914Active4 beds 3 baths2,526 sq. ft.
640 Al Roberts Rd., Senoia, GA 30276
MLS# 10888521Listed by: Coldwell Banker Bullard Realty - New
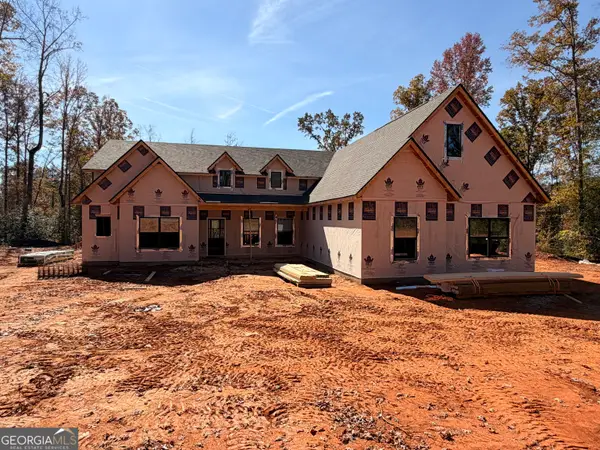 $579,914Active4 beds 4 baths2,727 sq. ft.
642 Al Roberts Rd., Senoia, GA 30276
MLS# 10888478Listed by: Coldwell Banker Bullard Realty - New
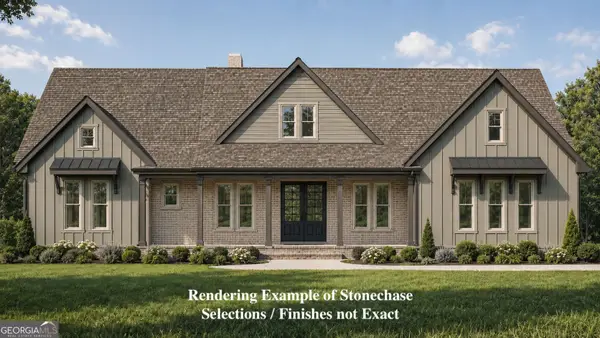 $549,914Active4 beds 3 baths2,550 sq. ft.
602 Al Roberts Rd., Senoia, GA 30276
MLS# 10888122Listed by: Coldwell Banker Bullard Realty - New
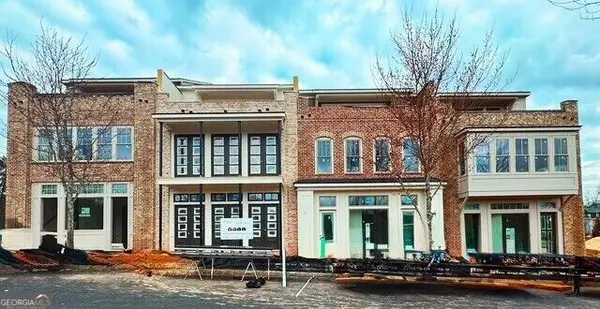 $939,693Active3 beds 4 baths3,300 sq. ft.
67 Bourbon Street #6, Senoia, GA 30276
MLS# 10887918Listed by: BHHS Georgia Properties - New
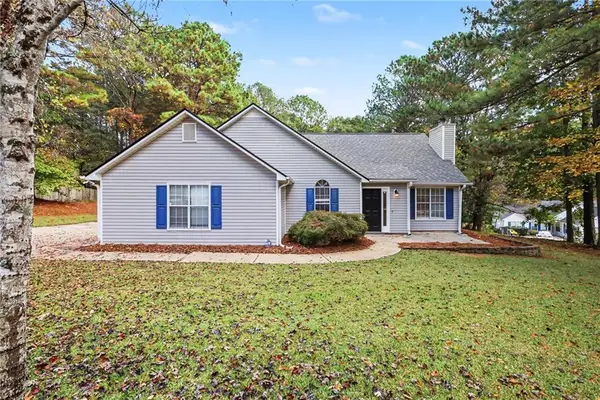 $314,900Active3 beds 2 baths1,354 sq. ft.
30 Saddlebrook Way, Senoia, GA 30276
MLS# 7866103Listed by: MARK SPAIN REAL ESTATE - New
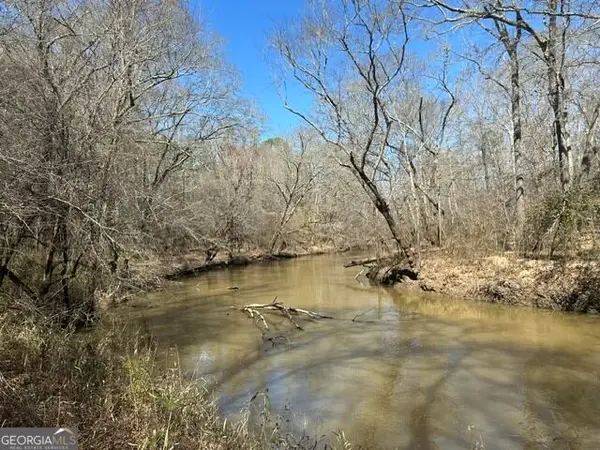 $2,436,437Active-- beds -- baths
0 Sullivan Mill Road, Senoia, GA 30276
MLS# 10887667Listed by: Branch Farm & Timberland - New
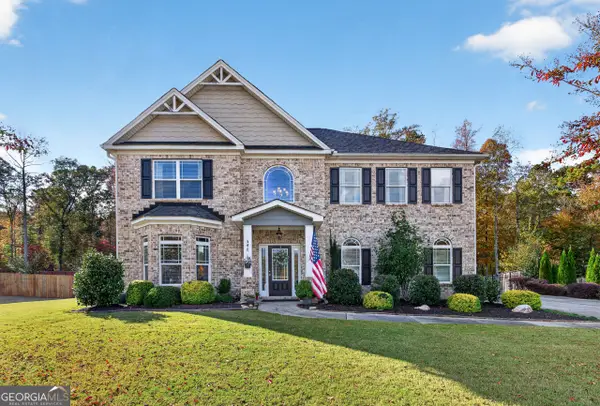 $495,000Active4 beds 3 baths3,406 sq. ft.
540 Twelve Oaks Drive, Senoia, GA 30276
MLS# 10887438Listed by: BHHS Georgia Properties - New
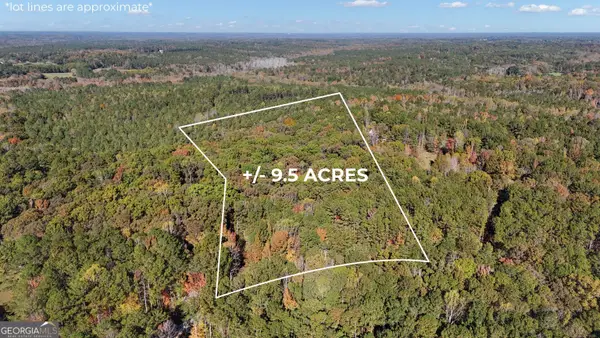 $500,000Active9.5 Acres
0 Couch Road, Senoia, GA 30276
MLS# 10887518Listed by: Keller Williams Realty Atl. Partners


Protect your home and budget from life's surprises with an Assurant Home Warranty, backed by a partner that supports you through every step of homeownership. Explore Plans.
© 2023 - 2026 ERA Franchise Systems LLC. All rights reserved. ERA Franchise Systems LLC fully supports the principles of the Fair Housing Act and the Equal Opportunity Act. ERA, ERA Real Estate powered, and their respective logos are registered service marks of ERA Franchise Systems LLC. Each office is independently owned and operated.