
333 Hayward Bishop Way, Senoia, GA 30276
Local realty services provided by:ERA Hirsch Real Estate Team
333 Hayward Bishop Way,Senoia, GA 30276
$344,900
- 3 Beds
- 2 Baths
- 1,545 sq. ft.
- Single family
- Active
Listed by: joey chase
Office: bhhs georgia properties
MLS#:10893947
Source:METROMLS
Price summary
- Price:$344,900
- Price per sq. ft.:$223.24
About this home
Welcome home to this move in ready home on 3.53 acres. Enjoy the conveniences of a single story, split bedroom home that is just minutes from Downtown Senoia. Home features LVP throughout, three bedrooms, two full bathrooms, and a proper garage transformation giving you plenty of extra room to stretch out. Outside you will enjoy one of the largest lots in the neighborhood with a covered patio, outbuilding and covered carport. All three exterior doors were replaced in 2026, and all carry a lifetime warranty.
Contact an agent
Home facts
- Year built:2001
- Subdivision & Development:Peeks Crossing
- Listing ID #:10893947
- Updated:November 21, 2026 at 02:57 PM
Rooms and interior
- Bedrooms:3
- Total bathrooms:2
- Full bathrooms:2
- Flooring:Vinyl
- Bathrooms Description:Double Vanity
- Kitchen Description:Breakfast Area, Breakfast Bar, Dishwasher, Oven/Range (Combo), Pantry, Refrigerator, Stainless Steel Appliance(s)
- Bedroom Description:Master On Main Level, Split Bedroom Plan, Walk-In Closet(s)
- Living area:1,545 sq. ft.
Heating and cooling
- Cooling:Ceiling Fan(s), Central Air
- Heating:Central
- Central air:Yes
Structure and exterior
- Roof:Composition
- Year built:2001
- Building area:1,545 sq. ft.
- Lot area:3.53 Acres
- Lot Features:Level
- Architectural Style:Ranch
- Construction Materials:Vinyl Siding
- Exterior Features:Deck/Patio
- Foundation Description:Slab
- Levels:1 Story
Schools
- High school:East Coweta
- Middle school:East Coweta
- Elementary school:Eastside
Utilities
- Water:Public
- Sewer:Septic Tank
Finances and disclosures
- Price:$344,900
- Price per sq. ft.:$223.24
- Tax amount:$2,911 (2026)
Features and amenities
- Appliances:Dishwasher, Gas Water Heater, Oven/Range (Combo), Refrigerator, Stainless Steel Appliance(s)
- Laundry features:Laundry Closet
- Amenities:Gas Water Heater, Pulldown Attic Stairs, Vaulted Ceiling(s), Window Treatments
Parking
- Parking description:Parking Pad, Parking Shed
 2026 Georgia MLS. All rights reserved. Information Deem Reliable But Not Guaranteed November 21, 2026
New listings near 333 Hayward Bishop Way
- New
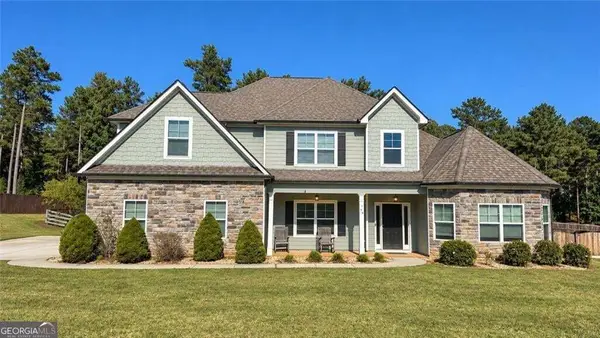 $620,000Active4 beds 4 baths3,661 sq. ft.
79 Indian Trail, Senoia, GA 30276
MLS# 10894336Listed by: eXp Realty - New
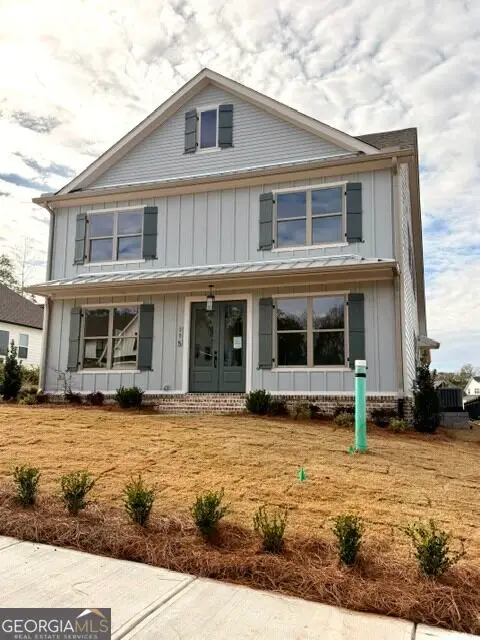 $784,700Active4 beds 4 baths2,823 sq. ft.
115 Loring Lane, Senoia, GA 30276
MLS# 10894219Listed by: Keller Williams Realty Atl. Partners - New
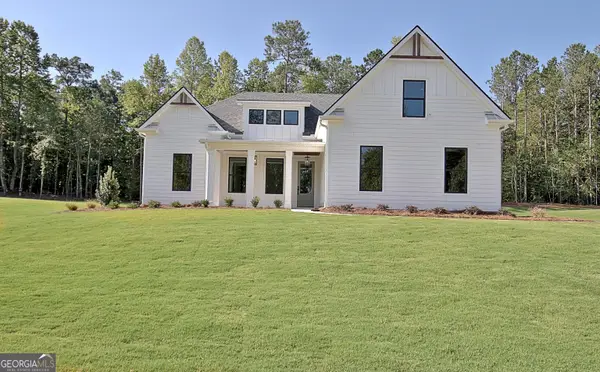 $659,900Active4 beds 4 baths2,728 sq. ft.
176 Ryeland Drive, Senoia, GA 30276
MLS# 10893570Listed by: Keller Williams Realty Atl. Partners - New
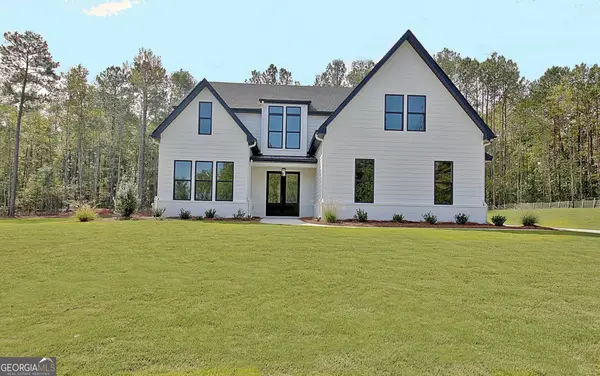 $679,900Active4 beds 4 baths3,113 sq. ft.
188 Ryeland Drive, Senoia, GA 30276
MLS# 10893573Listed by: Keller Williams Realty Atl. Partners - New
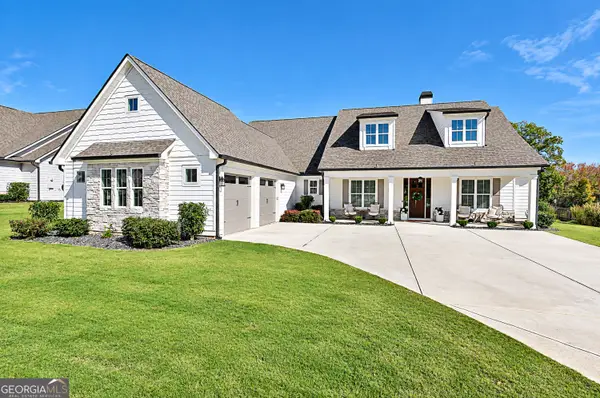 $725,000Active4 beds 4 baths3,223 sq. ft.
256 Township Drive, Senoia, GA 30276
MLS# 10893345Listed by: Brick and Branch Real Estate - New
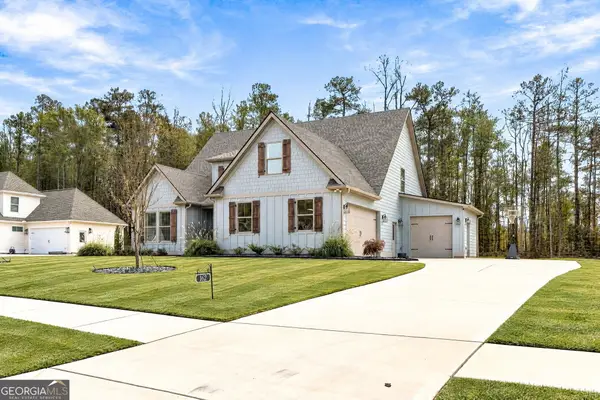 $659,000Active4 beds 3 baths2,809 sq. ft.
162 Ryeland Drive, Senoia, GA 30276
MLS# 10893206Listed by: BHHS Georgia Properties - New
 $359,900Active3 beds 2 baths1,365 sq. ft.
25 Cumberland Trail, Senoia, GA 30276
MLS# 10892666Listed by: Southern Classic Realtors - New
 $335,000Active3 beds 2 baths1,676 sq. ft.
904 Eastside School Road, Senoia, GA 30276
MLS# 10892139Listed by: Georgia Real Estate Team - New
 $299,900Active3 beds 2 baths1,380 sq. ft.
110 Peeks Crossing Way, Senoia, GA 30276
MLS# 7869436Listed by: NATIONALREI, LLC


Protect your home and budget from life's surprises with an Assurant Home Warranty, backed by a partner that supports you through every step of homeownership. Explore Plans.
© 2023 - 2026 ERA Franchise Systems LLC. All rights reserved. ERA Franchise Systems LLC fully supports the principles of the Fair Housing Act and the Equal Opportunity Act. ERA, ERA Real Estate powered, and their respective logos are registered service marks of ERA Franchise Systems LLC. Each office is independently owned and operated.