
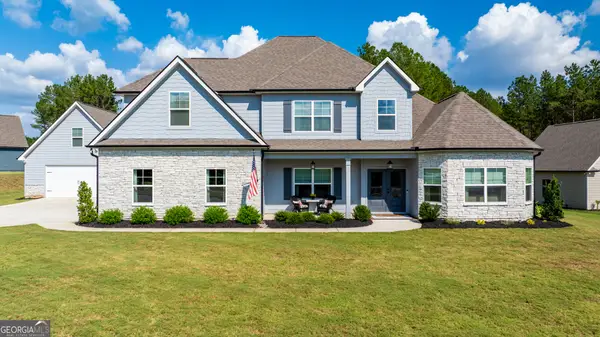
45 Filson Dr, Senoia, GA 30276
Local realty services provided by:ERA Sunrise Realty
Listed by: dana walljasper
Office: coldwell banker bullard realty
MLS#:7844251
Source:FIRSTMLS
Price summary
- Price:$499,000
- Price per sq. ft.:$152.69
- Monthly HOA dues:$41.67
About this home
**FULL DAYLIGHT BASEMENT AND A NEW $9000 BUYER INCENTIVE WITH ACCEPTABLE OFFER** This beautifully refreshed 5-bedroom, 3-bath home offers more than 3,200 square feet of comfortable living space-and a **full daylight basement with room to make it your own**. Inside, you'll notice the fresh paint, upgraded LVP flooring on the main level, and new carpet upstairs. The main floor features a welcoming family room with fireplace, a bright kitchen with quartz countertops, stainless steel appliances, a large island, and a walk-in pantry. A bedroom and full bath on the main level adds flexibility for guests or a variety of living needs. Upstairs, the spacious owner's suite offers a relaxing bath and walk-in closets. Three additional bedrooms and a **huge bonus room/second living room give you space for a home office, media room, hobby space, or whatever fits your lifestyle.** And then there's the **daylight basement**-a blank canvas ready for your vision. Think future recreation room, gym, workshop, media space, or additional living area. Step outside to the deck and enjoy the **fully fenced backyard**, complete with new deck stairs for easier access. Located in Heritage Pointe, you'll also enjoy community amenities including a pool, clubhouse, tennis courts, playground, and sidewalks, with convenient access to Senoia, Peachtree City, and Newnan. **Ready to picture yourself here? Schedule your private tour of 45 Filson Drive today and come see where your next story could begin!**...
Contact an agent
Home facts
- Year built:2020
- Subdivision & Development:heritage pointe
- Listing ID #:7844251
- Updated:September 26, 2026 at 03:50 PM
Rooms and interior
- Bedrooms:5
- Total bathrooms:3
- Full bathrooms:3
- Flooring:Carpet, Ceramic Tile
- Dining Description:Separate Dining Room
- Bathrooms Description:Double Vanity, Separate His/Hers, Separate Tub/Shower, Soaking Tub
- Kitchen Description:Breakfast Room, Cabinets White, Dishwasher, Eat-in Kitchen, Electric Range, Kitchen Island, Pantry Walk-In, Refrigerator, Solid Surface Counters, View to Family Room
- Bedroom Description:Oversized Master, Sitting Room
- Basement Description:Bath/Stubbed, Daylight, Exterior Entry, Full, Interior Entry
- Living area:3,268 sq. ft.
Heating and cooling
- Cooling:Ceiling Fan(s), Central Air
- Heating:Central, Electric
- Central air:Yes
Structure and exterior
- Roof:Composition
- Year built:2020
- Building area:3,268 sq. ft.
- Lot area:0.5 Acres
- Lot Features:Back Yard, Front Yard, Level
- Architectural Style:Traditional
- Construction Materials:Cement Siding
- Exterior Features:Covered, Deck, Front Porch, Private Yard
- Levels:3+ Story
Schools
- High school:East Coweta
- Middle school:East Coweta
- Elementary school:Willis Road
Utilities
- Water:Public
- Sewer:Public Sewer
Finances and disclosures
- Price:$499,000
- Price per sq. ft.:$152.69
- Tax amount:$5,653 (2025)
Features and amenities
- Appliances:Irrigation Equipment
- Laundry features:Laundry Room, Upper Level
- Amenities:Entrance Foyer, High Ceilings 9 ft Lower, His and Hers Closets, Walk-In Closet(s)
Parking
- Parking description:Attached, Driveway, Garage, Garage Faces Front
- Garage spaces:2
 Listings identified with the FMLS IDX logo come from FMLS and are held by brokerage firms other than the owner of this website. The listing brokerage is identified in any listing details. Information is deemed reliable but is not guaranteed. If you believe any FMLS listing contains material that infringes your copyrighted work please click here (https://www.fmls.com/dmca) to review our DMCA policy and learn how to submit a takedown request. ©2026 First Multiple Listing Service, Inc.
New listings near 45 Filson Dr
- Coming Soon
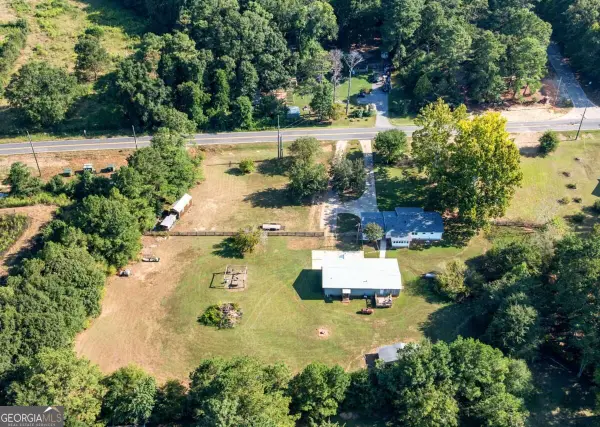 $425,000Coming Soon3 beds 2 baths
352 Mcintosh Trail, Senoia, GA 30276
MLS# 10851442Listed by: Compass - Coming Soon
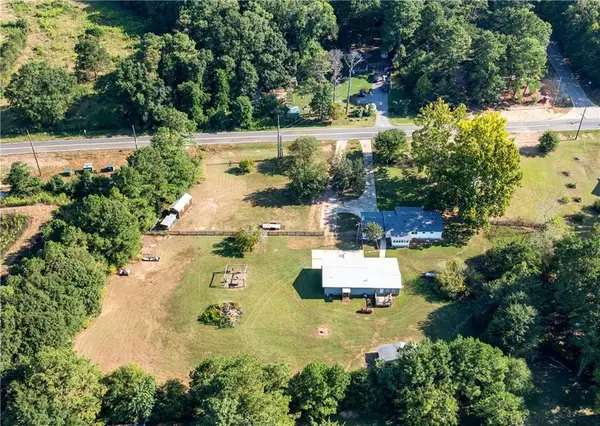 $425,000Coming Soon3 beds 2 baths1,050 sq. ft.
352 Mcintosh Trail, Senoia, GA 30276
MLS# 7841208Listed by: COMPASS - New
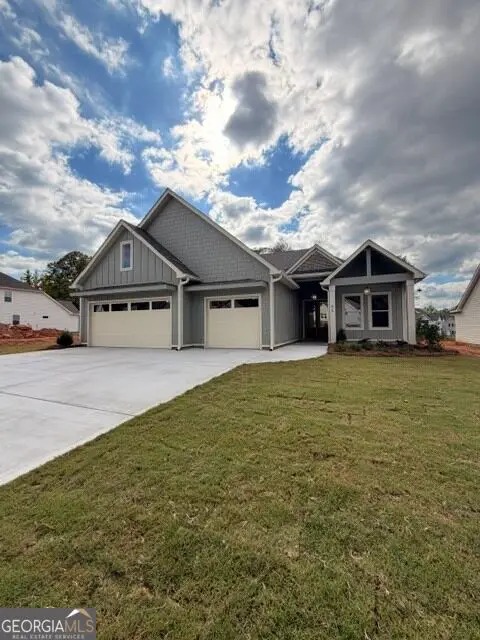 $654,000Active4 beds 3 baths2,250 sq. ft.
95 Loring Lane, Senoia, GA 30276
MLS# 10853606Listed by: Keller Williams Realty Atl. Partners - New
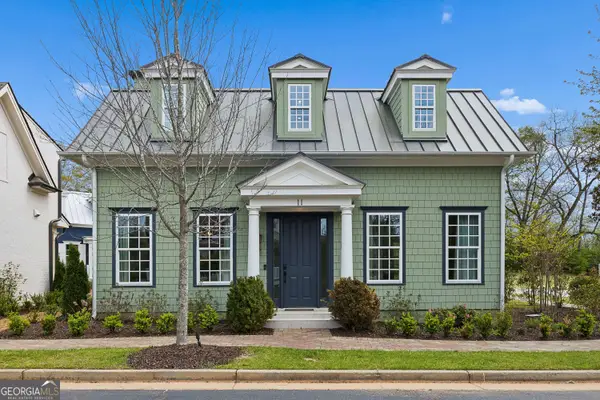 $549,000Active2 beds 2 baths1,283 sq. ft.
11 Bourbon Street, Senoia, GA 30276
MLS# 10853423Listed by: Atlanta Fine Homes - Sotheby's Int'l - New
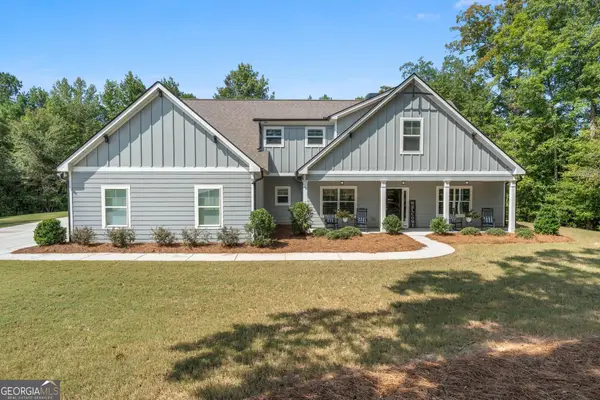 $625,000Active4 beds 3 baths3,045 sq. ft.
1 Firepit Court, Senoia, GA 30276
MLS# 10853293Listed by: Keller Williams Realty Atl. Partners - New
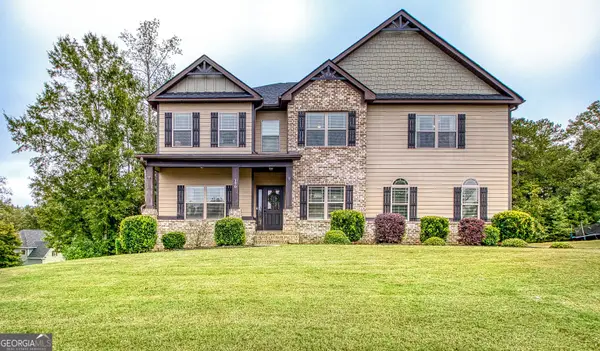 $749,900Active7 beds 5 baths5,455 sq. ft.
150 Charleston Drive, Senoia, GA 30276
MLS# 10852971Listed by: Southern Classic Realtors 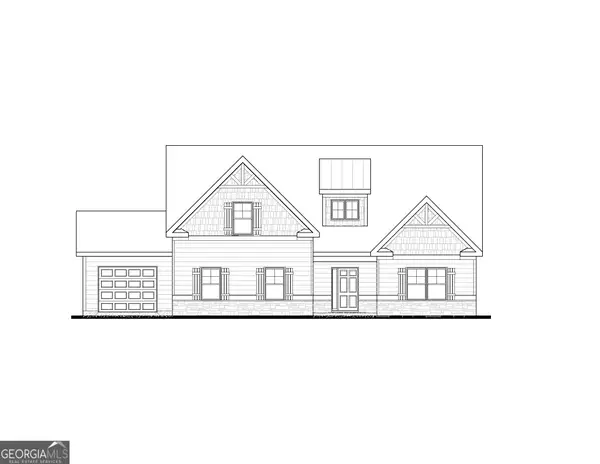 $646,725Active4 beds 3 baths2,421 sq. ft.
35 Black Forest Way #22, Senoia, GA 30276
MLS# 10835843Listed by: Lindsey Marketing Group- New
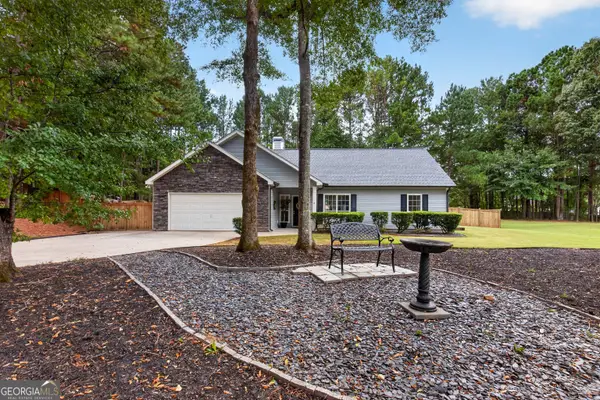 $399,000Active3 beds 2 baths1,506 sq. ft.
371 Northridge Drive, Senoia, GA 30276
MLS# 10852571Listed by: Coldwell Banker Bullard Realty - New
 $847,000Active4 beds 4 baths3,741 sq. ft.
40 Tattersall Way, Senoia, GA 30276
MLS# 10852714Listed by: DeGolian Realty


Protect your home and budget from life's surprises with an Assurant Home Warranty, backed by a partner that supports you through every step of homeownership. Explore Plans.
© 2023 - 2026 ERA Franchise Systems LLC. All rights reserved. ERA Franchise Systems LLC fully supports the principles of the Fair Housing Act and the Equal Opportunity Act. ERA, ERA Real Estate powered, and their respective logos are registered service marks of ERA Franchise Systems LLC. Each office is independently owned and operated.