
79 Cloverfield Trail, Senoia, GA 30276
Local realty services provided by:ERA Sunrise Realty
79 Cloverfield Trail,Senoia, GA 30276
$949,900
- 4 Beds
- 4 Baths
- 3,554 sq. ft.
- Single family
- Active
Listed by: tamra wade, jacob davis
Office: re/max tru
MLS#:7864095
Source:FIRSTMLS
Price summary
- Price:$949,900
- Price per sq. ft.:$267.28
About this home
RARE OPPORTUNITY TO OWN 11.35 ACRES WITH BRAND-NEW CONSTRUCTION IN SENOIA! The Brentwood II Plan built by Custom Builder. This gorgeous home offers an exceptional opportunity to enjoy peaceful acreage living with the comfort and convenience of a beautifully designed new home. Situated on approximately 11.35 acres, this property offers privacy, space, and a beautiful setting to create your own private retreat. This thoughtfully designed home features a three-car garage configuration, an unfinished basement, a covered rear patio, and an impressive collection of upgraded finishes throughout. The kitchen showcases upgraded cabinetry with a decorative wood hood, quartz countertops, farmhouse sink, wall oven, electric cooktop, designer backsplash, and black fixtures. The spacious great room features a coffered ceiling and a stunning 50-inch linear electric fireplace with shiplap accent wall. The primary suite offers a beautifully appointed bath with an oversized tiled super shower, bench, niche, and frameless glass enclosure. Additional features include upgraded trim, oak tread stairs, luxury vinyl plank flooring, designer lighting, black hardware, and thoughtful architectural details throughout. Enjoy the beauty of Senoia while having the space and privacy that are increasingly difficult to find in today's new construction market. An incredible opportunity to own a brand-new home on over 11 acres! Contact us for additional details, floor plans, and construction information. *Secondary photos are an example of the floor plan and not of the actual listing....
Contact an agent
Home facts
- Year built:2026
- Subdivision & Development:Winding Oaks
- Listing ID #:7864095
- Updated:November 15, 2026 at 02:53 PM
Rooms and interior
- Bedrooms:4
- Total bathrooms:4
- Full bathrooms:3
- Half bathrooms:1
- Flooring:Carpet, Ceramic Tile
- Dining Description:Separate Dining Room
- Bathrooms Description:Double Vanity, Shower Only
- Kitchen Description:Breakfast Bar, Cabinets Other, Eat-in Kitchen, Electric Cooktop, Electric Oven, Keeping Room, Kitchen Island, Microwave, Pantry Walk-In, Range Hood, Solid Surface Counters, View to Family Room
- Bedroom Description:Master on Main
- Basement Description:Unfinished
- Living area:3,554 sq. ft.
Heating and cooling
- Cooling:Heat Pump, Zoned
- Heating:Electric, Heat Pump
Structure and exterior
- Roof:Composition, Shingle
- Year built:2026
- Building area:3,554 sq. ft.
- Lot area:11.35 Acres
- Lot Features:Back Yard, Front Yard, Landscaped
- Architectural Style:Farmhouse, Traditional
- Construction Materials:Concrete, HardiPlank Type
- Exterior Features:Covered, Front Porch, Private Yard, Rain Gutters, Rear Porch
- Levels:2 Story
Schools
- High school:East Coweta
- Middle school:East Coweta
- Elementary school:Poplar Road
Utilities
- Water:Public, Water Available
- Sewer:Septic Tank
Finances and disclosures
- Price:$949,900
- Price per sq. ft.:$267.28
- Tax amount:$2,524 (2025)
Features and amenities
- Laundry features:Laundry Room, Main Level
- Amenities:Coffered Ceiling(s), Electric Water Heater, Entrance Foyer, High Ceilings 10 ft Main, High Ceilings 9 ft Main, High Speed Internet, His and Hers Closets, Tray Ceiling(s), Walk-In Closet(s)
Parking
- Parking description:Attached, Driveway, Garage, Garage Door Opener, Garage Faces Front, Garage Faces Side
- Garage spaces:3
 Listings identified with the FMLS IDX logo come from FMLS and are held by brokerage firms other than the owner of this website. The listing brokerage is identified in any listing details. Information is deemed reliable but is not guaranteed. If you believe any FMLS listing contains material that infringes your copyrighted work please click here (https://www.fmls.com/dmca) to review our DMCA policy and learn how to submit a takedown request. ©2026 First Multiple Listing Service, Inc.
New listings near 79 Cloverfield Trail
- New
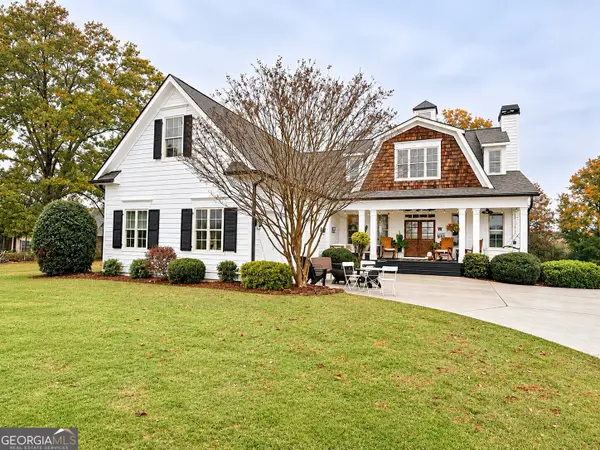 $655,000Active4 beds 4 baths4,022 sq. ft.
247 Fisherman Lane, Senoia, GA 30276
MLS# 10890818Listed by: Beycome Brokerage Realty LLC - New
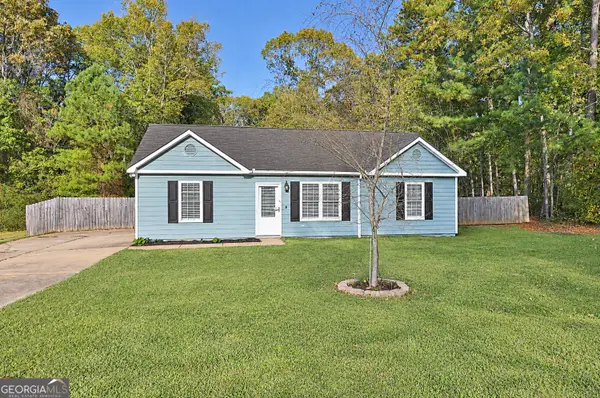 $298,500Active3 beds 2 baths1,118 sq. ft.
129 Old Highway 85, Senoia, GA 30276
MLS# 10890788Listed by: CENTURY 21 NUWAY REALTY - New
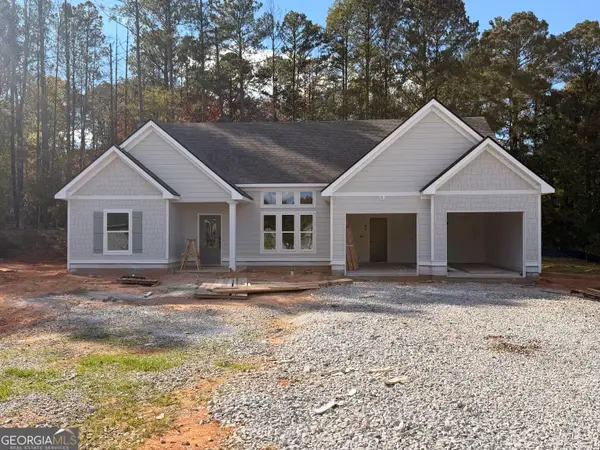 $524,914Active4 beds 2 baths2,076 sq. ft.
124 Standing Oaks Dr., Senoia, GA 30276
MLS# 10890418Listed by: Coldwell Banker Bullard Realty - New
 $492,000Active4 beds 3 baths2,720 sq. ft.
265 Mulberry Drive, Senoia, GA 30276
MLS# 10889030Listed by: BHHS Georgia Properties - New
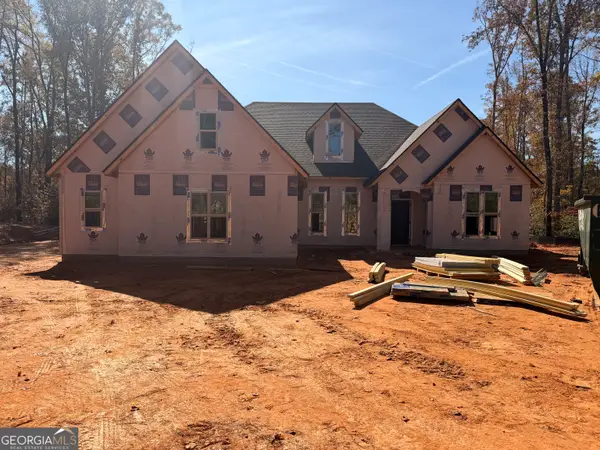 $559,914Active4 beds 3 baths2,526 sq. ft.
640 Al Roberts Rd., Senoia, GA 30276
MLS# 10888521Listed by: Coldwell Banker Bullard Realty - New
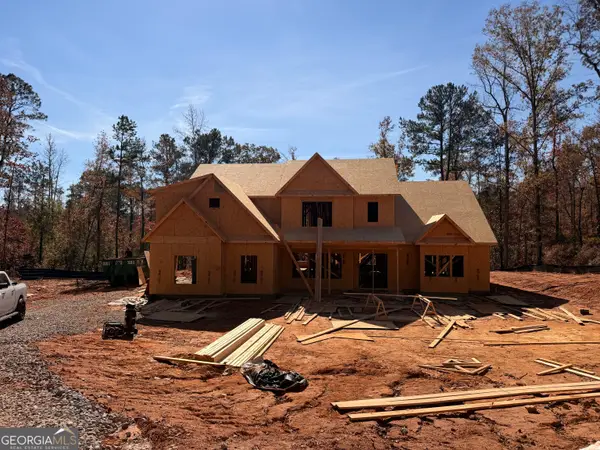 $619,914Active5 beds 4 baths3,572 sq. ft.
600 Al Roberts Rd., Senoia, GA 30276
MLS# 10888560Listed by: Coldwell Banker Bullard Realty - New
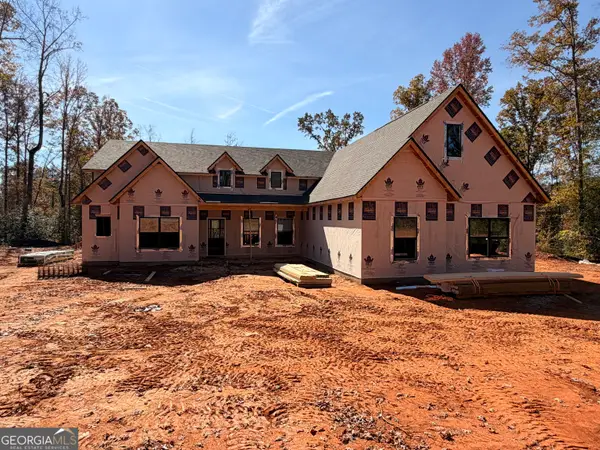 $579,914Active4 beds 4 baths2,727 sq. ft.
642 Al Roberts Rd., Senoia, GA 30276
MLS# 10888478Listed by: Coldwell Banker Bullard Realty - New
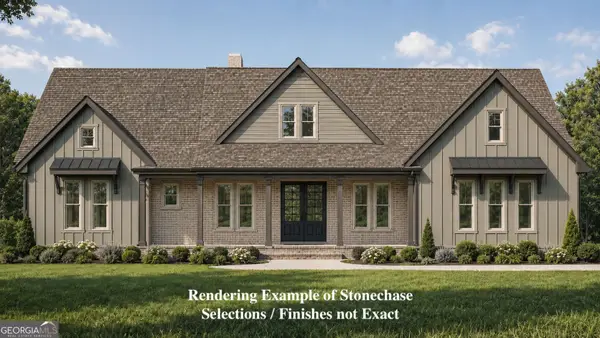 $549,914Active4 beds 3 baths2,550 sq. ft.
602 Al Roberts Rd., Senoia, GA 30276
MLS# 10888122Listed by: Coldwell Banker Bullard Realty - New
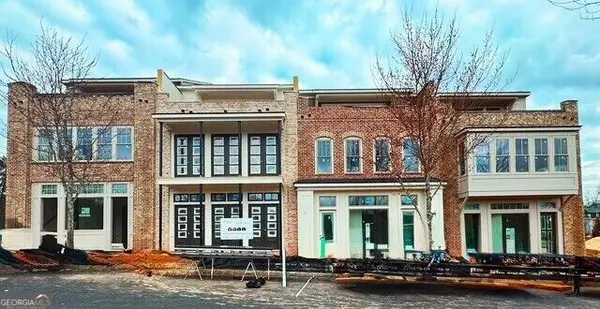 $939,693Active3 beds 4 baths3,300 sq. ft.
67 Bourbon Street #6, Senoia, GA 30276
MLS# 10887918Listed by: BHHS Georgia Properties - New
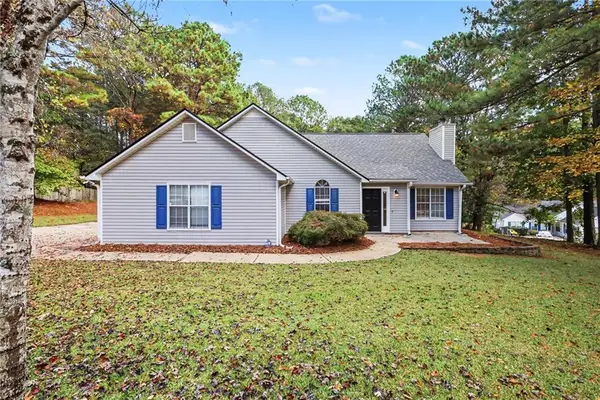 $314,900Active3 beds 2 baths1,354 sq. ft.
30 Saddlebrook Way, Senoia, GA 30276
MLS# 7866103Listed by: MARK SPAIN REAL ESTATE


Protect your home and budget from life's surprises with an Assurant Home Warranty, backed by a partner that supports you through every step of homeownership. Explore Plans.
© 2023 - 2026 ERA Franchise Systems LLC. All rights reserved. ERA Franchise Systems LLC fully supports the principles of the Fair Housing Act and the Equal Opportunity Act. ERA, ERA Real Estate powered, and their respective logos are registered service marks of ERA Franchise Systems LLC. Each office is independently owned and operated.