
1921 Lilburn Stone Mountain Road, Smoke Rise, GA 30087
Local realty services provided by:ERA Towne Square Realty, Inc.
Listed by: pat soltys
Office: sra signature realty
MLS#:10830187
Source:METROMLS
Price summary
- Price:$770,000
- Price per sq. ft.:$119.71
About this home
A Rare, Private 4.6 Acre Tract in Smoke Rise with a really uniquely designed Mid Century Modern (MCM) Bilevel home, workshop and stables. Discover an exceptional opportunity to own 4.6 acres of beautifully wooded, gently rolling land in one of Smoke Rise's most desirable corridors. This expansive property offers a serene natural setting, stream, pasture, stable for three horses, mature hardwoods and a hilltop retreat home. Cedar home is well maintained. When you enter at the garage level - you will find a courtyard patio with a brick wall and entry to the kitchen and mudroom areas of the home with a large screened porch. When you enter, you will be in the casual dining area with the mud/laundry room and garage to the right and kitchen to the left. The kitchen, simple design with a wall of pantry and cupboards will tilted shelves to make seeing contents easier. Next is the dining room with a huge window to the back and open to the great room in the front. The great room has beamed ceilings, hardwood floors huge windows overlooking the front of the property, a side raised covered deck and access to a bedroom suite. The suite is generous and shares great views. on the other side of the great room is the two story foyer leading down to the primary entry. The upper landing is like a balcony over the foyer. Across the foyer is a half bath and then entry to the primary ensuite. Go down the stairs to the huge wooden front doors flanked by huge windows and you will see another large living area with a second fireplace. There is also a bar in this room and great windows with access to another outdoor area. Off the far side is an unfinished room that in the plans was intended to be a fourth bedroom. It has plumbing for another bathroom and a door to the outside. Across the back of the great room is an office and a storage room. Across the entry hall is another half bath and the entry to another large ensuite bedroom with great windows, full bath and closet. There is a gentle fenced yard that wraps the house. At the back of the lot is a workshop and a storage shed. Head own the recently paved driveway and you will see the entrance to the pasture with stables for three horses and a gentle meandering creek. This property offers the perfect balance of convenience and seclusion. The land feels tucked away and private, yet sits close to everyday amenities, dining, and recreation. Whether you envision a modern farmhouse, luxury estate, or a nature focused retreat, this acreage provides the space and setting to bring your plans to life. Easy access to 78 and 285 with plenty of dining, shopping and recreational options close by....
Contact an agent
Home facts
- Year built:1974
- Subdivision & Development:Smoke Rise
- Listing ID #:10830187
- Updated:October 06, 2026 at 11:19 AM
Rooms and interior
- Bedrooms:3
- Total bathrooms:5
- Full bathrooms:3
- Half bathrooms:2
- Flooring:Carpet, Hardwood, Tile
- Dining Description:Seats 12+
- Bathrooms Description:Double Vanity
- Kitchen Description:Breakfast Room, Dishwasher, Disposal, Double Oven, Microwave, Pantry, Refrigerator
- Bedroom Description:Walk-In Closet(s)
- Basement Description:Daylight, Exterior Entry, Finished, Interior Entry
- Living area:6,432 sq. ft.
Heating and cooling
- Cooling:Central Air
- Heating:Central
- Central air:Yes
Structure and exterior
- Roof:Composition
- Year built:1974
- Building area:6,432 sq. ft.
- Lot area:4.6 Acres
- Lot Features:Pasture, Private
- Architectural Style:Ranch
- Construction Materials:Block, Brick
- Exterior Features:Balcony, Deck/Patio, Garden
- Foundation Description:Block
- Levels:2 Story
Schools
- High school:Tucker
- Middle school:Tucker
- Elementary school:Smoke Rise
Utilities
- Water:Public, Water Available
- Sewer:Septic Tank
Finances and disclosures
- Price:$770,000
- Price per sq. ft.:$119.71
- Tax amount:$1,419 (2026)
Features and amenities
- Appliances:Dishwasher, Disposal, Double Oven, Gas Water Heater, Microwave, Refrigerator
- Laundry features:In Mud Room, Laundry, Upper Level
- Amenities:Beamed Ceilings, Bookcases, Gas Water Heater, Smoke Detector(s), Wet Bar
Parking
- Total parking spaces:2
- Parking description:Garage
- Garage:Yes
 2026 Georgia MLS. All rights reserved. Information Deem Reliable But Not Guaranteed October 6, 2026
New listings near 1921 Lilburn Stone Mountain Road
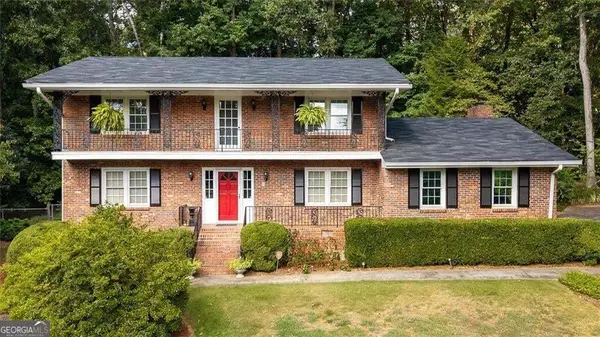 $525,000Active4 beds 3 baths2,620 sq. ft.
2206 Deer Ridge Drive, Smoke Rise, GA 30087
MLS# 10846768Listed by: SRA Signature Realty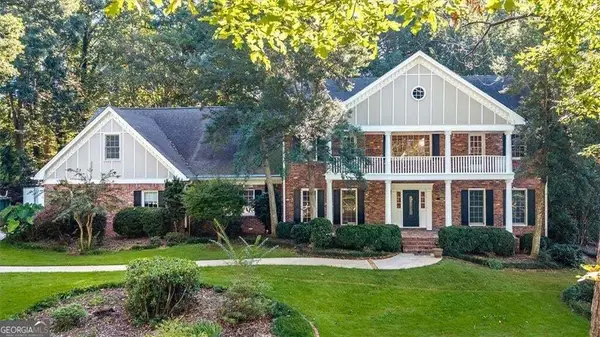 $1,150,000Active5 beds 6 baths6,788 sq. ft.
5616 Silver Ridge Drive, Smoke Rise, GA 30087
MLS# 10842253Listed by: SRA Signature Realty $639,000Active5 beds 4 baths4,724 sq. ft.
1942 Musket Court, Smoke Rise, GA 30087
MLS# 10842099Listed by: SRA Signature Realty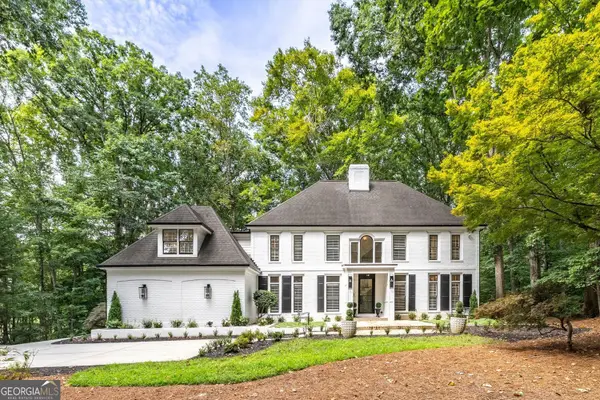 $974,000Active5 beds 6 baths5,454 sq. ft.
5585 Silver Ridge Drive, Smoke Rise, GA 30087
MLS# 10831393Listed by: SRA Signature Realty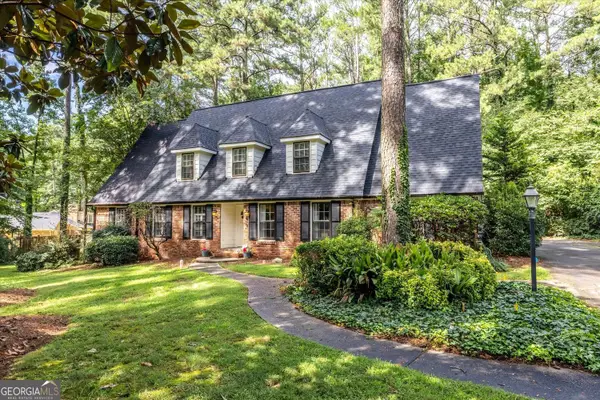 $584,900Active5 beds 3 baths3,518 sq. ft.
2267 Oxbow Circle, Smoke Rise, GA 30087
MLS# 10820034Listed by: SRA Signature Realty $499,000Active4 beds 4 baths4,132 sq. ft.
2123 Mountain Creek Drive, Smoke Rise, GA 30087
MLS# 10819559Listed by: SRA Signature Realty $699,000Active5 beds 3 baths3,212 sq. ft.
5363 Rosser Road, Smoke Rise, GA 30087
MLS# 10816328Listed by: Compass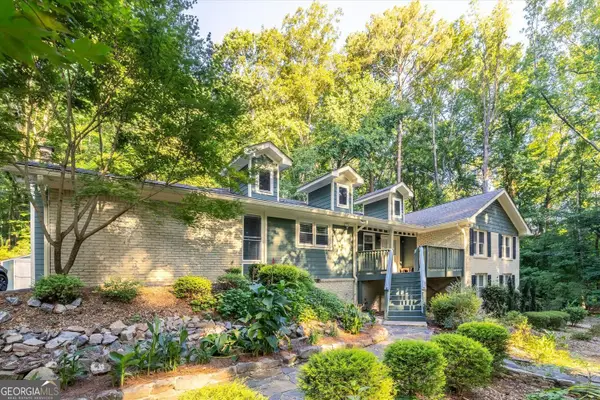 $495,000Active3 beds 2 baths2,381 sq. ft.
2210 Rosser Place, Smoke Rise, GA 30087
MLS# 10789739Listed by: SRA Signature Realty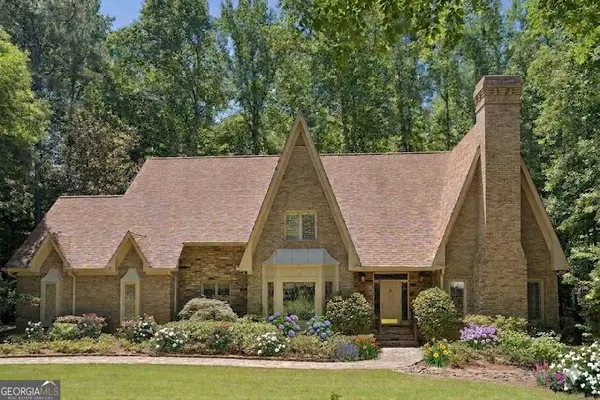 $849,900Active7 beds 5 baths
4957 Chedworth Drive, Smoke Rise, GA 30087
MLS# 10780996Listed by: NorthGroup Real Estate Inc


Protect your home and budget from life's surprises with an Assurant Home Warranty, backed by a partner that supports you through every step of homeownership. Explore Plans.
© 2023 - 2026 ERA Franchise Systems LLC. All rights reserved. ERA Franchise Systems LLC fully supports the principles of the Fair Housing Act and the Equal Opportunity Act. ERA, ERA Real Estate powered, and their respective logos are registered service marks of ERA Franchise Systems LLC. Each office is independently owned and operated.