
5616 Silver Ridge Drive, Smoke Rise, GA 30087
Local realty services provided by:ERA Sunrise Realty
Listed by: pat soltys
Office: sra signature realty, inc.
MLS#:7834611
Source:FIRSTMLS
Price summary
- Price:$1,150,000
- Price per sq. ft.:$158.12
About this home
Discover one of Smoke Rise's most distinctive homes-an expansive, architecturally rich residence set on 1.62 private acres with private Ramsden Lake access, lush landscaping, and a serene fenced backyard retreat. With over 5,000 sq ft plus a full basement, this estate blends grandeur, creativity, and comfort in a way few properties can match. Inside, tall ceilings and abundant natural light highlight the home's dramatic features, including a three story spiral staircase, four fireplaces, and custom millwork throughout. A dream for booklovers, the home offers extensive built-in shelving across multiple rooms, creating warm, inviting spaces for reading, display, and quiet enjoyment. The main level showcases a dining room with a coffered ceiling, a sunroom with a wet bar overlooking the grounds, flex room, great room, bedroom and bath on the main, and a kitchen designed for serious storage and function. Multiple porches-front and back balcony porches-extend the living space outdoors and frame views of the pond and mature landscaping. With 5 bedrooms, 5 full baths, and a half bath, the home provides exceptional flexibility for all, guests, or multigenerational living. You will fall in love with the upper office/sunroom with a sink and a fridge. Unique features elevate the experience even further: an upper level laundry, sauna, two secret rooms, and a layout ideal for both everyday living and memorable entertaining. The lower level walks out to the backyard. There is a bedroom, bath, entertaining room with a large bar and an area that has served as a wine cellar. There is also a room that would be an excellent media room and several other rooms that could be used as you wish. The exterior grounds are a standout-lush, private, and thoughtfully designed, with a pond, fenced yard, hot tub garden vignettes and direct access to the private lake. Whether relaxing on the porch, exploring the gardens, or enjoying the water, the property offers a rare combination of privacy and natural beauty. Offered at $1,150,000, this Silver Ridge estate delivers scale, character, and amenities that are nearly impossible to replicate....
Contact an agent
Home facts
- Year built:1978
- Subdivision & Development:Silver Ridge
- Listing ID #:7834611
- Updated:September 17, 2026 at 09:49 PM
Rooms and interior
- Bedrooms:5
- Total bathrooms:6
- Full bathrooms:5
- Half bathrooms:1
- Flooring:Brick, Carpet, Ceramic Tile, Hardwood
- Dining Description:Seats 12+, Separate Dining Room
- Bathrooms Description:Double Vanity, Separate Tub/Shower, Soaking Tub
- Kitchen Description:Breakfast Room, Cabinets White, Dishwasher, Electric Cooktop, Electric Oven, Microwave, Pantry, Pantry Walk-In, Refrigerator, Stone Counters, Trash Compactor, View to Family Room
- Bedroom Description:Oversized Master
- Basement Description:Daylight, Exterior Entry, Finished Bath, Full, Interior Entry
- Living area:7,273 sq. ft.
Heating and cooling
- Cooling:Zoned
- Heating:Zoned
Structure and exterior
- Roof:Composition
- Year built:1978
- Building area:7,273 sq. ft.
- Lot area:1.62 Acres
- Lot Features:Back Yard, Front Yard, Landscaped
- Architectural Style:Traditional
- Construction Materials:Brick 4 Sides
- Exterior Features:Balcony, Courtyard, Covered, Deck, Front Porch, Garden, Patio, Storage
- Levels:2 Story
Schools
- High school:Tucker
- Middle school:Tucker
- Elementary school:Smoke Rise
Utilities
- Water:Public, Water Available
- Sewer:Septic Tank
Finances and disclosures
- Price:$1,150,000
- Price per sq. ft.:$158.12
- Tax amount:$8,629 (2026)
Features and amenities
- Appliances:Irrigation Equipment
- Laundry features:Laundry Room, Upper Level
- Amenities:Beamed Ceilings, Bookcases, Cathedral Ceiling(s), Disappearing Attic Stairs, Entrance Foyer 2 Story, Gas Water Heater, His and Hers Closets, Walk-In Closet(s), Wet Bar
Parking
- Total parking spaces:6
- Parking description:Attached, Garage, Garage Door Opener, Garage Faces Side, Kitchen Level, Level Driveway
- Garage spaces:2
 Listings identified with the FMLS IDX logo come from FMLS and are held by brokerage firms other than the owner of this website. The listing brokerage is identified in any listing details. Information is deemed reliable but is not guaranteed. If you believe any FMLS listing contains material that infringes your copyrighted work please click here (https://www.fmls.com/dmca) to review our DMCA policy and learn how to submit a takedown request. ©2026 First Multiple Listing Service, Inc.
New listings near 5616 Silver Ridge Drive
- New
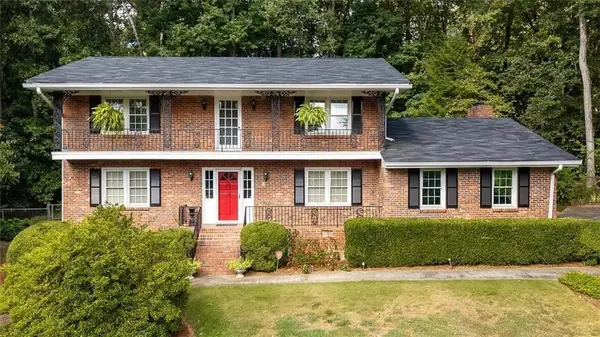 $525,000Active4 beds 3 baths2,620 sq. ft.
2206 Deer Ridge Drive, Smoke Rise, GA 30087
MLS# 7838595Listed by: SRA SIGNATURE REALTY, INC. - Open Sun, 2 to 5pm
 $849,900Active5 beds 4 baths4,000 sq. ft.
5004 Mountclaire Lot 14 Road, Smoke Rise, GA 30087
MLS# 7808695Listed by: HOMESMART - New
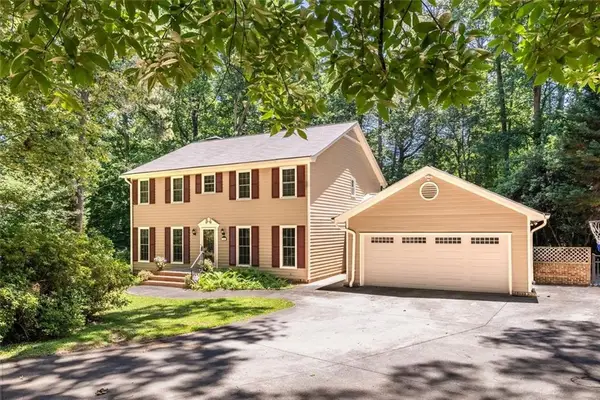 $674,000Active5 beds 4 baths3,356 sq. ft.
1942 Musket Court, Smoke Rise, GA 30087
MLS# 7834472Listed by: SRA SIGNATURE REALTY, INC. 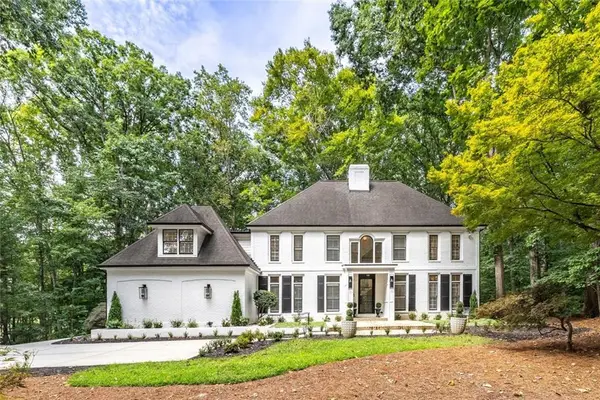 $974,000Active5 beds 6 baths5,994 sq. ft.
5585 Silver Ridge Drive, Smoke Rise, GA 30087
MLS# 7825954Listed by: SRA SIGNATURE REALTY, INC.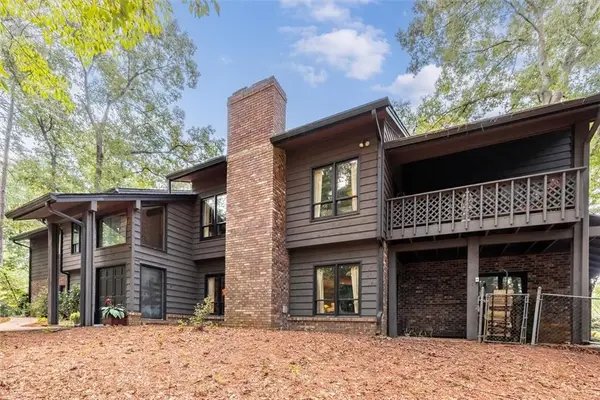 $770,000Active3 beds 5 baths4,633 sq. ft.
1921 Lilburn Stone Mountain Road, Smoke Rise, GA 30087
MLS# 7825059Listed by: SRA SIGNATURE REALTY, INC.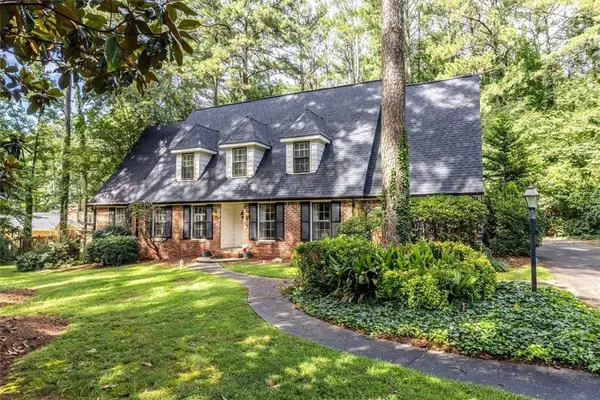 $584,900Active5 beds 3 baths3,518 sq. ft.
2267 Oxbow Circle, Smoke Rise, GA 30087
MLS# 7816811Listed by: SRA SIGNATURE REALTY, INC.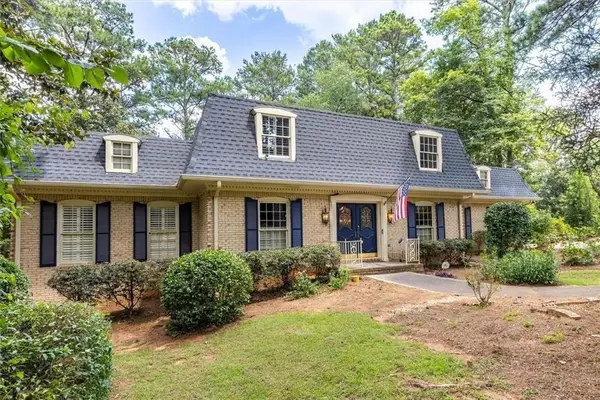 $519,000Active4 beds 4 baths4,434 sq. ft.
2123 Mountain Creek Drive, Smoke Rise, GA 30087
MLS# 7816085Listed by: SRA SIGNATURE REALTY, INC. $699,000Active5 beds 3 baths3,112 sq. ft.
5363 Rosser Road, Smoke Rise, GA 30087
MLS# 10816328Listed by: Compass- Open Sat, 2 to 4pm
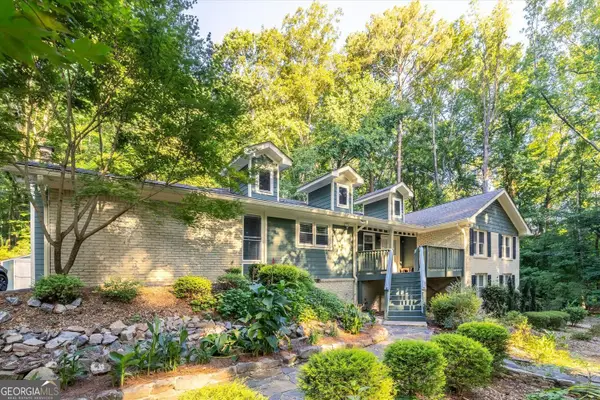 $495,000Active3 beds 2 baths2,381 sq. ft.
2210 Rosser Place, Smoke Rise, GA 30087
MLS# 10789739Listed by: SRA Signature Realty


Protect your home and budget from life's surprises with an Assurant Home Warranty, backed by a partner that supports you through every step of homeownership. Explore Plans.
© 2023 - 2026 ERA Franchise Systems LLC. All rights reserved. ERA Franchise Systems LLC fully supports the principles of the Fair Housing Act and the Equal Opportunity Act. ERA, ERA Real Estate powered, and their respective logos are registered service marks of ERA Franchise Systems LLC. Each office is independently owned and operated.