
2206 Deer Ridge Drive, Smoke Rise, GA 30087
Local realty services provided by:ERA Towne Square Realty, Inc.
Listed by: pat soltys
Office: sra signature realty, inc.
MLS#:7838595
Source:FIRSTMLS
Price summary
- Price:$517,500
- Price per sq. ft.:$197.52
About this home
Welcome to this beautifully maintained brick home tucked deep within a private, wooded setting in Smoke Rise. A winding driveway leads to a New Orleans inspired residence surrounded by mature trees, lush landscaping, and the peaceful atmosphere this neighborhood is known for. Inside, the home offers bright, comfortable living spaces with large windows framing views of the natural surroundings. Living room and great room work well for entertaining and comfortable life. The kitchen, fully updated is the heart of this home. Take a look at the walk-in pantry. Cozy breakfast nook with storage benches. There is a bedroom and a bath on the main plus three more bedrooms upstairs including the primary. The spacious primary bedroom suite features warm hardwood floors, generous furniture placement, and abundant natural light. The spa inspired primary bath includes a jetted soaking tub, stone accented tilework, and a separate shower-an inviting retreat at the end of the day plus a balcony that extends the front of the house. The laundry is also upstairs. Outdoor living is exceptional here. Enjoy a charming screened porch perfect for morning coffee or quiet evenings overlooking the wooded backyard. A thoughtfully designed patio and grilling area with stone surround, fire pit zone, and multiple seating spaces creates an ideal environment for entertaining, relaxing, or simply enjoying nature. The lower level is daylight with a walk out. It is unfinished but has an Ever-Dry system making it dry. The roof is about 2 years old and windows have been replaced as well as several doors. This home blends privacy, character, and comfort in one of Smoke Rise's most established communities, with convenient access to parks, shopping, dining, and major commuter routes. A wonderful opportunity to experience the best of Smoke Rise living....
Contact an agent
Home facts
- Year built:1965
- Subdivision & Development:Smoke Rise
- Listing ID #:7838595
- Updated:November 15, 2026 at 02:53 PM
Rooms and interior
- Bedrooms:4
- Total bathrooms:3
- Full bathrooms:3
- Flooring:Hardwood
- Dining Description:Open Concept
- Bathrooms Description:Double Vanity, Separate Tub/Shower, Whirlpool Tub
- Kitchen Description:Breakfast Bar, Breakfast Room, Cabinets Stain, Dishwasher, Gas Cooktop, Microwave, Pantry Walk-In, Range Hood, Refrigerator, Stone Counters
- Bedroom Description:Oversized Master, Sitting Room, Split Bedroom Plan
- Basement Description:Daylight, Exterior Entry, Interior Entry, Unfinished
- Living area:2,620 sq. ft.
Heating and cooling
- Cooling:Central Air
- Heating:Central
- Central air:Yes
Structure and exterior
- Roof:Composition
- Year built:1965
- Building area:2,620 sq. ft.
- Lot area:1.02 Acres
- Lot Features:Back Yard, Front Yard, Private
- Architectural Style:Traditional
- Construction Materials:Brick 4 Sides
- Exterior Features:Balcony, Enclosed, Front Porch, Gas Grill, Private Yard, Rain Gutters, Screened
- Levels:2 Story
Schools
- High school:Tucker
- Middle school:Tucker
- Elementary school:Smoke Rise
Utilities
- Water:Public, Water Available
- Sewer:Septic Tank
Finances and disclosures
- Price:$517,500
- Price per sq. ft.:$197.52
- Tax amount:$2,354 (2026)
Features and amenities
- Appliances:Dehumidifier
- Laundry features:Upper Level
- Amenities:Bookcases, Entrance Foyer, Gas Water Heater, High Speed Internet, Walk-In Closet(s)
Parking
- Total parking spaces:4
- Parking description:2 Carport Space(s), Carport
- Carport spaces:2
 Listings identified with the FMLS IDX logo come from FMLS and are held by brokerage firms other than the owner of this website. The listing brokerage is identified in any listing details. Information is deemed reliable but is not guaranteed. If you believe any FMLS listing contains material that infringes your copyrighted work please click here (https://www.fmls.com/dmca) to review our DMCA policy and learn how to submit a takedown request. ©2026 First Multiple Listing Service, Inc.
New listings near 2206 Deer Ridge Drive
- New
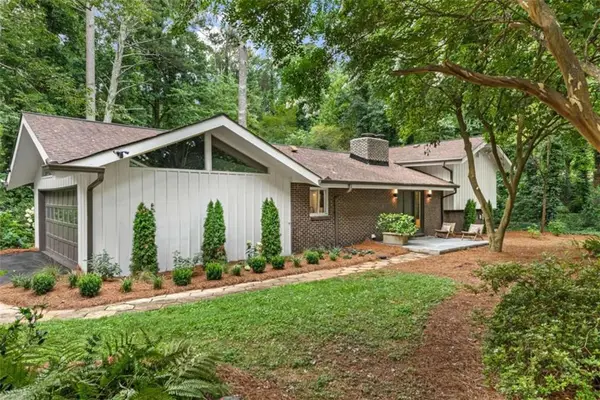 $659,000Active5 beds 3 baths3,212 sq. ft.
5363 Rosser Road, Smoke Rise, GA 30087
MLS# 7868422Listed by: HOMESMART 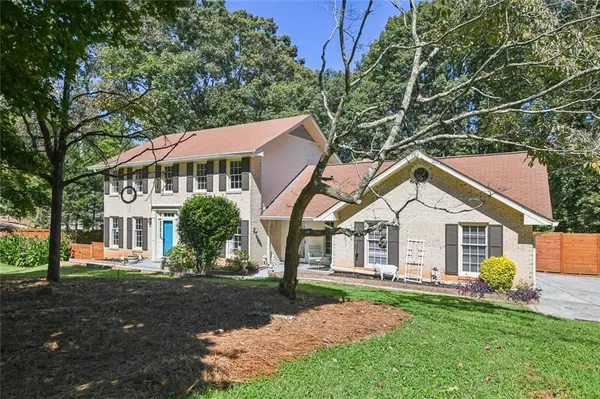 $505,000Active4 beds 3 baths2,731 sq. ft.
2209 Mountain Creek Drive, Smoke Rise, GA 30087
MLS# 7851893Listed by: HARRY NORMAN REALTORS $525,000Active4 beds 3 baths3,080 sq. ft.
2207 Rosser Place, Smoke Rise, GA 30087
MLS# 10868405Listed by: Coldwell Banker Realty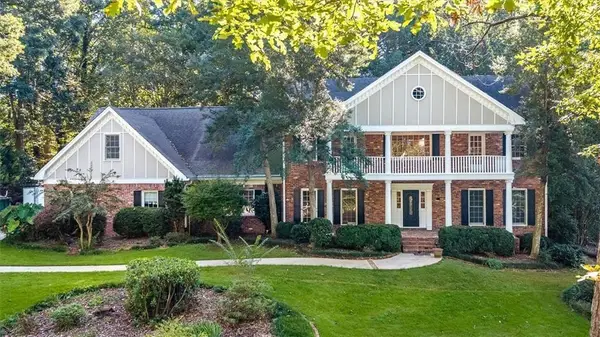 $1,150,000Active5 beds 6 baths7,273 sq. ft.
5616 Silver Ridge Drive, Smoke Rise, GA 30087
MLS# 7834611Listed by: SRA SIGNATURE REALTY, INC.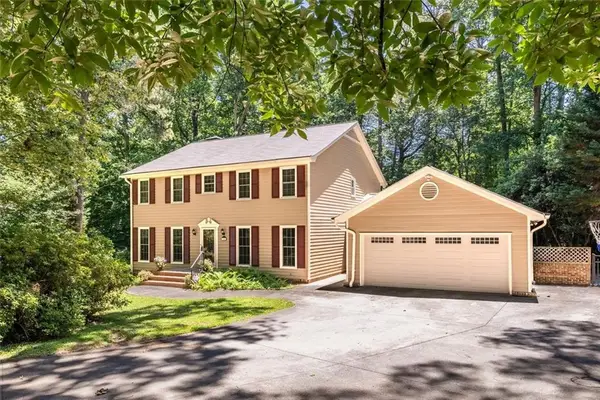 $639,000Active5 beds 4 baths3,356 sq. ft.
1942 Musket Court, Smoke Rise, GA 30087
MLS# 7834472Listed by: SRA SIGNATURE REALTY, INC.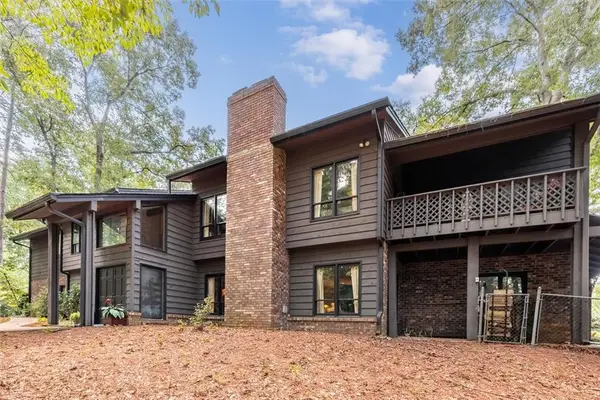 $729,000Active3 beds 5 baths4,000 sq. ft.
1921 Lilburn Stone Mountain Road, Smoke Rise, GA 30087
MLS# 7825059Listed by: SRA SIGNATURE REALTY, INC.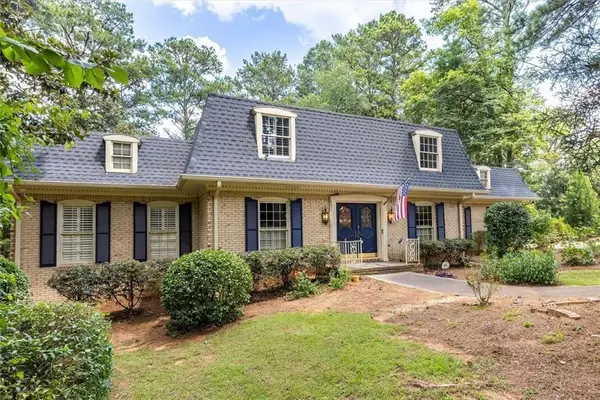 $499,000Active4 beds 4 baths4,434 sq. ft.
2123 Mountain Creek Drive, Smoke Rise, GA 30087
MLS# 7816085Listed by: SRA SIGNATURE REALTY, INC. $469,000Active3 beds 2 baths2,381 sq. ft.
2210 Rosser Place, Smoke Rise, GA 30087
MLS# 7791635Listed by: SRA SIGNATURE REALTY, INC. $765,000Active5 beds 4 baths4,125 sq. ft.
5528 Oakwood Drive, Smoke Rise, GA 30087
MLS# 7316655Listed by: SMOKE RISE AGENTS


Protect your home and budget from life's surprises with an Assurant Home Warranty, backed by a partner that supports you through every step of homeownership. Explore Plans.
© 2023 - 2026 ERA Franchise Systems LLC. All rights reserved. ERA Franchise Systems LLC fully supports the principles of the Fair Housing Act and the Equal Opportunity Act. ERA, ERA Real Estate powered, and their respective logos are registered service marks of ERA Franchise Systems LLC. Each office is independently owned and operated.