
4870 Forestglade Court, Smoke Rise, GA 30087
Local realty services provided by:ERA Kings Bay Realty
4870 Forestglade Court,Smoke Rise, GA 30087
$720,000
- 4 Beds
- 4 Baths
- 4,374 sq. ft.
- Single family
- Active
Upcoming open houses
- Sat, Jul 1112:00 pm - 03:00 pm
Listed by: shawn howard
Office: homesmart
MLS#:10693253
Source:METROMLS
Price summary
- Price:$720,000
- Price per sq. ft.:$164.61
About this home
$10K Price Adjustment! $5K Buyer Concession (Closing Costs or Interest Rate Buy Down)!! Welcome to 4870 Forestglade Court - a recently renovated executive residence tucked inside the coveted Forest of Smoke Rise, where tree-lined streets and an established sense of community define the neighborhood. From the moment you step through the front door, gleaming maple hardwood floors and an abundance of natural light signal that this is not your average home. The main level was designed for both gracious living and effortless entertaining. A formal living room offers a tranquil retreat, while the dining room flows seamlessly into a gourmet chef's kitchen appointed with custom KraftMaidTM cabinetry, an oversized quartz island, quartz countertops, and a full suite of high-end stainless steel appliances. Just beyond, the step-down family room - anchored by a charming fireplace and a private wet bar - opens directly to the backyard, making indoor-outdoor entertaining completely intuitive. Upstairs, two sets of stairs lead to a thoughtfully designed sleeping quarters. The primary owner's suite is a true sanctuary: vaulted ceilings, two walk-in closets, and a spa-inspired bathroom. A second owner's suite - ideal for multigenerational living or premium guest accommodations - and two additional large bedrooms round out the upper level. The finished basement delivers flexible square footage for a home theater, gym, playroom, or home office - and is already stubbed for a future bathroom, adding immediate equity potential. A whole-home Culligan water filtration system adds a premium, move-in-ready touch that discerning buyers will appreciate. Outside, your own private resort awaits: an in-ground gunite pool, an arbor with swing, and a fully enclosed backyard built for summer memories. Beyond the property, the location is second to none - minutes from Smoke Rise Golf & Country Club, Historic Downtown Tucker, Stone Mountain Park, and zoned for the award-winning Smoke Rise Elementary School. Easy commuter access to Emory, the CDC, Downtown Atlanta, and Hartsfield-Jackson Atlanta International Airport makes this an ideal fit for executives, professionals, and growing families alike....
Contact an agent
Home facts
- Year built:1979
- Listing ID #:10693253
- Updated:July 10, 2026 at 11:09 AM
Rooms and interior
- Bedrooms:4
- Total bathrooms:4
- Full bathrooms:3
- Half bathrooms:1
- Flooring:Carpet, Hardwood
- Dining Description:Seats 12+
- Kitchen Description:Breakfast Area, Dishwasher, Disposal, Kitchen Island, Microwave, Pantry, Refrigerator, Solid Surface Counters
- Basement Description:Daylight, Exterior Entry, Finished, Interior Entry
- Living area:4,374 sq. ft.
Heating and cooling
- Cooling:Central Air
- Heating:Central
- Central air:Yes
Structure and exterior
- Roof:Composition
- Year built:1979
- Building area:4,374 sq. ft.
- Lot area:0.47 Acres
- Lot Features:Private
- Architectural Style:Brick 3 Side, Traditional
- Construction Materials:Brick, Wood Siding
- Exterior Features:Deck/Patio
- Foundation Description:Block
- Levels:2 Story
Schools
- High school:Tucker
- Middle school:Tucker
- Elementary school:Smoke Rise
Utilities
- Water:Public
- Sewer:Septic Tank, Sewer Available
Finances and disclosures
- Price:$720,000
- Price per sq. ft.:$164.61
- Tax amount:$2,762 (2025)
Features and amenities
- Appliances:Dishwasher, Disposal, Microwave, Refrigerator, Washer
- Laundry features:Common Area, In Hall, Laundry, Washer
- Amenities:Bookcases, Carbon Monoxide Detector(s), Smoke Detector(s), Window Treatments
- Pool features:In Ground
Parking
- Total parking spaces:2
- Parking description:Attached, Garage, Garage Door Opener
- Garage:Yes
 2026 Georgia MLS. All rights reserved. Information Deem Reliable But Not Guaranteed July 10, 2026
New listings near 4870 Forestglade Court
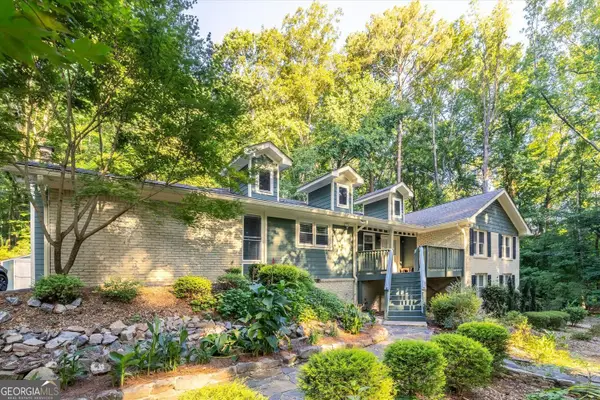 $549,000Active3 beds 2 baths2,381 sq. ft.
2210 Rosser Place, Smoke Rise, GA 30087
MLS# 10789739Listed by: SRA Signature Realty Agents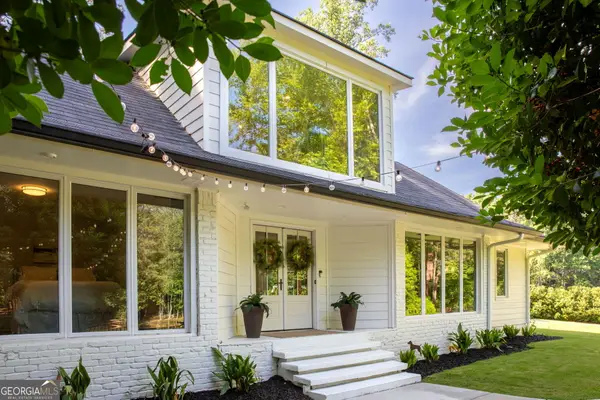 $959,000Active5 beds 5 baths5,927 sq. ft.
6179 Wind Song Way, Smoke Rise, GA 30087
MLS# 10787678Listed by: Empire Realty Group Inc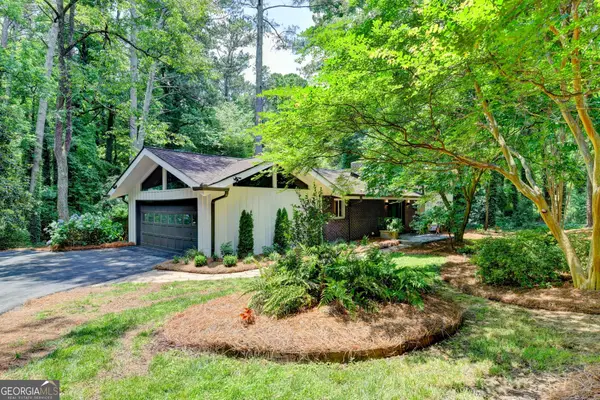 $699,000Active5 beds 3 baths3,112 sq. ft.
5363 Rosser Road, Smoke Rise, GA 30087
MLS# 10784281Listed by: Compass $434,900Active4 beds 3 baths2,416 sq. ft.
5580 Leather Stocking Lane, Smoke Rise, GA 30087
MLS# 10783133Listed by: Chapman Hall Premier, Realtors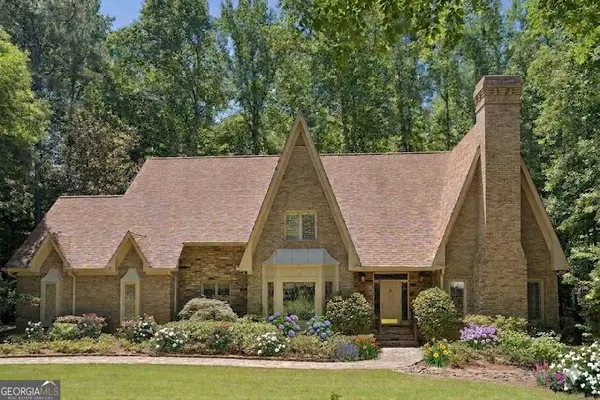 $849,900Active7 beds 5 baths
4957 Chedworth Drive, Smoke Rise, GA 30087
MLS# 10780996Listed by: NorthGroup Real Estate Inc $859,900Active6 beds 6 baths6,337 sq. ft.
1889 E Gate Drive, Smoke Rise, GA 30087
MLS# 10771631Listed by: REMAX Around Atlanta $799,000Active4 beds 3 baths3,407 sq. ft.
5384 Pheasant Run, Smoke Rise, GA 30087
MLS# 10761384Listed by: Compass- Open Sun, 1 to 3pm
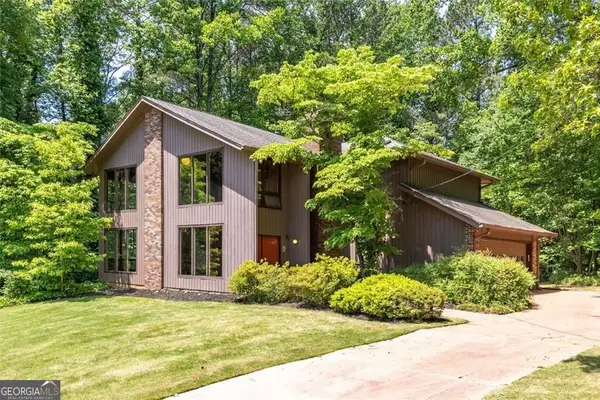 $684,000Active4 beds 3 baths3,218 sq. ft.
2161 Minute Court, Smoke Rise, GA 30087
MLS# 10758498Listed by: SRA Signature Realty Agents 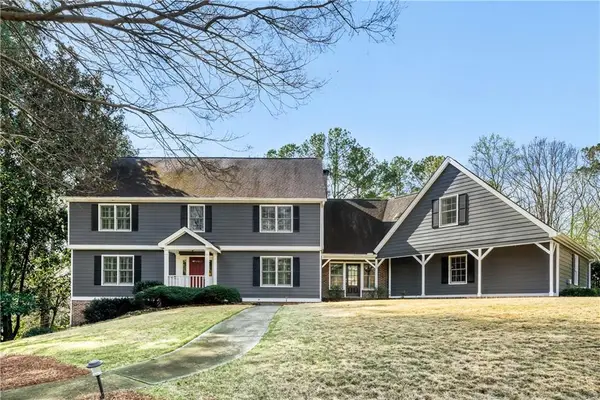 $690,000Active6 beds 5 baths4,900 sq. ft.
2108 Forestglade Drive, Smoke Rise, GA 30087
MLS# 7732825Listed by: REALTY ASSOCIATES OF ATLANTA, LLC. $499,900Pending5 beds 3 baths3,720 sq. ft.
5416 Pheasant Run, Smoke Rise, GA 30087
MLS# 7731275Listed by: SRA SIGNATURE REALTY AGENTS


Protect your home and budget from life's surprises with an Assurant Home Warranty, backed by a partner that supports you through every step of homeownership. Explore Plans.
© 2023 - 2026 ERA Franchise Systems LLC. All rights reserved. ERA Franchise Systems LLC fully supports the principles of the Fair Housing Act and the Equal Opportunity Act. ERA, ERA Real Estate powered, and their respective logos are registered service marks of ERA Franchise Systems LLC. Each office is independently owned and operated.