
120 Deerwood Circle Se, Smyrna, GA 30082
Local realty services provided by:ERA Towne Square Realty, Inc.
120 Deerwood Circle Se,Smyrna, GA 30082
$598,000
- 4 Beds
- 3 Baths
- 3,292 sq. ft.
- Single family
- Active
Listed by: tony hunter
Office: coldwell banker realty
MLS#:7808789
Source:FIRSTMLS
Price summary
- Price:$598,000
- Price per sq. ft.:$181.65
About this home
Newly Renovated 4-Sided Brick Ranch with Finished Basement Apartment — Income Potential!
Move-in ready 4-sided brick Ranch in a highly sought-after location, minutes from the Historic Old Covered Bridge, Silver Comet Trail, Truist Park, and easy access to I-75 & I-285. This home has been extensively updated both inside and out, including a new driveway, new roof, new gutters, new furnace, new hot water heater, new window screens, fresh interior paint, and a new fenced backyard — meaning major systems and curb appeal are already taken care of.
Inside, the large open Kitchen features white cabinets with soft-close doors and drawers, quartz countertops, a large stainless sink, and all-new stainless steel appliances including the fridge. The beautifully enlarged Master Bath offers an oversized tile shower, soaking tub, and all-new fixtures and finishes. Original white oak hardwood floors have been refinished throughout the Living Room, Dining Room, hallway, and all 3 bedrooms, and interior doors have been upgraded to six-panel solid core wood. A convenient, updated Jack & Jill Bath sits between the secondary bedrooms.The fully finished basement includes a dedicated Office and Home Theater Room — and as an added bonus, a complete separate Apartment with its own kitchen, laundry, private entrance, and private parking. Ideal as a mother-in-law suite or as a built-in rental income opportunity, this space offers real flexibility and value that's hard to find. Enjoy outdoor living on the large wooden deck off the kitchen, complete with a stone patio for shaded, private evenings all summer long....
Contact an agent
Home facts
- Year built:1966
- Subdivision & Development:None
- Listing ID #:7808789
- Updated:August 12, 2026 at 01:37 PM
Rooms and interior
- Bedrooms:4
- Total bathrooms:3
- Full bathrooms:3
- Dining Description:Separate Dining Room
- Bathrooms Description:Double Vanity, Separate Tub/Shower, Soaking Tub
- Kitchen Description:Cabinets White, Stone Counters
- Bedroom Description:In-Law Floorplan, Master on Main
- Basement Description:Finished
- Living area:3,292 sq. ft.
Heating and cooling
- Cooling:Central Air
- Heating:Central, Natural Gas
- Central air:Yes
Structure and exterior
- Year built:1966
- Building area:3,292 sq. ft.
- Lot area:0.25 Acres
- Lot Features:Level
- Levels:2 Story
Schools
- High school:Campbell
- Middle school:Griffin
- Elementary school:King Springs
Utilities
- Water:Public
- Sewer:Public Sewer
Finances and disclosures
- Price:$598,000
- Price per sq. ft.:$181.65
- Tax amount:$5,217 (2025)
Features and amenities
- Laundry features:In Kitchen
Parking
- Parking description:Attached, Garage, Garage Door Opener, Level Driveway
- Garage spaces:2
 Listings identified with the FMLS IDX logo come from FMLS and are held by brokerage firms other than the owner of this website. The listing brokerage is identified in any listing details. Information is deemed reliable but is not guaranteed. If you believe any FMLS listing contains material that infringes your copyrighted work please click here (https://www.fmls.com/dmca) to review our DMCA policy and learn how to submit a takedown request. ©2026 First Multiple Listing Service, Inc.
New listings near 120 Deerwood Circle Se
- New
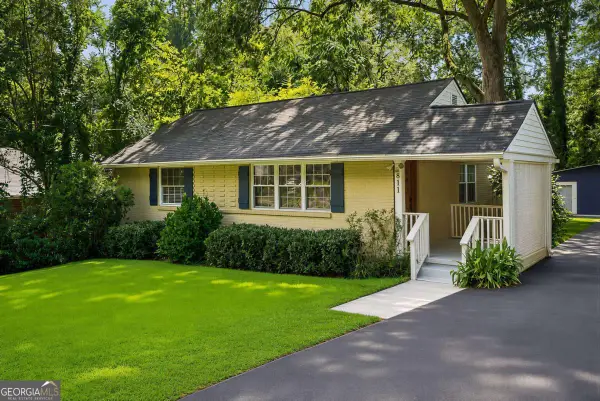 $470,000Active3 beds 2 baths1,395 sq. ft.
811 Wayland Court Se, Smyrna, GA 30080
MLS# 10824500Listed by: Keller Williams Realty PeachtreeRoad - New
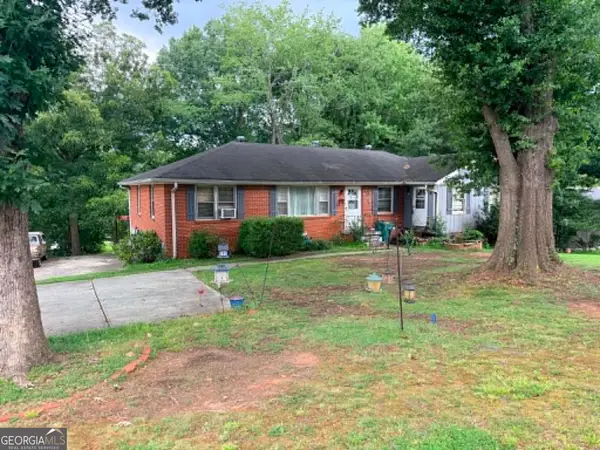 $325,000Active3 beds 2 baths1,985 sq. ft.
2195 Trailwood Drive Se, Smyrna, GA 30080
MLS# 10824485Listed by: Market South Properties Inc. - New
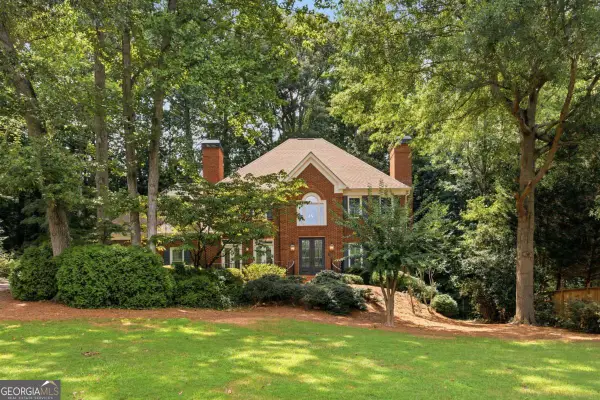 $850,000Active5 beds 5 baths
1890 Lakehurst Court Se, Smyrna, GA 30080
MLS# 10824395Listed by: Keller Williams Realty Partners - Coming Soon
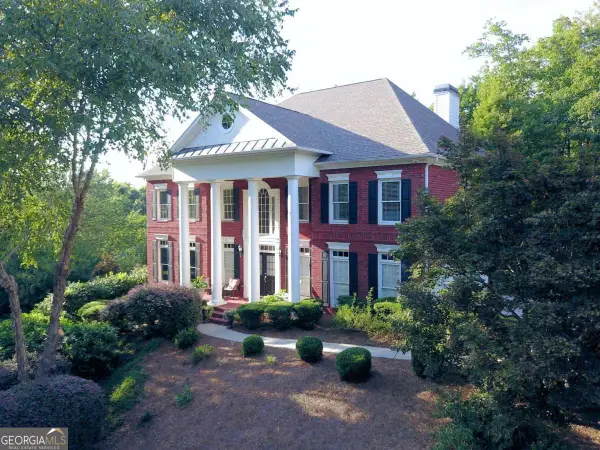 $869,000Coming Soon5 beds 5 baths
5283 Whitehaven Park Lane Se, Smyrna, GA 30126
MLS# 10824091Listed by: Keller Williams Realty North Atlanta - Coming Soon
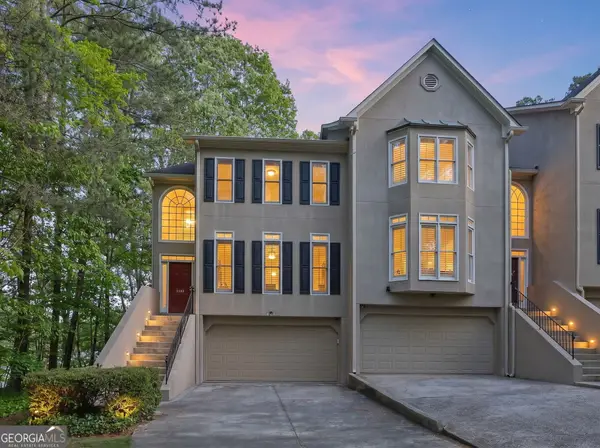 $450,000Coming Soon3 beds 4 baths
2588 Oakwood Way Se, Smyrna, GA 30080
MLS# 10824170Listed by: Keller Williams Realty Cityside - New
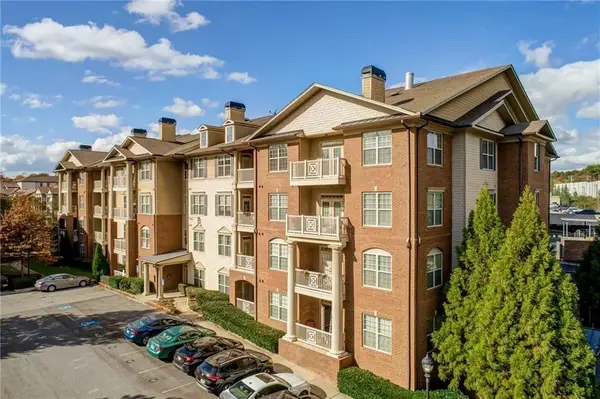 $319,000Active2 beds 2 baths1,175 sq. ft.
4805 W Village Way W #2408, Smyrna, GA 30080
MLS# 7818415Listed by: HOMESMART - Coming Soon
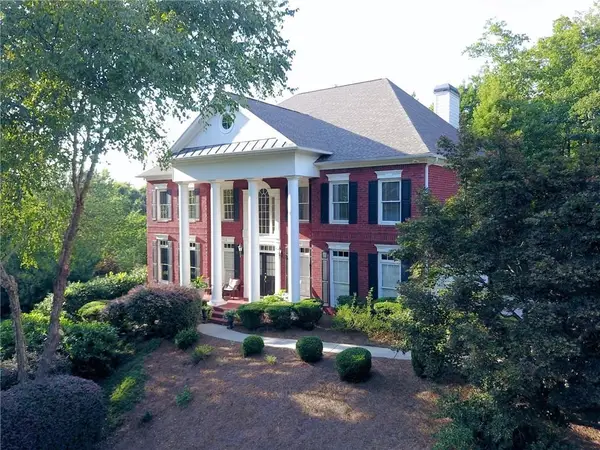 $869,000Coming Soon5 beds 5 baths
5283 Whitehaven Park Lane Se, Mableton, GA 30126
MLS# 7819931Listed by: KELLER WILLIAMS NORTH ATLANTA - New
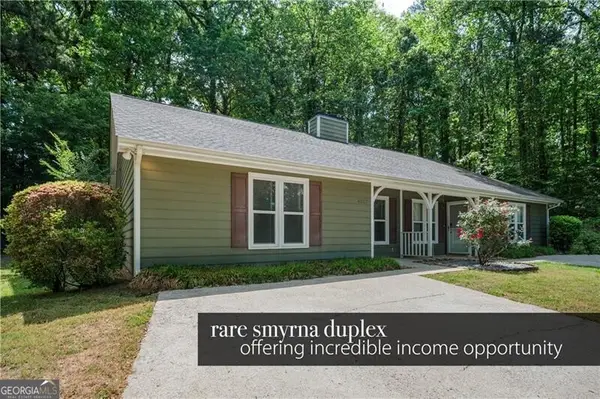 $590,000Active-- beds -- baths
4069 Coopers Hill Drive Se, Smyrna, GA 30080
MLS# 10824082Listed by: Ansley RE|Christie's Int'l RE - New
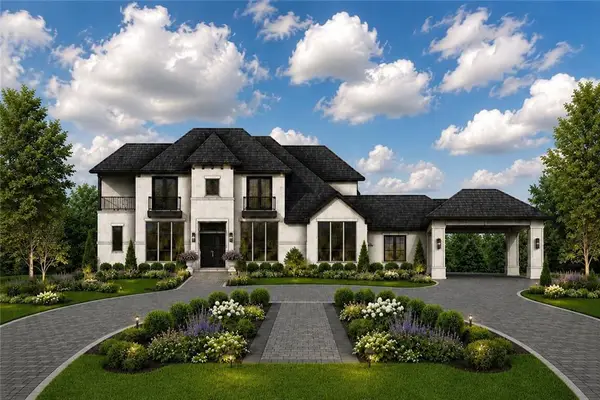 $2,500,000Active6 beds 7 baths6,150 sq. ft.
3801 Orchard Road Se, Smyrna, GA 30080
MLS# 7819838Listed by: KELLER WILLIAMS REALTY CITYSIDE - New
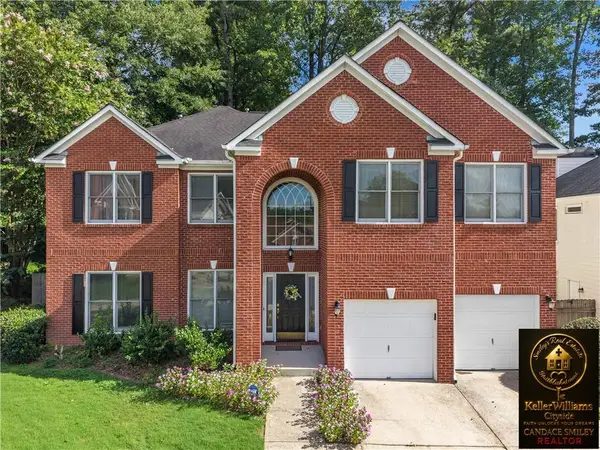 $564,990Active5 beds 3 baths3,467 sq. ft.
256 Ennisbrook Dr Se, Smyrna, GA 30082
MLS# 7817186Listed by: KELLER WILLIAMS REALTY CITYSIDE


Protect your home and budget from life's surprises with an Assurant Home Warranty, backed by a partner that supports you through every step of homeownership. Explore Plans.
© 2023 - 2026 ERA Franchise Systems LLC. All rights reserved. ERA Franchise Systems LLC fully supports the principles of the Fair Housing Act and the Equal Opportunity Act. ERA, ERA Real Estate powered, and their respective logos are registered service marks of ERA Franchise Systems LLC. Each office is independently owned and operated.