
2098 Dundee Drive Se, Smyrna, GA 30080
Local realty services provided by:ERA Kings Bay Realty
2098 Dundee Drive Se,Smyrna, GA 30080
$599,000
- 4 Beds
- 4 Baths
- 2,087 sq. ft.
- Single family
- Active
Listed by: bernard brown
Office: bhgre metro brokers
MLS#:10810547
Source:METROMLS
Price summary
- Price:$599,000
- Price per sq. ft.:$287.01
About this home
Welcome Home! A fully renovated home where modern upgrades meet thoughtful design and functional living. This stunning residence has been completely transformed from top to bottom, offering the feel of a brand-new home while maintaining warmth and character throughout. The open-concept layout creates a seamless flow between the kitchen, dining, and living areas, perfect for both everyday living and entertaining. The heart of the home is the beautifully updated kitchen, featuring abundant cabinetry, generous counter space, and all-new appliances. Whether you're cooking a quick meal or hosting guests, the layout offers both efficiency and connection to the main living space.The living area is anchored by a sleek electric fireplace, adding a modern focal point and cozy ambiance. New flooring runs throughout the home, enhancing continuity and brightness in every room. The oversized primary suite is a true retreat, featuring exposed ceiling beams that add architectural charm and scale. The suite includes a spacious walk-in closet and a thoughtfully designed layout that allows for comfort, privacy, and separation from secondary bedrooms. Secondary bedrooms are well-proportioned, offering flexibility for guest rooms, home office space, or multi-use living. Each bathroom has been fully updated with modern finishes and clean, timeless design. Practical living was not overlooked, this home includes a dedicated mudroom conveniently located at the side entrance, providing a functional drop zone for daily entry. Additional upgrades include a new HVAC system, new roof, updated plumbing, and new electrical throughout, along with insulated crawlspaces for improved efficiency and comfort. Step outside to a nicely sized yard with a freshly painted deck, creating the perfect setting for outdoor dining, entertaining, or simply relaxing in your own private space. Every inch of this home has been intentionally redesigned to maximize livability, flow, and function-offering open spaces for gathering, quiet areas for retreat, and smart transitions that make everyday life feel effortless. A true move-in-ready opportunity in Smyrna with space, style, and substance all in one. Opportunities like this don't last....
Contact an agent
Home facts
- Year built:1959
- Subdivision & Development:THE HIGHLANDS
- Listing ID #:10810547
- Updated:August 12, 2026 at 11:17 AM
Rooms and interior
- Bedrooms:4
- Total bathrooms:4
- Full bathrooms:3
- Half bathrooms:1
- Flooring:Hardwood, Tile
- Kitchen Description:Breakfast Area, Dishwasher, Double Oven, Kitchen Island, Microwave, Refrigerator, Solid Surface Counters, Trash Compactor
- Bedroom Description:Walk-In Closet(s)
- Living area:2,087 sq. ft.
Heating and cooling
- Cooling:Central Air
- Heating:Central, Forced Air, Zoned
- Central air:Yes
Structure and exterior
- Roof:Composition
- Year built:1959
- Building area:2,087 sq. ft.
- Lot area:0.2 Acres
- Architectural Style:Ranch
- Construction Materials:Brick
- Exterior Features:Deck, Garden
- Foundation Description:Slab
- Levels:1 Story
Schools
- High school:Campbell
- Middle school:Campbell
- Elementary school:Smyrna
Utilities
- Water:Public
- Sewer:Public Sewer
Finances and disclosures
- Price:$599,000
- Price per sq. ft.:$287.01
- Tax amount:$234 (2025)
Features and amenities
- Appliances:Dishwasher, Double Oven, Microwave, Refrigerator, Tankless Water Heater, Trash Compactor
- Laundry features:Common Area
- Amenities:Beamed Ceilings, High Ceilings, Tankless Water Heater
Parking
- Total parking spaces:4
- Parking description:Carport
 2026 Georgia MLS. All rights reserved. Information Deem Reliable But Not Guaranteed August 12, 2026
New listings near 2098 Dundee Drive Se
- New
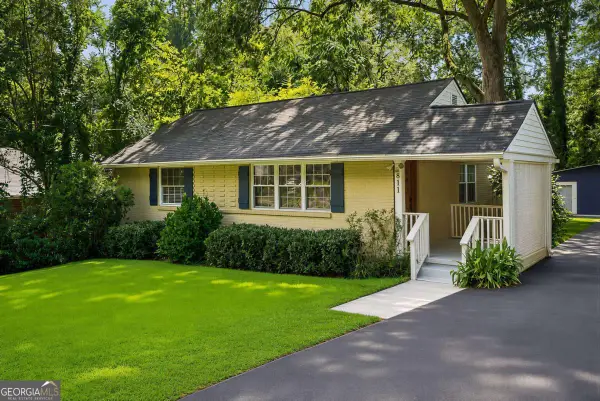 $470,000Active3 beds 2 baths1,395 sq. ft.
811 Wayland Court Se, Smyrna, GA 30080
MLS# 10824500Listed by: Keller Williams Realty PeachtreeRoad - New
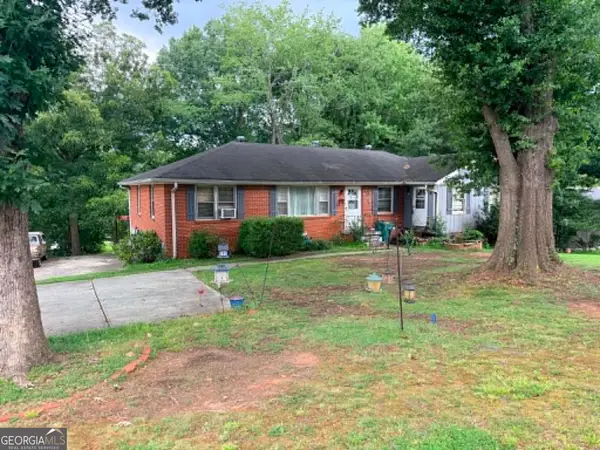 $325,000Active3 beds 2 baths1,985 sq. ft.
2195 Trailwood Drive Se, Smyrna, GA 30080
MLS# 10824485Listed by: Market South Properties Inc. - New
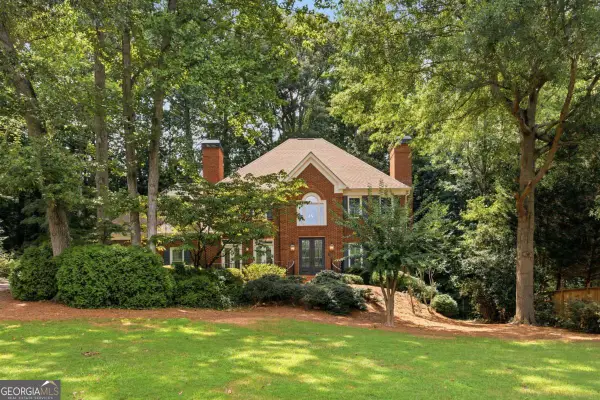 $850,000Active5 beds 5 baths
1890 Lakehurst Court Se, Smyrna, GA 30080
MLS# 10824395Listed by: Keller Williams Realty Partners - Coming Soon
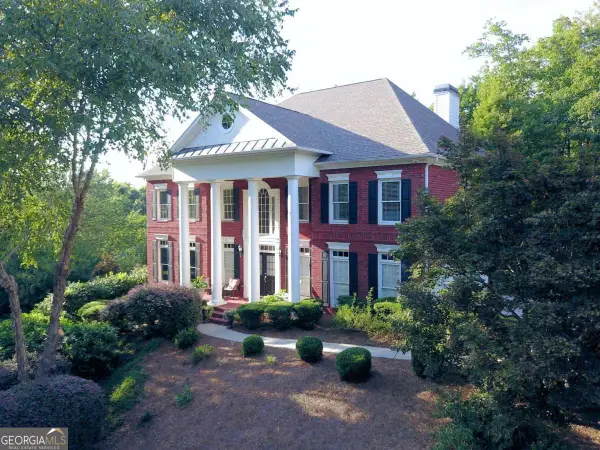 $869,000Coming Soon5 beds 5 baths
5283 Whitehaven Park Lane Se, Smyrna, GA 30126
MLS# 10824091Listed by: Keller Williams Realty North Atlanta - Coming Soon
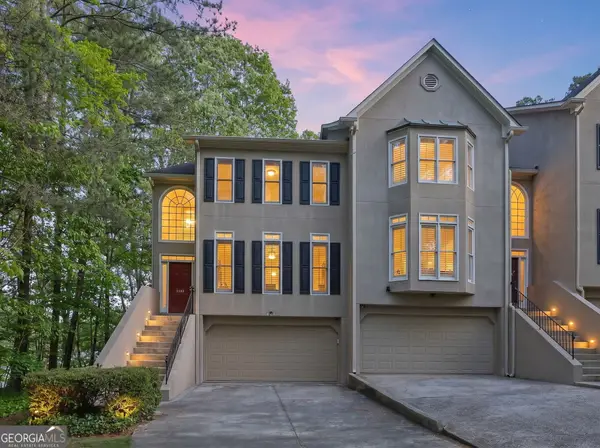 $450,000Coming Soon3 beds 4 baths
2588 Oakwood Way Se, Smyrna, GA 30080
MLS# 10824170Listed by: Keller Williams Realty Cityside - New
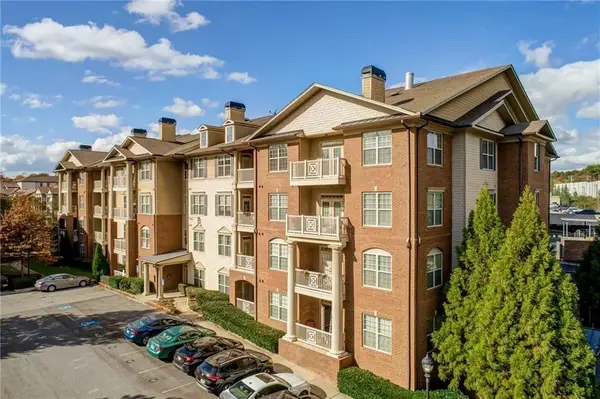 $319,000Active2 beds 2 baths1,175 sq. ft.
4805 W Village Way W #2408, Smyrna, GA 30080
MLS# 7818415Listed by: HOMESMART - Coming Soon
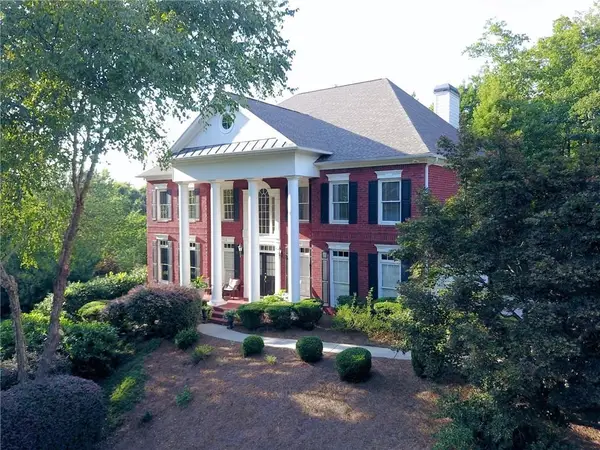 $869,000Coming Soon5 beds 5 baths
5283 Whitehaven Park Lane Se, Mableton, GA 30126
MLS# 7819931Listed by: KELLER WILLIAMS NORTH ATLANTA - New
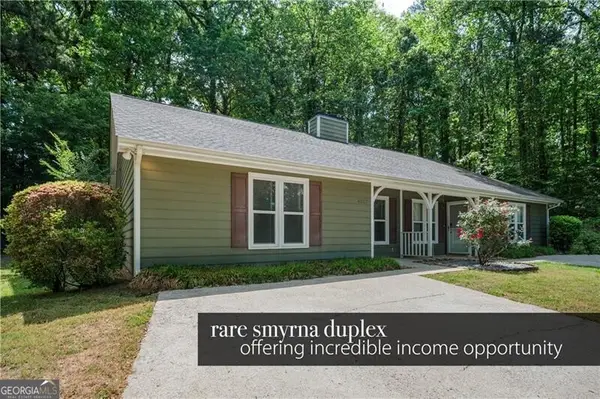 $590,000Active-- beds -- baths
4069 Coopers Hill Drive Se, Smyrna, GA 30080
MLS# 10824082Listed by: Ansley RE|Christie's Int'l RE - New
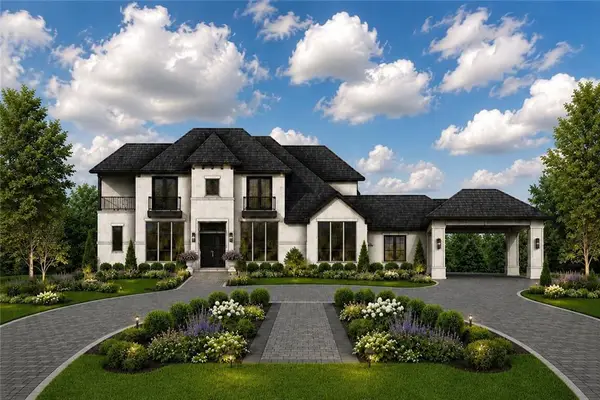 $2,500,000Active6 beds 7 baths6,150 sq. ft.
3801 Orchard Road Se, Smyrna, GA 30080
MLS# 7819838Listed by: KELLER WILLIAMS REALTY CITYSIDE - New
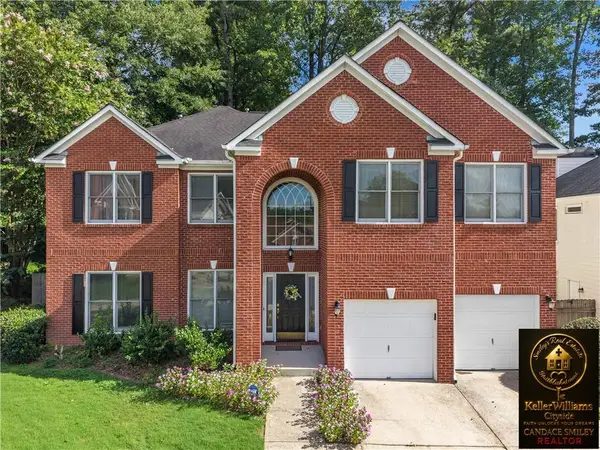 $564,990Active5 beds 3 baths3,467 sq. ft.
256 Ennisbrook Dr Se, Smyrna, GA 30082
MLS# 7817186Listed by: KELLER WILLIAMS REALTY CITYSIDE


Protect your home and budget from life's surprises with an Assurant Home Warranty, backed by a partner that supports you through every step of homeownership. Explore Plans.
© 2023 - 2026 ERA Franchise Systems LLC. All rights reserved. ERA Franchise Systems LLC fully supports the principles of the Fair Housing Act and the Equal Opportunity Act. ERA, ERA Real Estate powered, and their respective logos are registered service marks of ERA Franchise Systems LLC. Each office is independently owned and operated.