
2309 Norbury Cove Se, Smyrna, GA 30080
Local realty services provided by:ERA Towne Square Realty, Inc.
2309 Norbury Cove Se,Smyrna, GA 30080
$739,000
- 5 Beds
- 4 Baths
- 3,665 sq. ft.
- Single family
- Active
Upcoming open houses
- Sun, Jul 0512:00 pm - 02:00 pm
Listed by: yedit bereket
Office: atlanta communities
MLS#:7775914
Source:FIRSTMLS
Price summary
- Price:$739,000
- Price per sq. ft.:$201.64
- Monthly HOA dues:$58.33
About this home
Move-in ready brick traditional in one of Smyrna's most desirable locations. Just minutes from The Battery Atlanta, Truist Park, I-285, and Vinings, with walkable favorites like One Ivy Walk, West Village, Muss & Turner's, and South City Kitchen right outside your door.
A light-filled two-story foyer welcomes you in. Designed with an open floor plan, this home is perfect for everyday living and effortless entertaining. The kitchen flows seamlessly into the great room, where dramatic ceilings, a wall of windows, and a cozy gas fireplace create a bright, inviting space to live and entertain. A dedicated office with French doors provides the ideal work-from-home space or flex room. Freshly painted and well maintained, this home is move-in ready.
The main-level primary suite features a large walk-in closet, double vanity, and a separate soaking tub and shower. Upstairs, you'll find four spacious bedrooms with two Jack-and-Jill bathrooms, offering plenty of space for family and guests.
Enjoy quick access to Downtown Atlanta, Hartsfield-Jackson International Airport, The Galleria Business District, Wellstar Vinings Health Park, and the Silver Comet Trail. It's easy to see why the Smyrna/Vinings area remains one of Metro Atlanta's most desirable places to call home, offering the perfect balance of convenience, connectivity, and lifestyle.
More than just a house, this is a place to call home in a wonderful neighborhood where you'll make memories for years to come....
Contact an agent
Home facts
- Year built:2003
- Listing ID #:7775914
- Updated:July 05, 2026 at 11:09 PM
Rooms and interior
- Bedrooms:5
- Total bathrooms:4
- Full bathrooms:4
- Flooring:Carpet, Hardwood
- Dining Description:Seats 12+, Separate Dining Room
- Bathrooms Description:Double Vanity, Separate Tub/Shower, Soaking Tub, Whirlpool Tub
- Kitchen Description:Breakfast Bar, Breakfast Room, Dishwasher, Disposal, Double Oven, Eat-in Kitchen, Gas Range, Kitchen Island, Microwave, Pantry, Refrigerator, View to Family Room
- Bedroom Description:Master on Main, Oversized Master, Split Bedroom Plan
- Living area:3,665 sq. ft.
Heating and cooling
- Cooling:Ceiling Fan(s), Central Air
- Heating:Central
- Central air:Yes
Structure and exterior
- Roof:Shingle
- Year built:2003
- Building area:3,665 sq. ft.
- Lot area:0.16 Acres
- Lot Features:Back Yard
- Architectural Style:Traditional
- Construction Materials:Brick 3 Sides
- Exterior Features:Deck
- Levels:2 Story
Schools
- High school:Campbell
- Middle school:Campbell
- Elementary school:Nickajack
Utilities
- Water:Public, Water Available
- Sewer:Public Sewer, Sewer Available
Finances and disclosures
- Price:$739,000
- Price per sq. ft.:$201.64
- Tax amount:$8,928 (2025)
Features and amenities
- Appliances:Intercom
- Laundry features:Laundry Room, Main Level
- Amenities:Bookcases, Entrance Foyer 2 Story, Gas Water Heater, Tankless Water Heater, Tray Ceiling(s)
Parking
- Total parking spaces:2
- Parking description:Garage, Garage Faces Front
- Garage spaces:2
 Listings identified with the FMLS IDX logo come from FMLS and are held by brokerage firms other than the owner of this website. The listing brokerage is identified in any listing details. Information is deemed reliable but is not guaranteed. If you believe any FMLS listing contains material that infringes your copyrighted work please click here (https://www.fmls.com/dmca) to review our DMCA policy and learn how to submit a takedown request. ©2026 First Multiple Listing Service, Inc.
New listings near 2309 Norbury Cove Se
- New
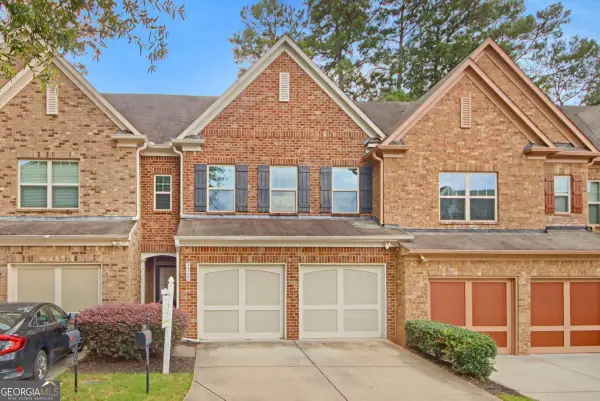 $409,900Active3 beds 3 baths1,940 sq. ft.
3365 Vintage Circle Se #5, Smyrna, GA 30080
MLS# 10798989Listed by: GG Sells Atlanta Inc. - New
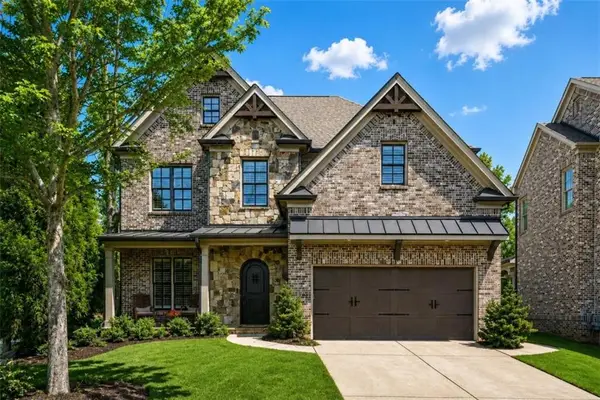 $774,900Active4 beds 4 baths2,708 sq. ft.
2153 Whitestone Court Se, Smyrna, GA 30080
MLS# 7799203Listed by: TRIBUTARY REAL ESTATE GROUP, LLC - New
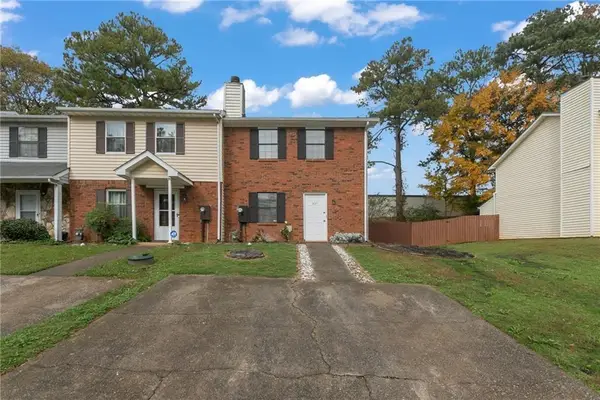 $260,000Active2 beds 3 baths1,120 sq. ft.
1441 Springleaf Circle Se, Smyrna, GA 30080
MLS# 7796250Listed by: CHAPMAN HALL REALTORS - New
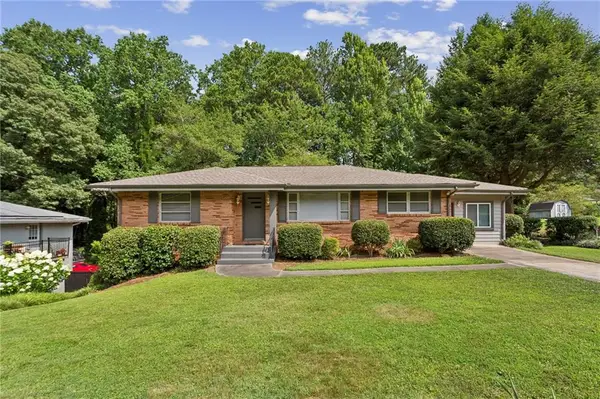 $489,000Active3 beds 3 baths1,226 sq. ft.
3690 Wisteria Lane Se, Smyrna, GA 30082
MLS# 7798733Listed by: EXP REALTY, LLC. - New
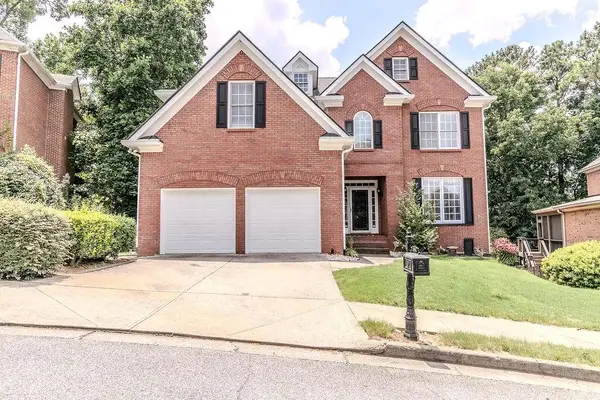 $859,000Active5 beds 5 baths4,066 sq. ft.
2005 Ivy Ridge Road Se, Smyrna, GA 30080
MLS# 7799111Listed by: KELLER KNAPP - New
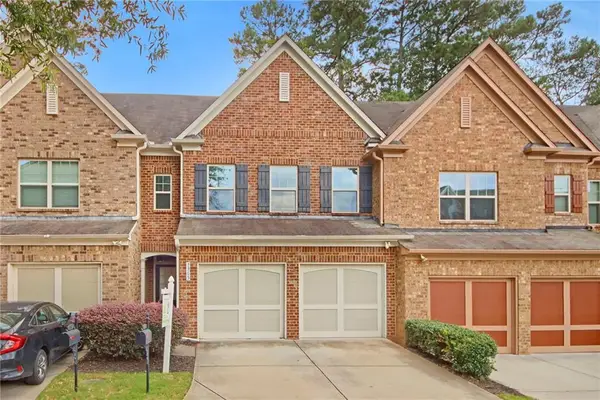 $409,900Active3 beds 3 baths1,940 sq. ft.
3365 Vintage Circle Se, Smyrna, GA 30080
MLS# 7798962Listed by: GG SELLS ATLANTA - New
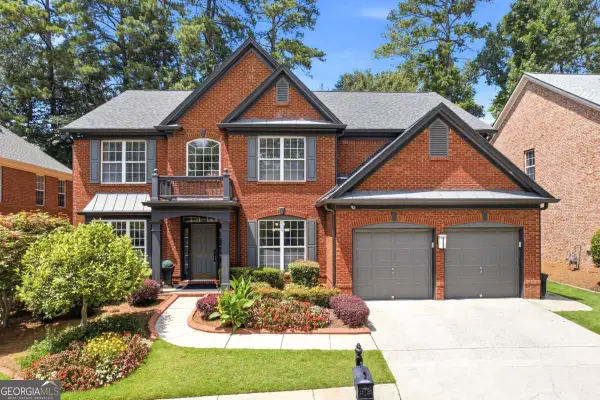 $789,000Active5 beds 4 baths3,250 sq. ft.
3426 SE Belridge Drive Se, Smyrna, GA 30080
MLS# 10798534Listed by: Keller Williams Realty Cityside - Coming Soon
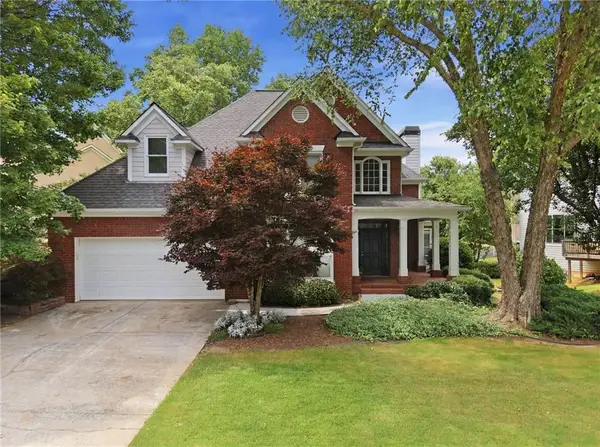 $750,000Coming Soon5 beds 4 baths
1915 Tristan Drive Se, Smyrna, GA 30080
MLS# 7797828Listed by: KELLER WILLIAMS REALTY SIGNATURE PARTNERS - New
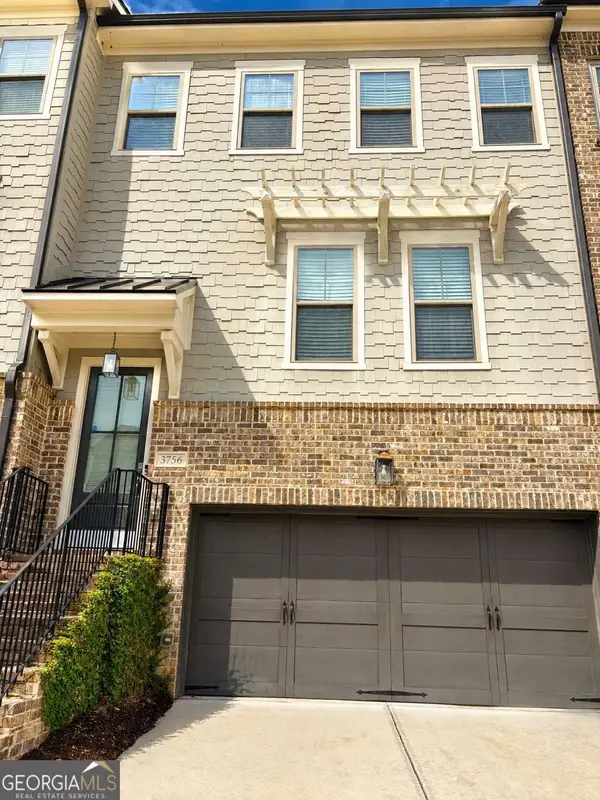 $685,000Active3 beds 3 baths
3756 Huger Place Se, Smyrna, GA 30080
MLS# 10798332Listed by: Keller Williams Realty


Protect your home and budget from life's surprises with an Assurant Home Warranty, backed by a partner that supports you through every step of homeownership. Explore Plans.
© 2023 - 2026 ERA Franchise Systems LLC. All rights reserved. ERA Franchise Systems LLC fully supports the principles of the Fair Housing Act and the Equal Opportunity Act. ERA, ERA Real Estate powered, and their respective logos are registered service marks of ERA Franchise Systems LLC. Each office is independently owned and operated.