
3564 S Sherwood Road Se, Smyrna, GA 30082
Local realty services provided by:ERA Towne Square Realty, Inc.
3564 S Sherwood Road Se,Smyrna, GA 30082
$1,150,000
- 5 Beds
- 6 Baths
- 3,538 sq. ft.
- Single family
- Active
Listed by: cristina zuercher
Office: atlanta communities
MLS#:7816494
Source:FIRSTMLS
Price summary
- Price:$1,150,000
- Price per sq. ft.:$325.04
- Monthly HOA dues:$125
About this home
Why wait to build when you can own a home that offers the feel of new construction without the wait? Built in 2023 and meticulously maintained, this exceptional home blends timeless architecture with thoughtful design, high end finishes, and custom upgrades throughout. Every detail has been carefully curated to create a home that is both luxurious and functional.
The chef's kitchen is truly the heart of the home, featuring premium appliances, custom cabinetry, hidden under cabinet outlets, abundant storage, and a clean, uninterrupted backsplash. Entertain effortlessly with the custom day to night bar complete with a wine fridge, stemware storage, coffee pot filler, and striking custom iron door. Adjacent to the kitchen, double French doors open to a versatile room featuring warm toned wood flooring and a prominent built in bookcase, making it the perfect home office, formal dining room, or flex space.
The spacious family room centers around a beautiful brick gas fireplace and flows seamlessly into the dining area. Dual 9 foot sliding glass doors flood the home with natural light and open to the covered brick patio, creating the perfect indoor outdoor living experience. Additional main level features include natural wood beams, custom built ins, a mudroom with built in cabinetry, a convenient pet nook beneath the stairs, and built in speakers throughout the interior and outdoor living spaces.
Designed with entertaining in mind, the private backyard offers an expansive covered patio and a dedicated fire pit area, providing the perfect setting for relaxing evenings or gathering with family and friends.
All five bedrooms feature private en suite bathrooms, offering comfort and privacy for family and guests alike. The luxurious primary suite is a true retreat, showcasing a spa inspired bath with a soaking tub, frameless glass shower, illuminated mirrors, designer lighting, and an incredible custom closet with a center island and direct access to the laundry room.
The spacious third floor bonus room offers endless possibilities with a full bath, wet bar, beverage refrigerator, and generous living space. Whether used as a guest suite, media room, game room, playroom, home gym, or recreation space, it easily adapts to your lifestyle.
Additional features include Nest thermostats on all three levels, spray foam insulation, a tankless water heater, epoxy garage flooring, a 240V EV charging outlet, and countless designer touches that elevate this home's quality and craftsmanship.
Located in the highly sought after King Springs Elementary School District, this home is just minutes from The Battery Atlanta, Smyrna Market Village, the Silver Comet Trail, parks, shopping, dining, and convenient access to I 285 and I 75. Offering the quality, design, and craftsmanship of a luxury new construction home without the delays of building, this is a rare opportunity you won't want to miss....
Contact an agent
Home facts
- Year built:2023
- Subdivision & Development:The Grove at King Springs
- Listing ID #:7816494
- Updated:August 12, 2026 at 01:37 PM
Rooms and interior
- Bedrooms:5
- Total bathrooms:6
- Full bathrooms:5
- Half bathrooms:1
- Flooring:Ceramic Tile, Hardwood
- Dining Description:Open Concept, Separate Dining Room
- Bathrooms Description:Double Vanity, Separate His/Hers, Separate Tub/Shower
- Kitchen Description:Breakfast Bar, Breakfast Room, Cabinets White, Dishwasher, Disposal, Eat-in Kitchen, Gas Range, Kitchen Island, Microwave, Refrigerator, Self Cleaning Oven, Stone Counters, View to Family Room, Wine Rack
- Bedroom Description:Oversized Master
- Living area:3,538 sq. ft.
Heating and cooling
- Cooling:Ceiling Fan(s), Central Air, Zoned
- Heating:Central, Forced Air, Natural Gas, Zoned
- Central air:Yes
Structure and exterior
- Roof:Composition, Shingle
- Year built:2023
- Building area:3,538 sq. ft.
- Lot area:0.25 Acres
- Lot Features:Back Yard, Front Yard, Landscaped, Level, Private, Stream or River On Lot
- Architectural Style:Traditional
- Construction Materials:Brick Front, Cement Siding
- Exterior Features:Covered, Front Porch, Patio, Private Yard
- Levels:3+ Story
Schools
- High school:Campbell
- Middle school:Griffin
- Elementary school:King Springs
Utilities
- Water:Public, Water Available
- Sewer:Public Sewer, Sewer Available
Finances and disclosures
- Price:$1,150,000
- Price per sq. ft.:$325.04
- Tax amount:$11,314 (2025)
Features and amenities
- Appliances:Home Theater, Irrigation Equipment
- Laundry features:Laundry Room, Upper Level
- Amenities:Beamed Ceilings, Bookcases, ENERGY STAR Qualified Appliances, Entrance Foyer, Gas Water Heater, High Ceilings 10 ft Main, High Ceilings 9 ft Upper, High Speed Internet, Smart Home, Tankless Water Heater, Wet Bar
Parking
- Parking description:Attached, Driveway, Garage, Garage Door Opener, Garage Faces Front, Level Driveway
- Garage spaces:2
 Listings identified with the FMLS IDX logo come from FMLS and are held by brokerage firms other than the owner of this website. The listing brokerage is identified in any listing details. Information is deemed reliable but is not guaranteed. If you believe any FMLS listing contains material that infringes your copyrighted work please click here (https://www.fmls.com/dmca) to review our DMCA policy and learn how to submit a takedown request. ©2026 First Multiple Listing Service, Inc.
New listings near 3564 S Sherwood Road Se
- New
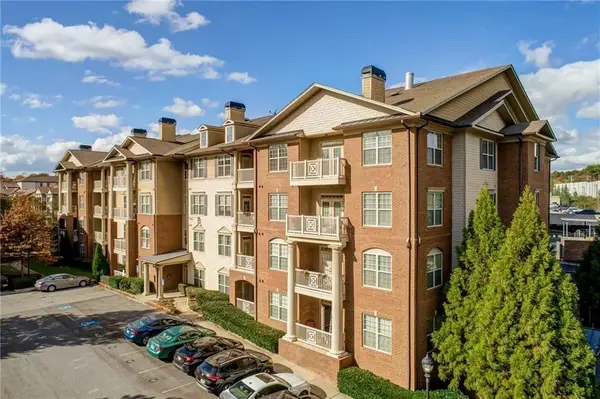 $319,000Active2 beds 2 baths1,175 sq. ft.
4805 W Village Way W #2408, Smyrna, GA 30080
MLS# 7818415Listed by: HOMESMART - Coming Soon
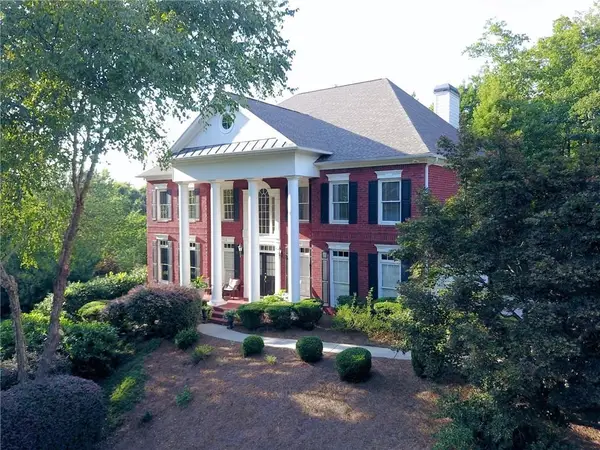 $869,000Coming Soon5 beds 5 baths
5283 Whitehaven Park Lane Se, Mableton, GA 30126
MLS# 7819931Listed by: KELLER WILLIAMS NORTH ATLANTA - New
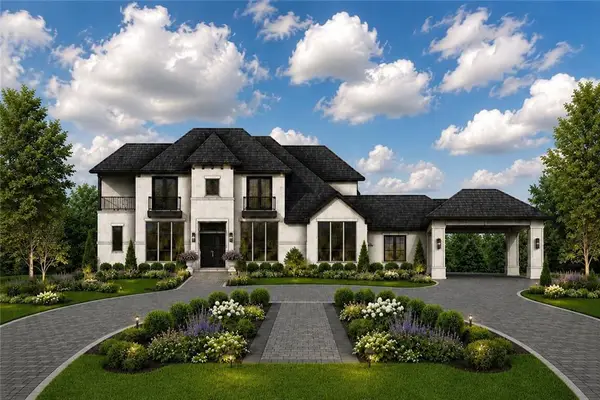 $2,500,000Active6 beds 7 baths6,150 sq. ft.
3801 Orchard Road Se, Smyrna, GA 30080
MLS# 7819838Listed by: KELLER WILLIAMS REALTY CITYSIDE - New
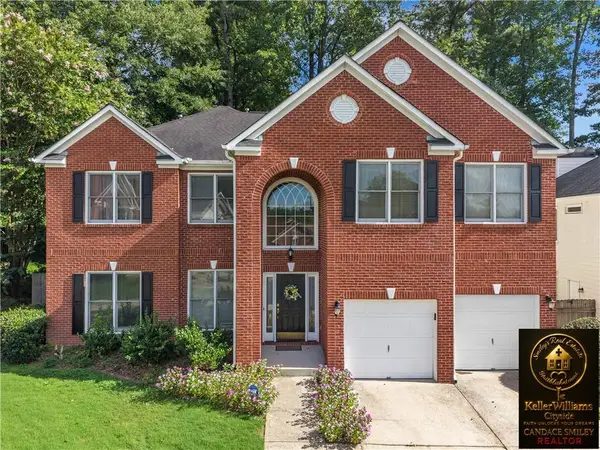 $564,990Active5 beds 3 baths3,467 sq. ft.
256 Ennis Brook Dr Se, Smyrna, GA 30082
MLS# 7817186Listed by: KELLER WILLIAMS REALTY CITYSIDE - Coming Soon
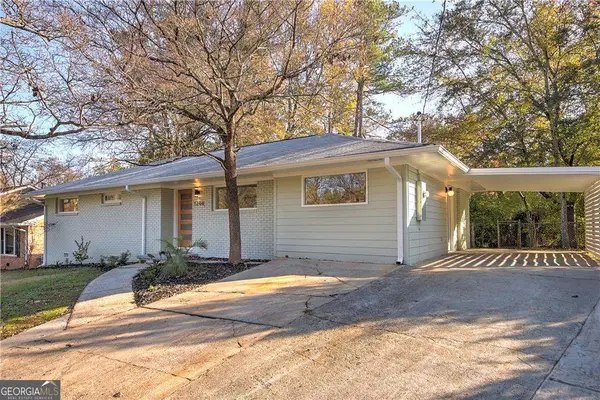 $559,000Coming Soon3 beds 2 baths
1206 Pinehurst Circle Se, Smyrna, GA 30080
MLS# 10823075Listed by: eXp Realty - New
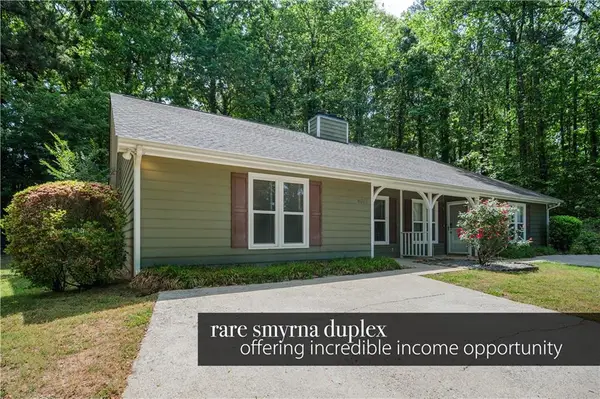 $590,000Active-- beds -- baths
4069 Coopers Hill Drive Se, Smyrna, GA 30080
MLS# 7818040Listed by: ANSLEY REAL ESTATE - New
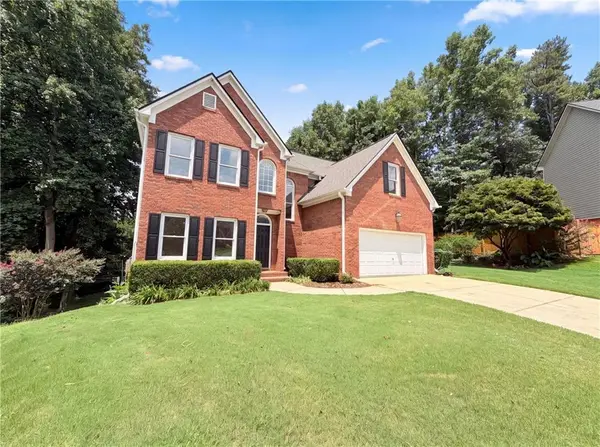 $556,000Active4 beds 3 baths3,657 sq. ft.
1001 Parkland Run Se, Smyrna, GA 30082
MLS# 7818183Listed by: OPENDOOR BROKERAGE, LLC - New
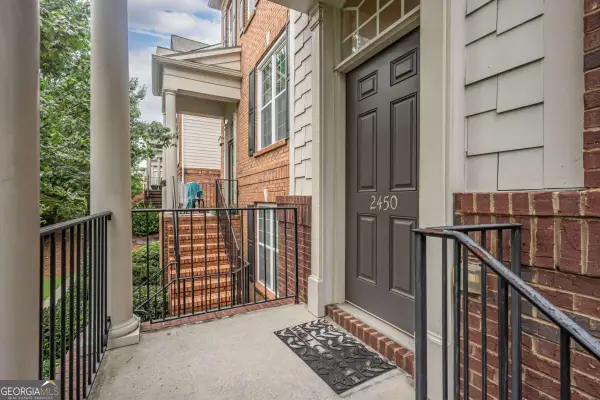 $409,900Active3 beds 4 baths
2450 Natoma Court Se #11, Smyrna, GA 30080
MLS# 10822893Listed by: Sharkey Real Estate, LLC - New
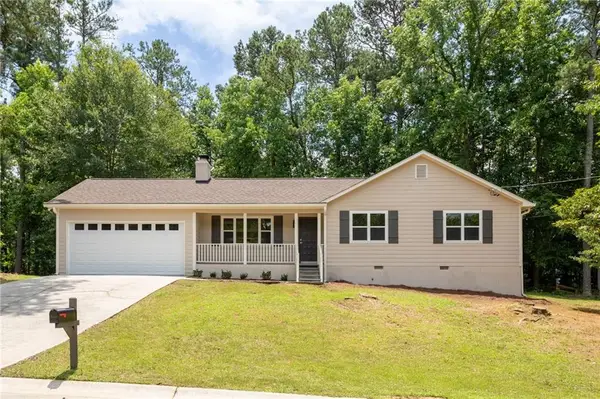 $409,999Active3 beds 2 baths1,408 sq. ft.
4126 Gregory Manor Circle Sw, Smyrna, GA 30082
MLS# 7818989Listed by: VIRTUAL PROPERTIES REALTY.COM - New
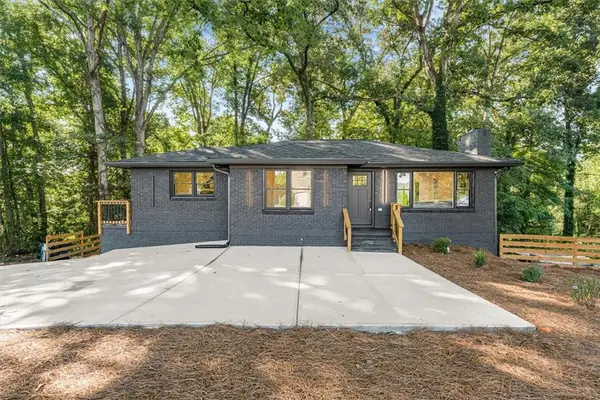 $450,000Active4 beds 3 baths2,400 sq. ft.
6025 Oakdale Road Se, Mableton, GA 30126
MLS# 7819025Listed by: ATLANTIC REAL ESTATE BROKERS, LLC


Protect your home and budget from life's surprises with an Assurant Home Warranty, backed by a partner that supports you through every step of homeownership. Explore Plans.
© 2023 - 2026 ERA Franchise Systems LLC. All rights reserved. ERA Franchise Systems LLC fully supports the principles of the Fair Housing Act and the Equal Opportunity Act. ERA, ERA Real Estate powered, and their respective logos are registered service marks of ERA Franchise Systems LLC. Each office is independently owned and operated.