
4134 Oberon Drive Se, Smyrna, GA 30080
Local realty services provided by:ERA Sunrise Realty
Listed by: linde moore
Office: keller williams rlty, first atlanta
MLS#:7809546
Source:FIRSTMLS
Price summary
- Price:$700,000
- Price per sq. ft.:$193.64
- Monthly HOA dues:$56.25
About this home
Welcome Home to this updated and move-in ready home in the highly desirable Paces Ferry Park, located in the award-winning Teasley Elementary School district! In addition to its incredibly convenient location, what sets this house apart is a spacious kitchen, a variety of bonus rooms providing a flexible footprint, beautiful high vault ceilings providing a wonderful amount of natural light, and one of the largest level fenced backyards in the neighborhood, if not most of Smyrna. Tucked away on a cul-de-sac in this social swim and tennis community, this beautifully updated home offers room to gather, the flexibility to grow, and a location that makes everyday living incredibly convenient. While easy access to I-285 and I-75 means you're connected to the airport and everything Metro Atlanta has to offer, the house is also just minutes from Vinings, The Battery Atlanta, and Smyrna Village. It's a location that makes both daily commutes and weekend plans effortless. With its vibrant green space, local restaurants, community events, live music, and activities for all ages, Smyrna Village has become one of the area's favorite places to spend an evening. When it's time to slow down closer to home, the neighborhood amenities make it easy with a pool, tennis courts, playground, sidewalks, and a welcoming community atmosphere that brings neighbors together. Inside, three thoughtfully designed levels provide room for every stage of life. The first floor has a dedicated office which creates an ideal work-from-home space, while a bonus room off the primary living area keeps people close together even when they are doing their own activity. On the second floor, four spacious bedrooms and three full bathrooms offer comfort and privacy. The third floor offers another bonus room and stairwell access to the attic. In addition to updated bathrooms and kitchens, many of the largest items such as HVAC units and the roof have been replaced by the current owner. Homes that combine this much space, flexibility, outdoor living, and location rarely become available. Schedule your private showing today and discover why this home is so easy to fall in love with....
Contact an agent
Home facts
- Year built:2002
- Subdivision & Development:Paces Ferry Park
- Listing ID #:7809546
- Updated:August 12, 2026 at 01:37 PM
Rooms and interior
- Bedrooms:4
- Total bathrooms:4
- Full bathrooms:3
- Half bathrooms:1
- Flooring:Hardwood
- Dining Description:Separate Dining Room
- Bathrooms Description:Double Vanity, Separate Tub/Shower, Soaking Tub, Vaulted Ceiling(s)
- Kitchen Description:Breakfast Bar, Cabinets Other, Dishwasher, Disposal, Eat-in Kitchen, Gas Oven, Gas Range, Kitchen Island, Microwave, Pantry Walk-In, Refrigerator, Self Cleaning Oven, Stone Counters, View to Family Room
- Bedroom Description:Oversized Master
- Living area:3,615 sq. ft.
Heating and cooling
- Cooling:Ceiling Fan(s), Central Air
- Heating:Natural Gas
- Central air:Yes
Structure and exterior
- Roof:Shingle
- Year built:2002
- Building area:3,615 sq. ft.
- Lot area:0.29 Acres
- Lot Features:Back Yard, Cul-De-Sac, Front Yard, Landscaped, Level, Private
- Architectural Style:Traditional
- Construction Materials:Brick 3 Sides, Brick Front, Vinyl Siding
- Exterior Features:Garden, Patio, Private Yard
- Levels:3+ Story
Schools
- High school:Campbell
- Middle school:Campbell
- Elementary school:Teasley
Utilities
- Water:Public, Water Available
- Sewer:Public Sewer, Sewer Available
Finances and disclosures
- Price:$700,000
- Price per sq. ft.:$193.64
- Tax amount:$7,192 (2025)
Features and amenities
- Appliances:Irrigation Equipment
- Laundry features:Laundry Room
- Amenities:Bookcases, Cathedral Ceiling(s), Entrance Foyer 2 Story, High Ceilings 10 ft Main, High Ceilings 9 ft Upper, High Speed Internet, His and Hers Closets, Tray Ceiling(s), Walk-In Closet(s)
Parking
- Parking description:Attached, Garage, Garage Door Opener, Kitchen Level, Level Driveway
- Garage spaces:2
 Listings identified with the FMLS IDX logo come from FMLS and are held by brokerage firms other than the owner of this website. The listing brokerage is identified in any listing details. Information is deemed reliable but is not guaranteed. If you believe any FMLS listing contains material that infringes your copyrighted work please click here (https://www.fmls.com/dmca) to review our DMCA policy and learn how to submit a takedown request. ©2026 First Multiple Listing Service, Inc.
New listings near 4134 Oberon Drive Se
- New
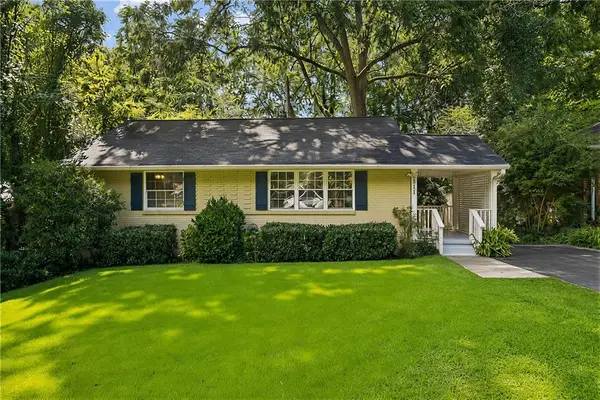 $470,000Active3 beds 2 baths1,395 sq. ft.
811 Wayland Court Se, Smyrna, GA 30080
MLS# 7818722Listed by: KELLER WILLIAMS REALTY PEACHTREE RD. - New
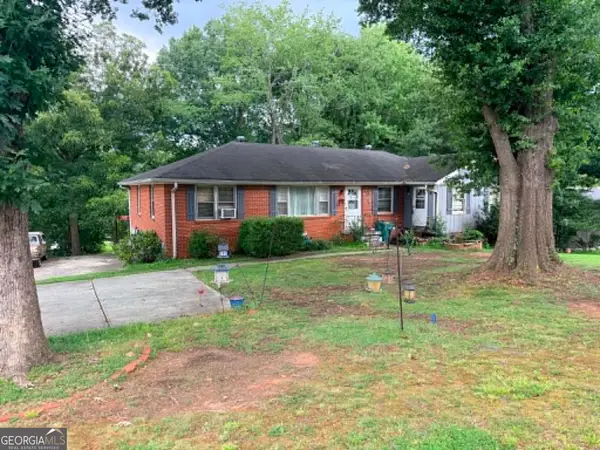 $325,000Active3 beds 2 baths1,985 sq. ft.
2195 Trailwood Drive Se, Smyrna, GA 30080
MLS# 10824485Listed by: Market South Properties Inc. - New
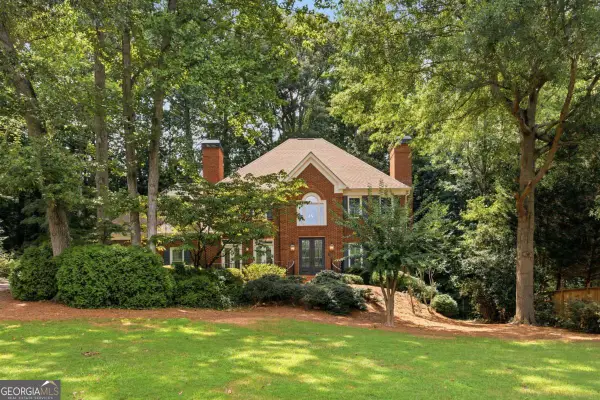 $850,000Active5 beds 5 baths
1890 Lakehurst Court Se, Smyrna, GA 30080
MLS# 10824395Listed by: Keller Williams Realty Partners - Coming Soon
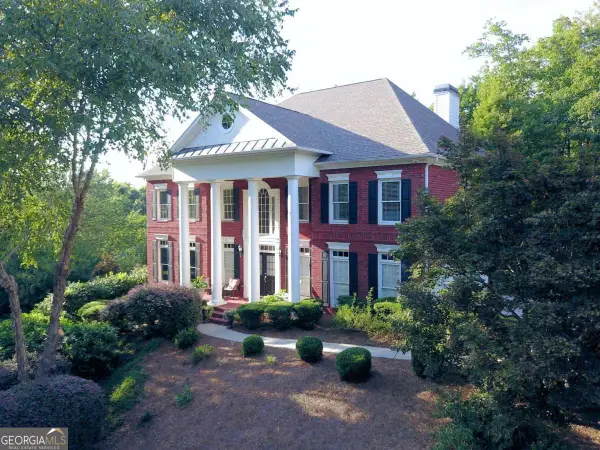 $869,000Coming Soon5 beds 5 baths
5283 Whitehaven Park Lane Se, Smyrna, GA 30126
MLS# 10824091Listed by: Keller Williams Realty North Atlanta - Coming Soon
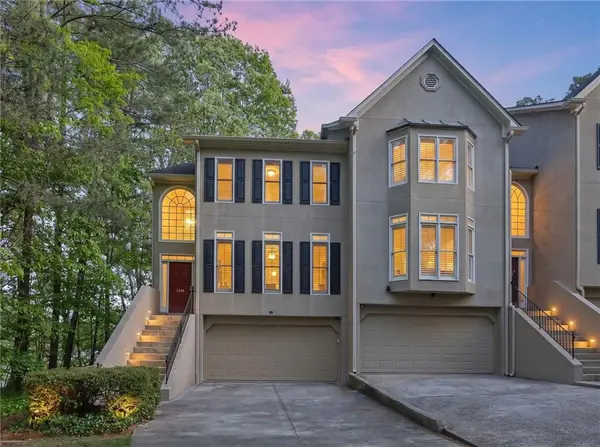 $450,000Coming Soon3 beds 4 baths
2588 Oakwood Way Se, Smyrna, GA 30080
MLS# 7819849Listed by: KELLER WILLIAMS REALTY CITYSIDE - New
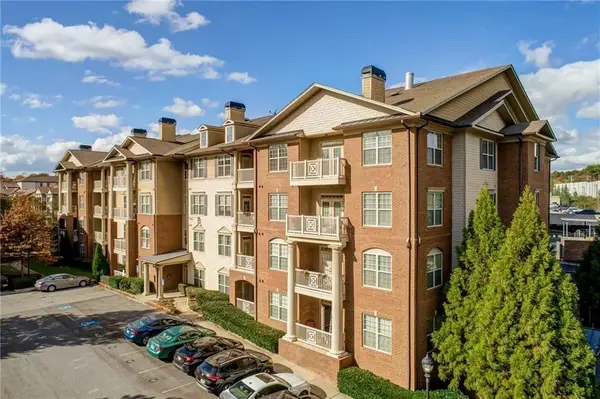 $319,000Active2 beds 2 baths1,175 sq. ft.
4805 W Village Way W #2408, Smyrna, GA 30080
MLS# 7818415Listed by: HOMESMART - Coming Soon
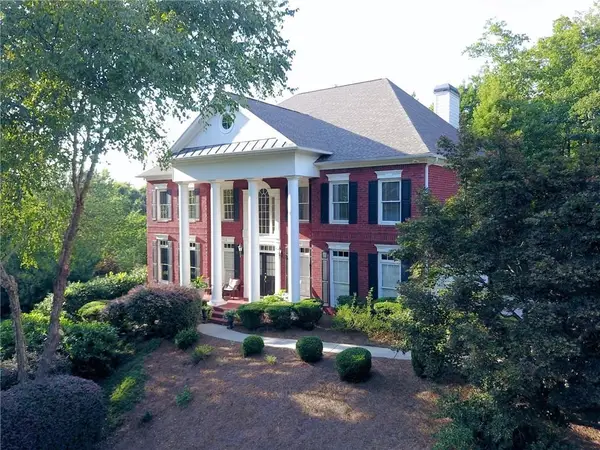 $869,000Coming Soon5 beds 5 baths
5283 Whitehaven Park Lane Se, Mableton, GA 30126
MLS# 7819931Listed by: KELLER WILLIAMS NORTH ATLANTA - New
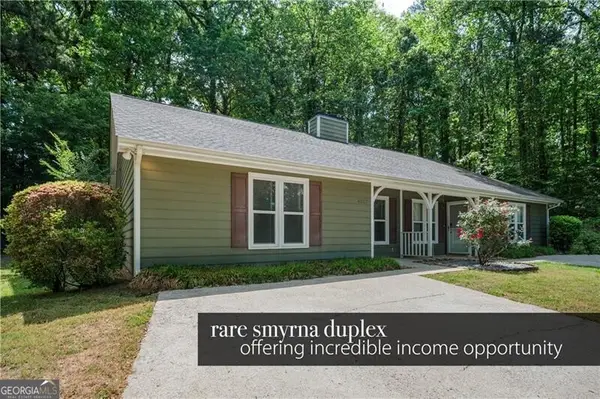 $590,000Active-- beds -- baths
4069 Coopers Hill Drive Se, Smyrna, GA 30080
MLS# 10824082Listed by: Ansley RE|Christie's Int'l RE - New
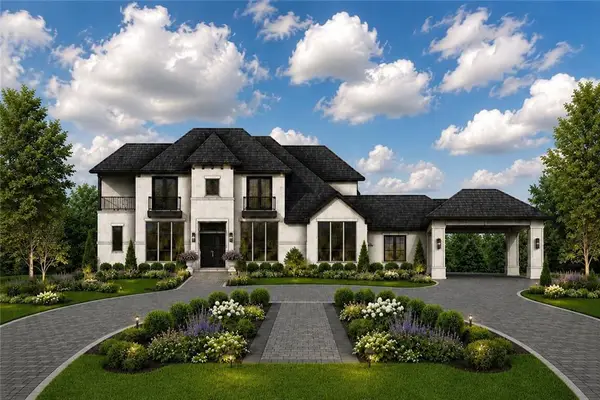 $2,500,000Active6 beds 7 baths6,150 sq. ft.
3801 Orchard Road Se, Smyrna, GA 30080
MLS# 7819838Listed by: KELLER WILLIAMS REALTY CITYSIDE - New
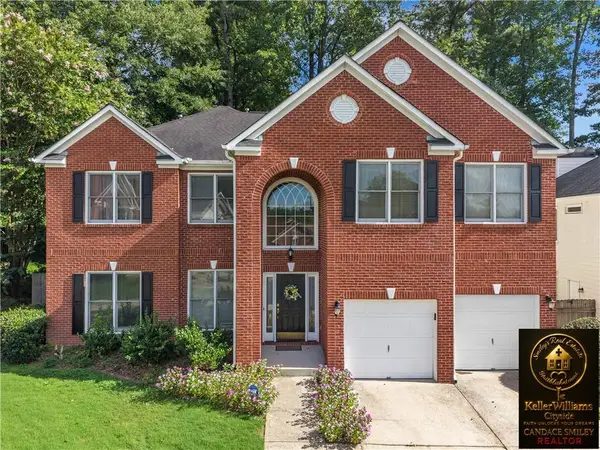 $564,990Active5 beds 3 baths3,467 sq. ft.
256 Ennisbrook Dr Se, Smyrna, GA 30082
MLS# 7817186Listed by: KELLER WILLIAMS REALTY CITYSIDE


Protect your home and budget from life's surprises with an Assurant Home Warranty, backed by a partner that supports you through every step of homeownership. Explore Plans.
© 2023 - 2026 ERA Franchise Systems LLC. All rights reserved. ERA Franchise Systems LLC fully supports the principles of the Fair Housing Act and the Equal Opportunity Act. ERA, ERA Real Estate powered, and their respective logos are registered service marks of ERA Franchise Systems LLC. Each office is independently owned and operated.