
4545 Chelton Court Se, Smyrna, GA 30080
Local realty services provided by:ERA Towne Square Realty, Inc.
4545 Chelton Court Se,Smyrna, GA 30080
$649,000
- 4 Beds
- 3 Baths
- 2,412 sq. ft.
- Single family
- Active
Listed by: kay settle
Office: harry norman realtors
MLS#:7807596
Source:FIRSTMLS
Price summary
- Price:$649,000
- Price per sq. ft.:$269.07
- Monthly HOA dues:$35.42
About this home
Stunning total renovation in Vinings Smyrna. High end designer finishes, extensive updates , and mature landscaping await the most discerning buyers. beautifully renovated with approximately $175,000 in improvements, this move-in-ready 4 bedroom, 2.5 bath in sought after Vinings Crossing perfectly blends limitless charm and modern luxury . Inside you will find new hardwood floors throughout the main level, smooth ceilings, custom cove crown moldings, plantation shutters , custom livingroom built-in shelves , upgraded windows .The chef's kitchen features quartz counter tops , upgraded stainless steel appliances, a double oven , gas range , abundant cabinetry and spacious pantry . The spacious primary Suite offers a spa inspired bath with double vanities , quartz counter tops , a soaking tub, custom frameless glass shower, and a walk -in closet. Three additional bedrooms provide flexibility for famliy, guests or a home office. Step outside to a professionally landscaped , fully fenced backyard featuring a custom natural stone patio-perfect for entertaining, alfresco dining or simply unwinding. The spacious yard offers plenty of room for a playset , pets , gardening, or creating your own outdoor retreat, making it an ideal extension of the home's living space.
Major improvements include roof (7 yrs old) , one new HVAC system with transferable warranties make for free living. The location is exceptional. Just minutes away from Publix , Sprouts , Historic Vinings and local favorites South City Kitchen, with walkable access to West Village shops , restaurant and everyday conveniences. Enjoy a short walk to the Silver Comet Trail and neighborhood library, while the Atlanta Battery, Truist Park, Buckhead, Midtown, and downtown Atlanta. I 285 and I75 are just minutes away. Designer finishes, extensive renovations, and major systems upgrades and a unbeatable location make this one of the finest move -in- ready homes available in Vinings Crossing. Hard coat stucco...
Contact an agent
Home facts
- Year built:1998
- Listing ID #:7807596
- Updated:July 21, 2026 at 04:51 AM
Rooms and interior
- Bedrooms:4
- Total bathrooms:3
- Full bathrooms:2
- Half bathrooms:1
- Flooring:Carpet, Ceramic Tile, Hardwood
- Dining Description:Separate Dining Room
- Bathrooms Description:Double Vanity, Separate Tub/Shower
- Kitchen Description:Breakfast Bar, Cabinets White, Dishwasher, Disposal, Double Oven, Eat-in Kitchen, Electric Oven, Gas Range, Keeping Room, Kitchen Island, Microwave, Range Hood, Refrigerator, Self Cleaning Oven
- Bedroom Description:Oversized Master
- Living area:2,412 sq. ft.
Heating and cooling
- Cooling:Central Air
- Heating:Central
- Central air:Yes
Structure and exterior
- Roof:Composition, Ridge Vents, Shingle
- Year built:1998
- Building area:2,412 sq. ft.
- Lot area:0.14 Acres
- Lot Features:Back Yard, Corner Lot, Level, Private
- Architectural Style:Traditional
- Construction Materials:Cement Siding, Stucco
- Exterior Features:Covered, Front Porch, Garden, Patio, Private Yard, Rear Porch
- Levels:2 Story
Schools
- High school:Campbell
- Middle school:Campbell
- Elementary school:Nickajack
Utilities
- Water:Public, Water Available
- Sewer:Public Sewer, Sewer Available
Finances and disclosures
- Price:$649,000
- Price per sq. ft.:$269.07
- Tax amount:$1,694 (2025)
Features and amenities
- Laundry features:Dryer, Laundry Room, Main Level, Washer
- Amenities:Bookcases, Cathedral Ceiling(s), Entrance Foyer 2 Story, Gas Water Heater, High Ceilings 9 ft Main, Low Flow Plumbing Fixtures, Walk-In Closet(s)
Parking
- Total parking spaces:2
- Parking description:Attached, Garage
- Garage spaces:2
 Listings identified with the FMLS IDX logo come from FMLS and are held by brokerage firms other than the owner of this website. The listing brokerage is identified in any listing details. Information is deemed reliable but is not guaranteed. If you believe any FMLS listing contains material that infringes your copyrighted work please click here (https://www.fmls.com/dmca) to review our DMCA policy and learn how to submit a takedown request. ©2026 First Multiple Listing Service, Inc.
New listings near 4545 Chelton Court Se
- Coming Soon
 $409,900Coming Soon3 beds 4 baths
1760 Highlands View Se #5, Smyrna, GA 30082
MLS# 7808090Listed by: MAXIMUM ONE REALTY GREATER ATL. - New
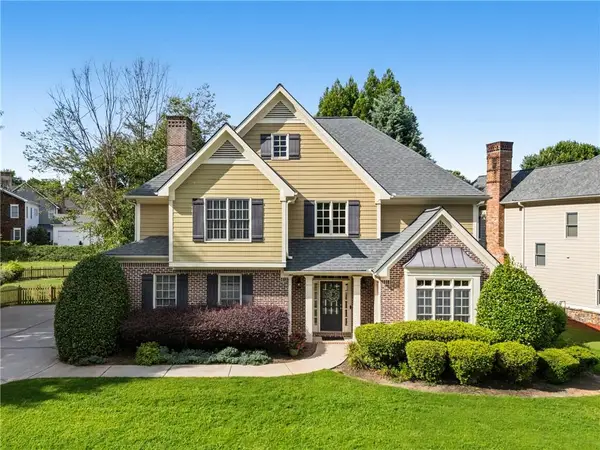 $625,000Active4 beds 3 baths2,736 sq. ft.
4095 Hill House Road Sw, Smyrna, GA 30082
MLS# 7807701Listed by: DORSEY ALSTON REALTORS - New
 $755,000Active5 beds 4 baths3,295 sq. ft.
479 Majestic Oaks Place, Smyrna, GA 30082
MLS# 7807863Listed by: CHAPMAN HALL REALTORS - New
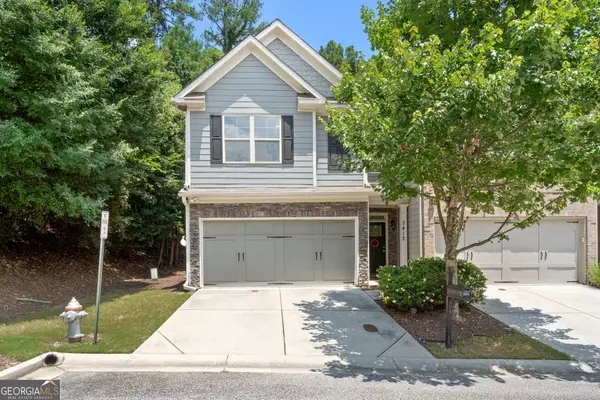 $375,000Active3 beds 3 baths2,016 sq. ft.
2412 Whiteoak Run Se #20, Smyrna, GA 30080
MLS# 10809270Listed by: Atlanta Communities - New
 $215,000Active2 beds 3 baths1,320 sq. ft.
6005 Pat Mell Place Se, Smyrna, GA 30080
MLS# 7807694Listed by: BEST LIFE REALTY, LLC - Open Tue, 1 to 3pmNew
 $899,000Active5 beds 5 baths4,679 sq. ft.
5154 Vinings Estates Way Se, Mableton, GA 30126
MLS# 7806996Listed by: KELLER WILLIAMS REALTY WEST ATLANTA 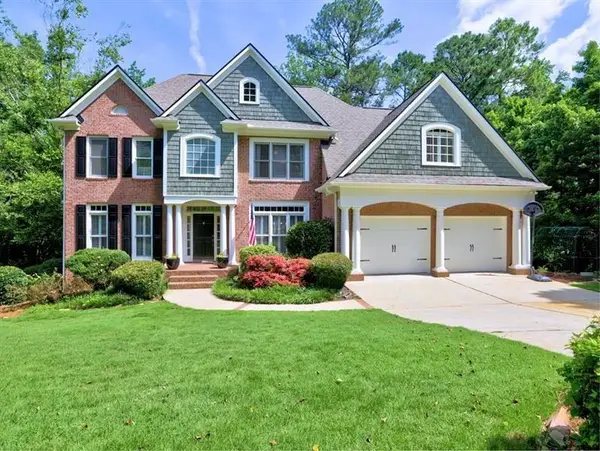 $899,000Active6 beds 6 baths5,111 sq. ft.
658 Vinings Estates Drive Se, Smyrna, GA 30126
MLS# 7797500Listed by: ATLANTA COMMUNITIES- New
 $314,999Active2 beds 2 baths1,316 sq. ft.
1301 Countryside Place Se, Smyrna, GA 30080
MLS# 10808586Listed by: Chapman Hall Realtors - New
 $499,000Active3 beds 4 baths1,919 sq. ft.
2628 Camphor Crossing #77, Smyrna, GA 30080
MLS# 7807237Listed by: TOLL BROTHERS REAL ESTATE INC.


Protect your home and budget from life's surprises with an Assurant Home Warranty, backed by a partner that supports you through every step of homeownership. Explore Plans.
© 2023 - 2026 ERA Franchise Systems LLC. All rights reserved. ERA Franchise Systems LLC fully supports the principles of the Fair Housing Act and the Equal Opportunity Act. ERA, ERA Real Estate powered, and their respective logos are registered service marks of ERA Franchise Systems LLC. Each office is independently owned and operated.