
4550 Wilkerson Place Se, Smyrna, GA 30082
Local realty services provided by:ERA Towne Square Realty, Inc.
4550 Wilkerson Place Se,Smyrna, GA 30082
$685,000
- 4 Beds
- 4 Baths
- 4,858 sq. ft.
- Single family
- Pending
Listed by: cristi palmer
Office: atlanta communities
MLS#:7795499
Source:FIRSTMLS
Price summary
- Price:$685,000
- Price per sq. ft.:$141
- Monthly HOA dues:$250
About this home
Priced Below Recent Appraisal – Move In with Instant Equity!
Experience timeless elegance in this meticulously maintained home, lovingly cared for by its original owner for 17 years and thoughtfully updated throughout. Nestled within the highly sought-after gated community of Woodbridge Crossing, the beautifully manicured lawn and impressive curb appeal set the stage for what awaits inside.
Step into a grand foyer where soaring ceilings, gleaming hardwood floors, extensive crown molding, and abundant natural light create an inviting first impression. The formal dining room is perfectly suited for everything from holiday gatherings to casual dinners and game nights.
Just beyond the butler's pantry, the beautifully updated kitchen serves as the heart of the home, featuring quartz countertops, freshly painted cabinetry, stainless steel appliances, a double oven, granite farmhouse sink, tile backsplash, custom pull-out drawers, and bar seating for casual meals.
One of this home's most distinctive features found in only four homes in the neighborhood, is two separate great rooms, each with its own gas fireplace. One offers the perfect space to gather while entertaining from the kitchen, while the other features custom built-in bookshelves, motorized blinds, and an ideal setting for movie nights or cheering on your favorite team.
Hardwood stairs lead upstairs to an expansive landing with endless possibilities. Hardwood and luxury vinyl plank flooring continue throughout the upper level, meaning there's no carpet anywhere! Behind elegant French doors, the oversized primary suite offers tray ceilings, room for a sitting area, and a completely renovated spa-inspired bath featuring quartz countertops, custom soft-close cabinetry, a freestanding soaking tub, an oversized tiled shower with bench and handheld sprayer, and a custom walk-in closet with built-in organization and a convenient valet station. Each secondary bedroom features its own walk-in closet and direct bathroom access, providing comfort and privacy for everyone.
The unfinished terrace level offers incredible potential with its own exterior entrance, walk-out patio, and bathroom stub already in place. Perfect for future multigenerational living, a guest suite, recreation space, or even an income-producing apartment.
The owner's favorite upgrade is the stunning three-season screened porch, complete with vinyl screens, Trex decking and stairs, and peaceful wooded views. Whether you're enjoying your morning coffee, hosting friends, or simply listening to the sounds of nature, this private outdoor retreat feels like your own personal oasis.
Woodbridge Crossing offers exceptional amenities including a resort-style saltwater pool, elegant clubhouse, playground, basketball court, sidewalks, scenic water features, a charming covered bridge, and pet-friendly green spaces.
Perfectly located just minutes from the Silver Comet Trail, Downtown Smyrna, Truist Park and The Battery, Westside Reservoir Park with Beltline access, The Works, and convenient access to I-75 and I-285, this home truly offers the best of both worlds. Close to Atlanta's premier dining, shopping, entertainment, and recreation while tucked away in a peaceful, tree-lined community where neighbors know one another and nature surrounds you.
From the extensive upgrades to the versatile floor plan, resort-style amenities, and unbeatable location, this exceptional home offers a lifestyle that's difficult to match.
All that's missing is you!...
Contact an agent
Home facts
- Year built:2007
- Subdivision & Development:Woodbridge Crossing
- Listing ID #:7795499
- Updated:August 13, 2026 at 07:50 AM
Rooms and interior
- Bedrooms:4
- Total bathrooms:4
- Full bathrooms:3
- Half bathrooms:1
- Flooring:Hardwood
- Dining Description:Seats 12+, Separate Dining Room
- Bathrooms Description:Double Vanity, Separate Tub/Shower, Soaking Tub
- Kitchen Description:Breakfast Bar, Cabinets White, Dishwasher, Disposal, Double Oven, Gas Oven, Gas Range, Microwave, Pantry, Refrigerator, Self Cleaning Oven, Stone Counters, View to Family Room
- Bedroom Description:Oversized Master, Sitting Room
- Basement Description:Bath/Stubbed, Daylight, Full, Interior Entry, Unfinished
- Living area:4,858 sq. ft.
Heating and cooling
- Cooling:Ceiling Fan(s), Central Air
- Heating:Central, Forced Air, Natural Gas
- Central air:Yes
Structure and exterior
- Roof:Composition
- Year built:2007
- Building area:4,858 sq. ft.
- Lot area:0.14 Acres
- Lot Features:Back Yard, Front Yard, Landscaped, Level
- Architectural Style:Traditional
- Construction Materials:Brick Front, HardiPlank Type
- Exterior Features:Covered, Deck, Enclosed, Front Porch, Garden, Patio, Permeable Paving, Private Yard, Rain Gutters, Rear Stairs, Screened
- Levels:3+ Story
Schools
- High school:Campbell
- Middle school:Griffin
- Elementary school:Nickajack
Utilities
- Water:Public, Water Available
- Sewer:Public Sewer, Sewer Available
Finances and disclosures
- Price:$685,000
- Price per sq. ft.:$141
- Tax amount:$1,374 (2025)
Features and amenities
- Appliances:Air Purifier
- Laundry features:Dryer, In Hall, Laundry Room, Main Level, Washer
- Amenities:Bookcases, Disappearing Attic Stairs, Gas Water Heater, High Ceilings 9 ft Lower, High Ceilings 9 ft Main, High Ceilings 9 ft Upper, High Speed Internet, Tray Ceiling(s), Walk-In Closet(s)
Parking
- Total parking spaces:4
- Parking description:Attached, Driveway, Garage, Garage Faces Front, Kitchen Level, Level Driveway
- Garage spaces:2
 Listings identified with the FMLS IDX logo come from FMLS and are held by brokerage firms other than the owner of this website. The listing brokerage is identified in any listing details. Information is deemed reliable but is not guaranteed. If you believe any FMLS listing contains material that infringes your copyrighted work please click here (https://www.fmls.com/dmca) to review our DMCA policy and learn how to submit a takedown request. ©2026 First Multiple Listing Service, Inc.
New listings near 4550 Wilkerson Place Se
- New
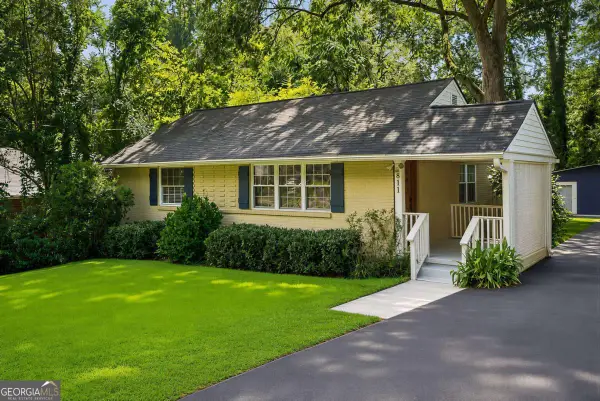 $470,000Active3 beds 2 baths1,395 sq. ft.
811 Wayland Court Se, Smyrna, GA 30080
MLS# 10824500Listed by: Keller Williams Realty PeachtreeRoad - New
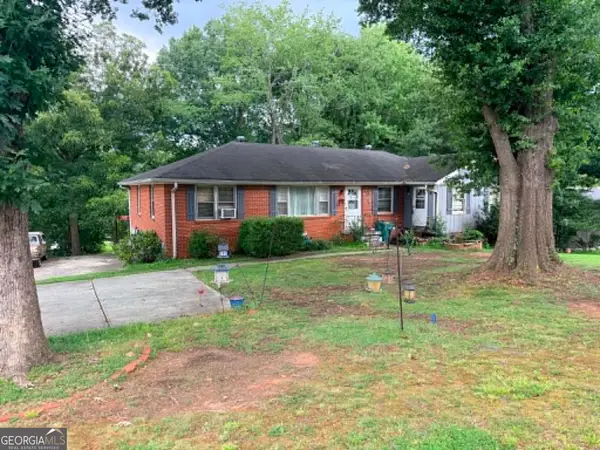 $325,000Active3 beds 2 baths1,985 sq. ft.
2195 Trailwood Drive Se, Smyrna, GA 30080
MLS# 10824485Listed by: Market South Properties Inc. - New
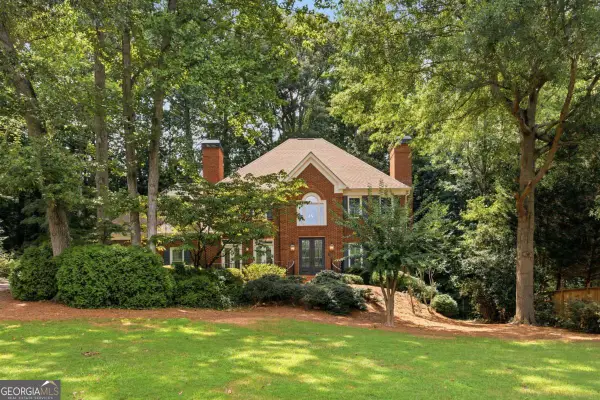 $850,000Active5 beds 5 baths
1890 Lakehurst Court Se, Smyrna, GA 30080
MLS# 10824395Listed by: Keller Williams Realty Partners - Coming Soon
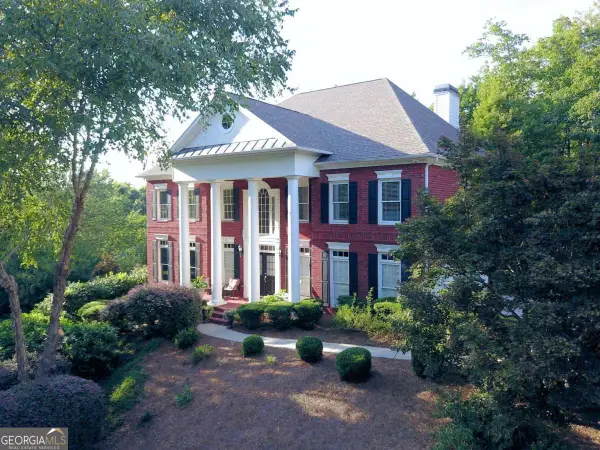 $869,000Coming Soon5 beds 5 baths
5283 Whitehaven Park Lane Se, Smyrna, GA 30126
MLS# 10824091Listed by: Keller Williams Realty North Atlanta - Coming Soon
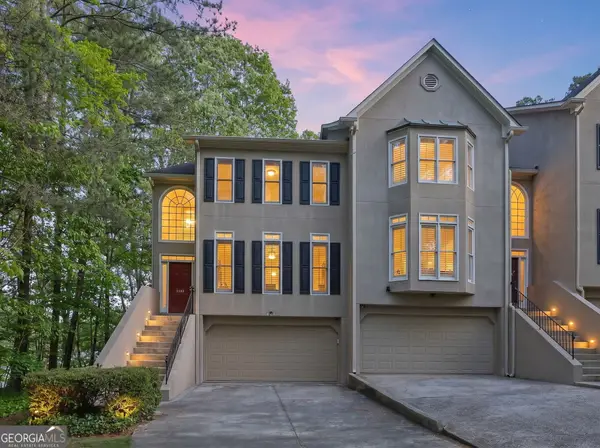 $450,000Coming Soon3 beds 4 baths
2588 Oakwood Way Se, Smyrna, GA 30080
MLS# 10824170Listed by: Keller Williams Realty Cityside - New
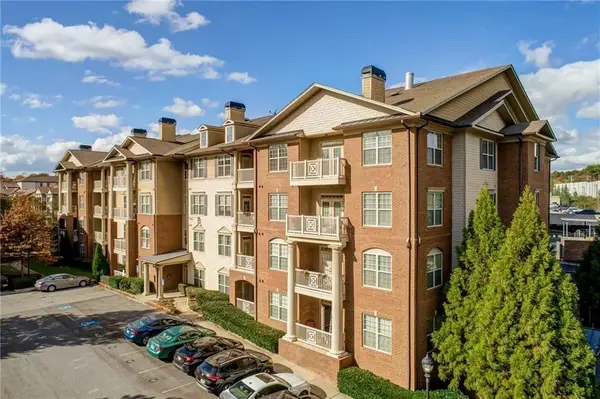 $319,000Active2 beds 2 baths1,175 sq. ft.
4805 W Village Way W #2408, Smyrna, GA 30080
MLS# 7818415Listed by: HOMESMART - Coming Soon
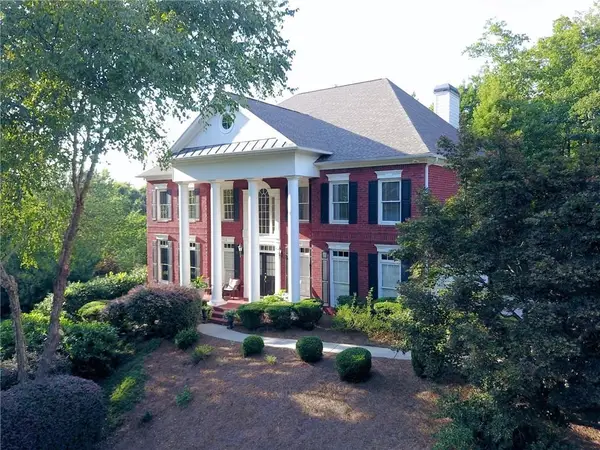 $869,000Coming Soon5 beds 5 baths
5283 Whitehaven Park Lane Se, Mableton, GA 30126
MLS# 7819931Listed by: KELLER WILLIAMS NORTH ATLANTA - New
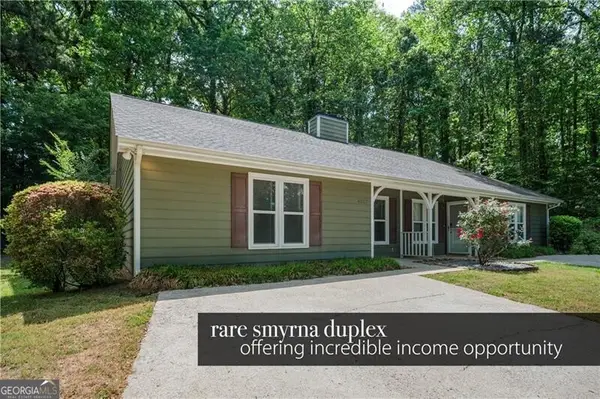 $590,000Active-- beds -- baths
4069 Coopers Hill Drive Se, Smyrna, GA 30080
MLS# 10824082Listed by: Ansley RE|Christie's Int'l RE - New
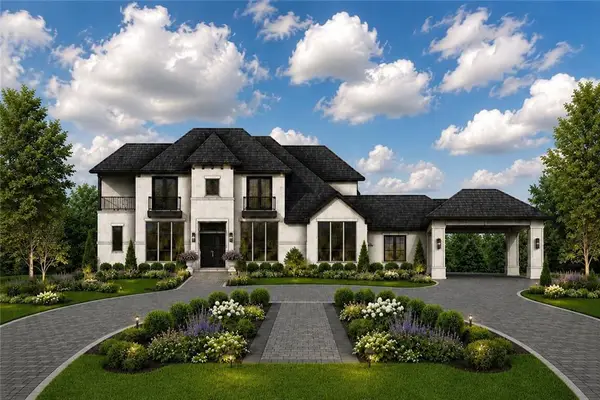 $2,500,000Active6 beds 7 baths6,150 sq. ft.
3801 Orchard Road Se, Smyrna, GA 30080
MLS# 7819838Listed by: KELLER WILLIAMS REALTY CITYSIDE - New
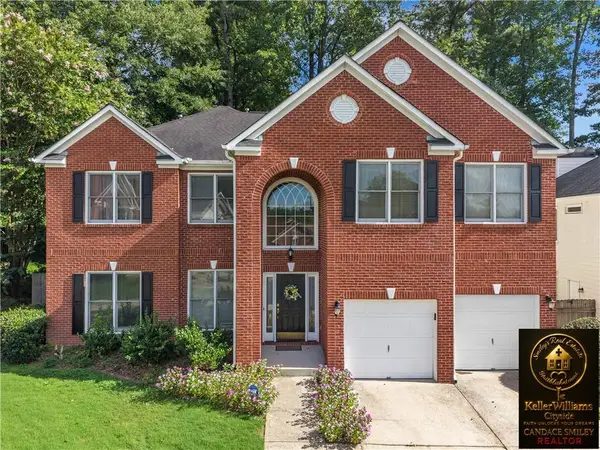 $564,990Active5 beds 3 baths3,467 sq. ft.
256 Ennisbrook Dr Se, Smyrna, GA 30082
MLS# 7817186Listed by: KELLER WILLIAMS REALTY CITYSIDE


Protect your home and budget from life's surprises with an Assurant Home Warranty, backed by a partner that supports you through every step of homeownership. Explore Plans.
© 2023 - 2026 ERA Franchise Systems LLC. All rights reserved. ERA Franchise Systems LLC fully supports the principles of the Fair Housing Act and the Equal Opportunity Act. ERA, ERA Real Estate powered, and their respective logos are registered service marks of ERA Franchise Systems LLC. Each office is independently owned and operated.