
1470 Anderson Valley Drive, Snellville, GA 30039
Local realty services provided by:ERA Kings Bay Realty
Listed by: eric bell
Office: keller williams west atlanta
MLS#:10851282
Source:METROMLS
Price summary
- Price:$899,900
About this home
Custom four-sided brick and stone ranch completed in 2022, ideally positioned on a .61-acre corner lot in Alexander Estates with no HOA. A covered front porch framed by stacked-stone columns, arched windows, and board-and-batten gables sets a refined first impression. Inside, the open-concept layout is enhanced by wood-look tile flooring, crown molding, and a mix of tray and vaulted ceilings. The family room is anchored by a handsome brick fireplace with a wood mantel and built-in shelving, creating a warm and inviting focal point. The kitchen blends style and function with granite countertops, gray shaker cabinetry, a spacious island with bar seating, gas cooktop, double wall ovens, stainless steel appliances, and a breakfast area with a built-in window seat. The primary suite offers a private retreat with a tray ceiling, direct patio access, two custom walk-in closets, and a spa-inspired bath featuring separate vanities, a soaking tub, and a glass-enclosed shower with striking blue marble-look tile. Secondary bedrooms are generously sized and accented by arched windows and elevated ceiling heights. Designed for both everyday living and entertaining, the extended covered patio features a tongue-and-groove ceiling, brick outdoor kitchen, and fireplace overlooking a wooded backdrop. A spacious laundry room with cabinetry and utility sink, along with a side-entry 3-car garage, adds thoughtful convenience....
Contact an agent
Home facts
- Year built:2022
- Subdivision & Development:Alexander Estates
- Listing ID #:10851282
- Updated:October 08, 2026 at 11:26 AM
Rooms and interior
- Bedrooms:5
- Total bathrooms:4
- Full bathrooms:4
- Flooring:Hardwood
- Dining Description:Living Room/Dining Room Combo
- Bathrooms Description:Double Vanity, Separate Shower, Soaking Tub, Tile Bath
- Kitchen Description:Breakfast Area, Breakfast Bar, Dishwasher, Disposal, Kitchen Island, Pantry, Refrigerator, Solid Surface Counters, Stainless Steel Appliance(s), Walk-in Pantry
- Bedroom Description:Master On Main Level, Roommate Plan, Split Bedroom Plan, Walk-In Closet(s)
Heating and cooling
- Cooling:Ceiling Fan(s), Central Air, Dual
- Heating:Forced Air, Natural Gas
- Central air:Yes
Structure and exterior
- Year built:2022
- Lot area:0.61 Acres
- Lot Features:Corner Lot, Cul-De-Sac, Level, Private
- Architectural Style:Brick 4 Side, Contemporary, Ranch
- Construction Materials:Brick, Stone
- Exterior Features:Deck/Patio
- Foundation Description:Slab
- Levels:1 Story
Schools
- High school:Lithonia
- Middle school:Lithonia
- Elementary school:Rock Chapel
Utilities
- Water:Public, Water Available
- Sewer:Public Sewer, Sewer Available, Sewer Connected
Finances and disclosures
- Price:$899,900
- Tax amount:$8,756 (2026)
Features and amenities
- Appliances:Dishwasher, Disposal, Refrigerator, Stainless Steel Appliance(s)
- Laundry features:In Mud Room, Laundry, Laundry Closet
- Amenities:High Ceilings, In-Law Floorplan, Tray Ceiling(s), Vaulted Ceiling(s)
Parking
- Parking description:Garage, Garage Door Opener, Kitchen Level, Side/Rear Entrance
- Garage:Yes
 2026 Georgia MLS. All rights reserved. Information Deem Reliable But Not Guaranteed October 8, 2026
New listings near 1470 Anderson Valley Drive
- Coming Soon
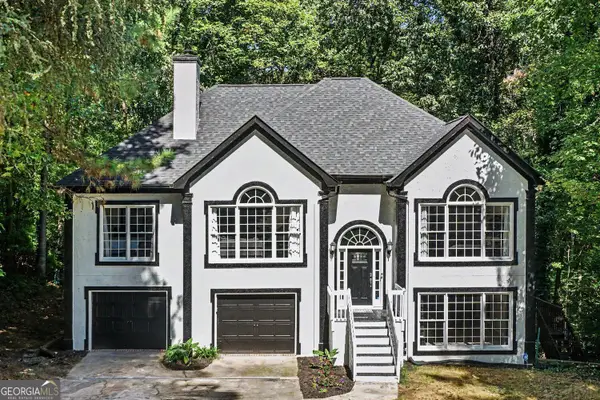 $374,000Coming Soon3 beds 3 baths2,376 sq. ft.
3330 Forrest Bend Lane, Snellville, GA 30039
MLS# 10867833Listed by: BHGRE Metro Brokers - Coming Soon
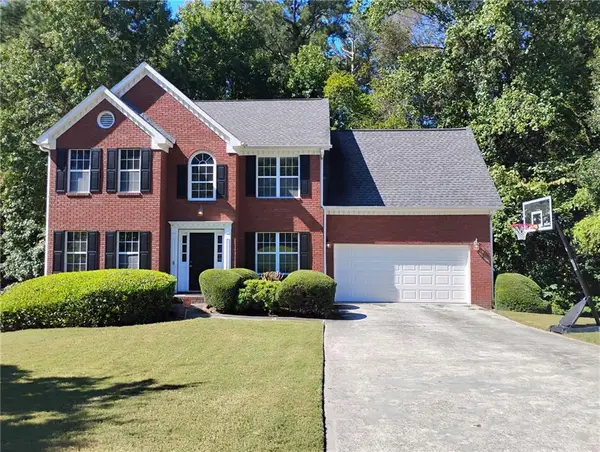 $375,000Coming Soon4 beds 3 baths2,910 sq. ft.
2969 Sweetbriar Walk, Snellville, GA 30039
MLS# 7846615Listed by: MARK SPAIN REAL ESTATE - Coming Soon
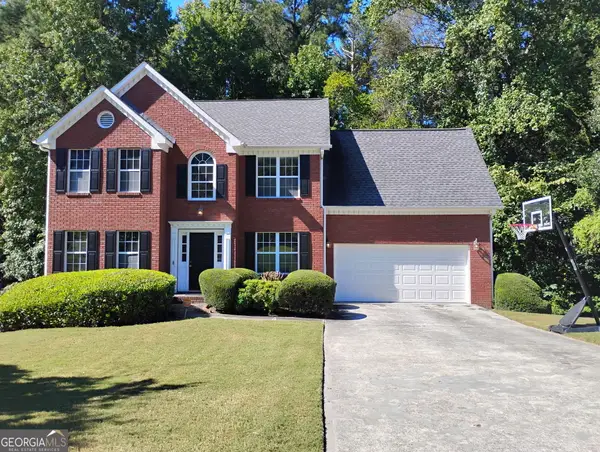 $375,000Coming Soon4 beds 3 baths3,814 sq. ft.
2969 Sweetbriar Walk, Snellville, GA 30039
MLS# 10855645Listed by: Mark Spain Real Estate - Coming Soon
 $250,000Coming Soon4 beds 6 baths1,396 sq. ft.
2782 Centerville Rosebud Road, Snellville, GA 30039
MLS# 10852068Listed by: Keller Williams Realty Atl. Partners - Coming Soon
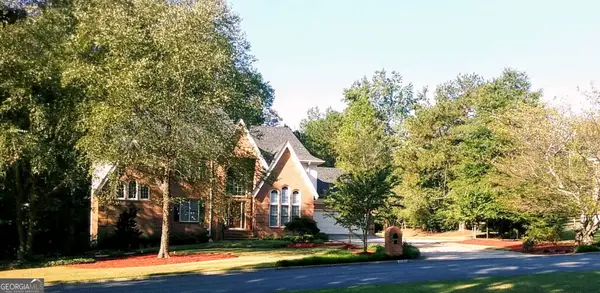 $779,900Coming Soon5 beds 5 baths4,519 sq. ft.
1341 Lakeshore Drive, Snellville, GA 30078
MLS# 10851252Listed by: eXp Realty - Coming Soon
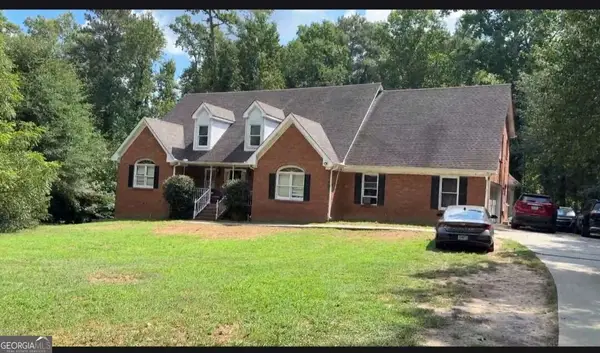 $450,000Coming Soon5 beds 6 baths3,966 sq. ft.
2628 Temple Johnson Road, Snellville, GA 30039
MLS# 10856584Listed by: Sanders Real Estate - Coming Soon
 $500,000Coming Soon3 beds 2 baths2,850 sq. ft.
2856 Knob Creek Drive, Snellville, GA 30078
MLS# 7336581Listed by: MARK SPAIN REAL ESTATE - New
 $287,000Active4 beds 3 baths1,980 sq. ft.
2741 Chickory Hill, Snellville, GA 30039
MLS# 10868970Listed by: HOMEAdvantage - New
 $390,000Active4 beds 3 baths2,860 sq. ft.
4027 Rosebud Park Road, Snellville, GA 30039
MLS# 10868760Listed by: Atlanta Communities - New
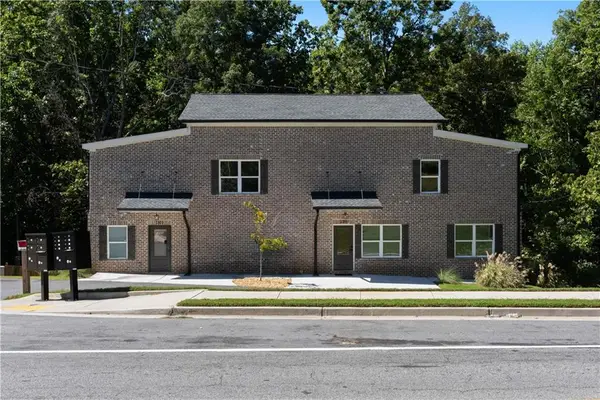 $815,000Active-- beds -- baths
2381 Highpoint Road, Snellville, GA 30078
MLS# 7846040Listed by: HOUSTON PREMIER REALTY, LLC


Protect your home and budget from life's surprises with an Assurant Home Warranty, backed by a partner that supports you through every step of homeownership. Explore Plans.
© 2023 - 2026 ERA Franchise Systems LLC. All rights reserved. ERA Franchise Systems LLC fully supports the principles of the Fair Housing Act and the Equal Opportunity Act. ERA, ERA Real Estate powered, and their respective logos are registered service marks of ERA Franchise Systems LLC. Each office is independently owned and operated.