
1677 Heritage Drive, Snellville, GA 30078
Local realty services provided by:ERA Sunrise Realty
1677 Heritage Drive,Snellville, GA 30078
$670,000
- 5 Beds
- 3 Baths
- 4,990 sq. ft.
- Single family
- Coming Soon
Listed by: mark spain, rebecca milardo
Office: mark spain real estate
MLS#:10834103
Source:METROMLS
Price summary
- Price:$670,000
- Price per sq. ft.:$134.27
About this home
FULLY FINISHED BASEMENT WITH SEPARATE LIVING QUARTERS & PRIVATE ENTRANCE-ideal for multi-generational living, a home office, or potential ADDITIONAL INCOME! Situated on a private, quiet 1.26-acre lot, this spacious Snellville home offers 5 bedrooms and 3 full baths, giving you plenty of room and flexibility. The main level features spacious living areas, a beautiful stone fireplace, hardwood floors, and a large kitchen with plenty of cabinetry and workspace. The home also offers an attached 2-car garage and a large deck overlooking the peaceful, wooded property. With 1.26 acres, mature trees, plenty of privacy, and multiple indoor and outdoor living spaces, this property offers space and versatility that can be hard to find.
Contact an agent
Home facts
- Year built:1974
- Subdivision & Development:Oakdale
- Listing ID #:10834103
- Updated:August 31, 2026 at 11:39 AM
Rooms and interior
- Bedrooms:5
- Total bathrooms:3
- Full bathrooms:3
- Flooring:Carpet, Hardwood
- Kitchen Description:Breakfast Area, Dishwasher, Refrigerator
- Basement Description:Bath Finished, Exterior Entry, Finished
- Living area:4,990 sq. ft.
Heating and cooling
- Cooling:Central Air
- Heating:Central
- Central air:Yes
Structure and exterior
- Roof:Composition
- Year built:1974
- Building area:4,990 sq. ft.
- Lot area:1.26 Acres
- Lot Features:Private
- Architectural Style:Traditional
- Construction Materials:Stone, Wood Siding
- Levels:3+ Story
Schools
- High school:Brookwood
- Middle school:Alton C Crews
- Elementary school:Craig
Utilities
- Water:Public
- Sewer:Septic Tank
Finances and disclosures
- Price:$670,000
- Price per sq. ft.:$134.27
- Tax amount:$7,576 (2025)
Features and amenities
- Appliances:Dishwasher, Refrigerator
- Laundry features:Common Area
- Amenities:High Ceilings
Parking
- Total parking spaces:4
- Parking description:Attached, Garage, Off Street Parking
- Garage:Yes
 2026 Georgia MLS. All rights reserved. Information Deem Reliable But Not Guaranteed August 31, 2026
New listings near 1677 Heritage Drive
- Coming Soon
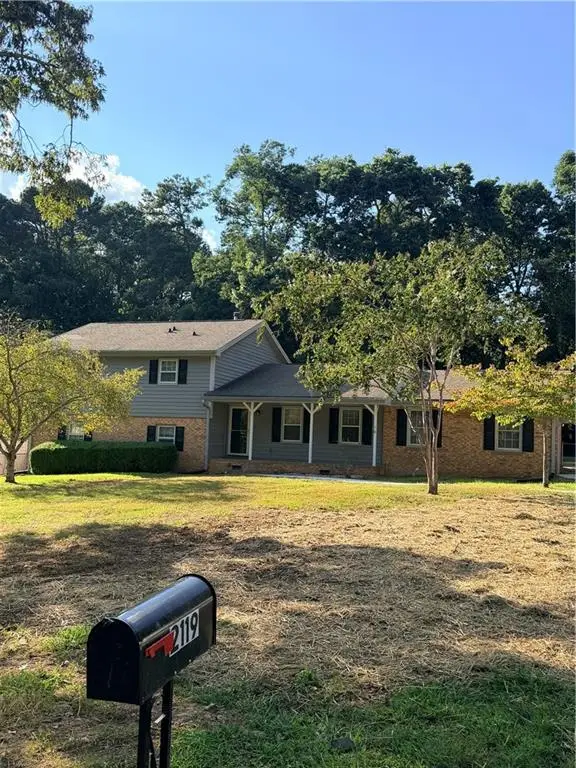 $385,000Coming Soon4 beds 3 baths2,271 sq. ft.
2119 Eastwood Drive, Snellville, GA 30078
MLS# 7829752Listed by: NORTHGROUP REAL ESTATE - Coming Soon
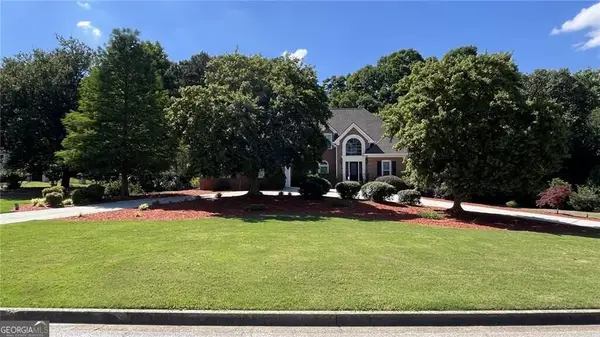 $825,000Coming Soon6 beds 6 baths6,784 sq. ft.
1251 Bridgewater Walk, Snellville, GA 30078
MLS# 10835763Listed by: Keller Williams Community Partners - Coming Soon
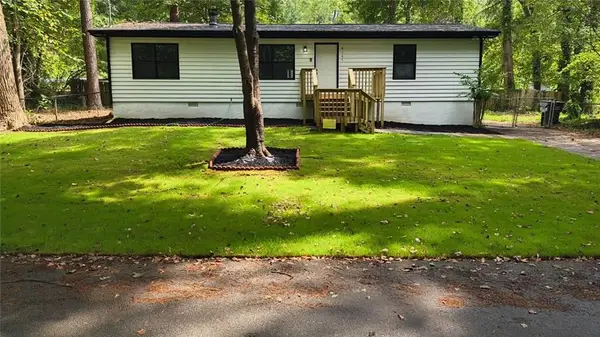 $275,000Coming Soon3 beds 2 baths1,200 sq. ft.
4185 Bradley Drive, Snellville, GA 30039
MLS# 7829227Listed by: COMPASS - Coming Soon
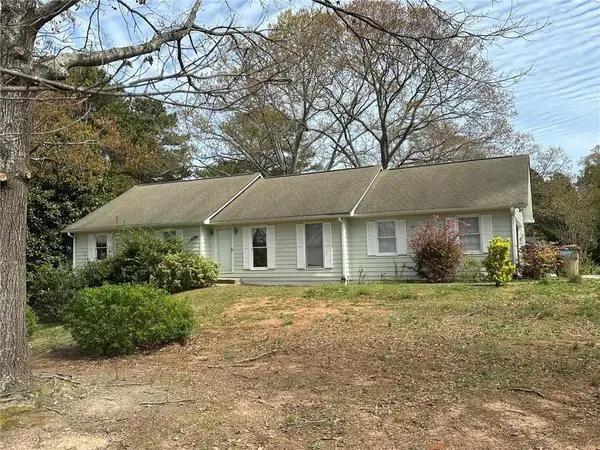 $374,990Coming Soon3 beds 2 baths1,389 sq. ft.
1456 Oak Road, Snellville, GA 30078
MLS# 7828474Listed by: LA ROSA REALTY GEORGIA - Coming Soon
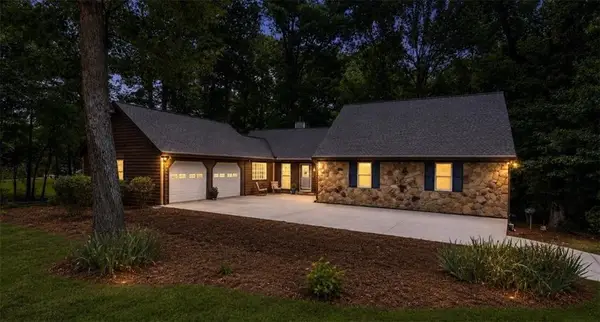 $670,000Coming Soon5 beds 3 baths3,990 sq. ft.
1677 Heritage Drive, Snellville, GA 30078
MLS# 7828242Listed by: MARK SPAIN REAL ESTATE - Coming Soon
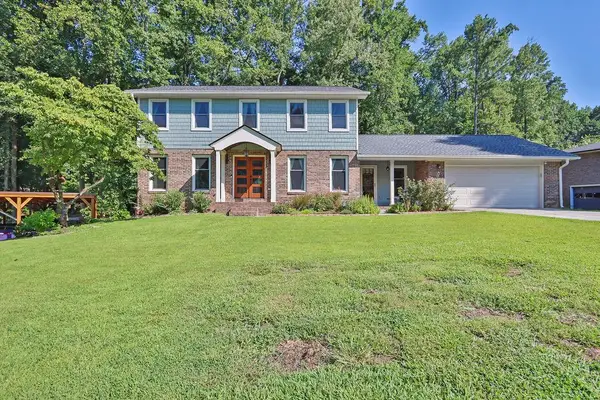 $650,000Coming Soon4 beds 5 baths2,908 sq. ft.
2511 Flagsmoor Drive, Snellville, GA 30078
MLS# 7823746Listed by: MARK SPAIN REAL ESTATE - Coming Soon
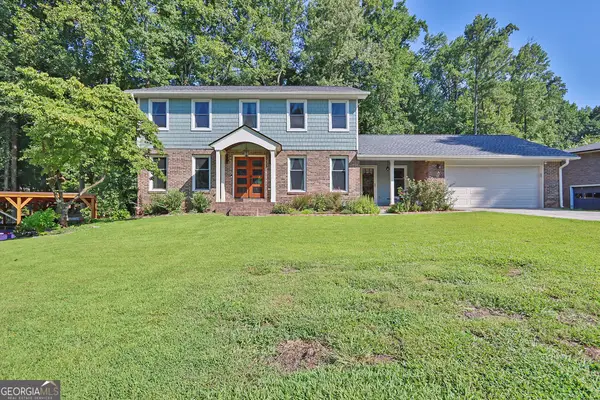 $650,000Coming Soon4 beds 5 baths2,908 sq. ft.
2511 Flagsmoor Drive, Snellville, GA 30078
MLS# 10828508Listed by: Mark Spain Real Estate - Coming Soon
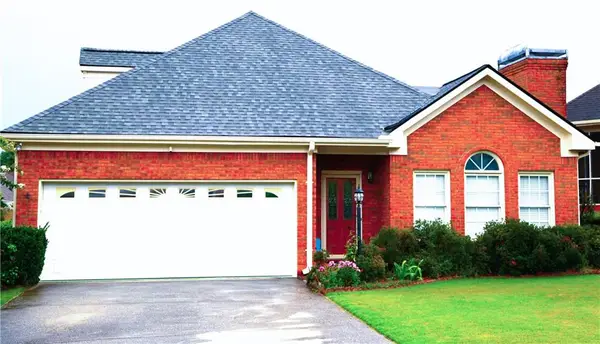 $435,000Coming Soon3 beds 3 baths2,637 sq. ft.
1970 Stockton Walk Lane, Snellville, GA 30078
MLS# 7823053Listed by: AMERICA REALTY CENTER, INC. - Coming Soon
 $750,000Coming Soon6 beds 7 baths
3275 Centerville Rosebud Road, Snellville, GA 30039
MLS# 10822772Listed by: HomeSmart


Protect your home and budget from life's surprises with an Assurant Home Warranty, backed by a partner that supports you through every step of homeownership. Explore Plans.
© 2023 - 2026 ERA Franchise Systems LLC. All rights reserved. ERA Franchise Systems LLC fully supports the principles of the Fair Housing Act and the Equal Opportunity Act. ERA, ERA Real Estate powered, and their respective logos are registered service marks of ERA Franchise Systems LLC. Each office is independently owned and operated.