
2050 Abington Lane, Snellville, GA 30078
Local realty services provided by:ERA Towne Square Realty, Inc.
2050 Abington Lane,Snellville, GA 30078
$350,000
- 5 Beds
- 3 Baths
- 2,612 sq. ft.
- Single family
- Active
Listed by: the radtke team
Office: keller williams realty atl. partners
MLS#:10825961
Source:METROMLS
Price summary
- Price:$350,000
- Price per sq. ft.:$134
About this home
Discover the space and flexibility you've been searching for in this beautifully maintained ranch! The inviting main level features three bedrooms, two full bathrooms, hardwood floors throughout, and a spacious living room anchored by a classic brick fireplace. The kitchen offers abundant counter space and updated cabinetry, while the attached two-car garage adds everyday convenience. Downstairs, the fully finished basement delivers an impressive second living area complete with two additional bedrooms, a full bathroom, a kitchen, and generous spaces for relaxing, dining, entertaining, working from home, or hosting extended stays. With five bedrooms, three full bathrooms, two kitchens, and comfortable gathering areas on both levels, this move-in-ready home offers exceptional versatility and far more room than you might expect. A rare combination of thoughtful maintenance, flexible living space, and outstanding value-this is one you will want to see!
Contact an agent
Home facts
- Year built:1975
- Subdivision & Development:Evergreen
- Listing ID #:10825961
- Updated:September 30, 2026 at 11:47 AM
Rooms and interior
- Bedrooms:5
- Total bathrooms:3
- Full bathrooms:3
- Flooring:Hardwood, Tile
- Bathrooms Description:Tile Bath
- Kitchen Description:Dishwasher, Oven/Range (Combo), Pantry, Refrigerator, Second Kitchen
- Bedroom Description:Master On Main Level
- Basement Description:Bath Finished, Daylight, Exterior Entry, Finished, Full, Interior Entry
- Living area:2,612 sq. ft.
Heating and cooling
- Cooling:Ceiling Fan(s), Central Air, Electric
- Heating:Central, Forced Air, Natural Gas
- Central air:Yes
Structure and exterior
- Roof:Composition
- Year built:1975
- Building area:2,612 sq. ft.
- Lot area:0.59 Acres
- Lot Features:Level, Private
- Architectural Style:Ranch
- Construction Materials:Wood Siding
- Exterior Features:Deck
- Foundation Description:Slab
- Levels:1 Story
Schools
- High school:South Gwinnett
- Middle school:Snellville
- Elementary school:Britt
Utilities
- Water:Public, Water Available
- Sewer:Public Sewer, Sewer Available
Finances and disclosures
- Price:$350,000
- Price per sq. ft.:$134
- Tax amount:$5,066 (2025)
Features and amenities
- Appliances:Dishwasher, Gas Water Heater, Oven/Range (Combo), Refrigerator
- Laundry features:In Hall, Laundry
- Amenities:Gas Water Heater, In-Law Floorplan, Smoke Detector(s)
Parking
- Total parking spaces:2
- Parking description:Attached, Garage, Garage Door Opener, Kitchen Level
- Garage:Yes
 2026 Georgia MLS. All rights reserved. Information Deem Reliable But Not Guaranteed September 30, 2026
New listings near 2050 Abington Lane
- Coming Soon
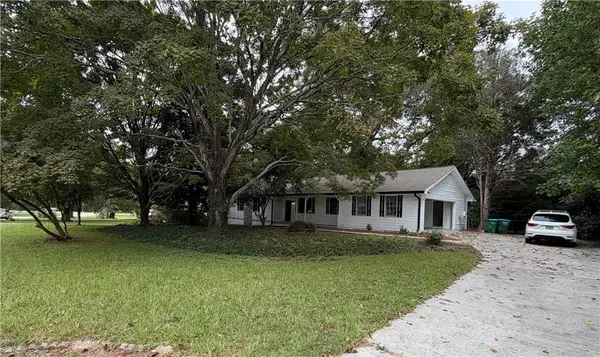 $289,000Coming Soon3 beds 2 baths1,543 sq. ft.
3346 San Antonio Drive, Snellville, GA 30039
MLS# 7846421Listed by: KELLER WILLIAMS REALTY ATL NORTH - Coming Soon
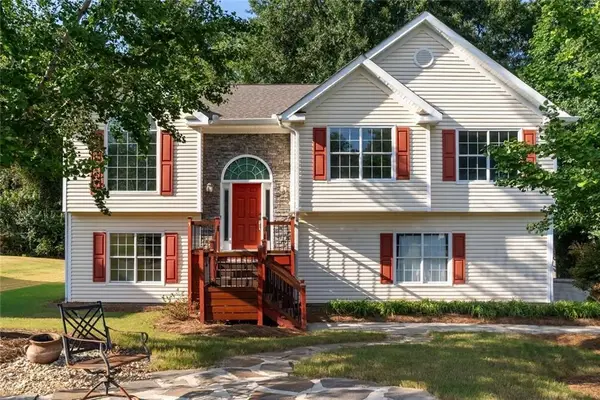 $369,900Coming Soon4 beds 3 baths2,100 sq. ft.
1909 Brookhill Way Sw, Snellville, GA 30078
MLS# 7844373Listed by: PROVIDENCE LAND AND HOME, LLC - Coming Soon
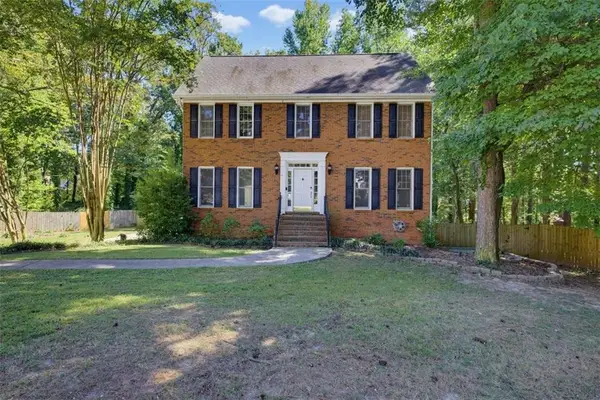 $379,900Coming Soon4 beds 3 baths2,966 sq. ft.
2711 Lochraven Court, Snellville, GA 30039
MLS# 7844013Listed by: EXP REALTY, LLC. - Coming Soon
 $250,000Coming Soon4 beds 6 baths1,396 sq. ft.
2782 Centerville Rosebud Road, Snellville, GA 30039
MLS# 7843695Listed by: KELLER WILLIAMS REALTY ATL PARTNERS - Coming Soon
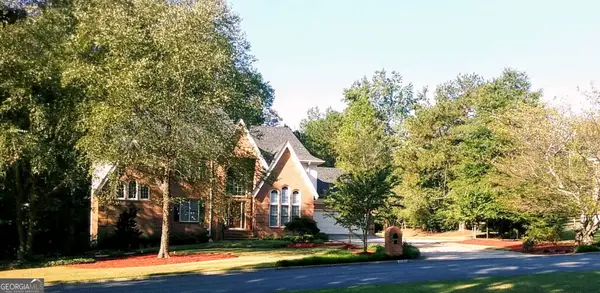 $779,900Coming Soon5 beds 5 baths4,519 sq. ft.
1341 Lakeshore Drive, Snellville, GA 30078
MLS# 10851252Listed by: eXp Realty - Coming Soon
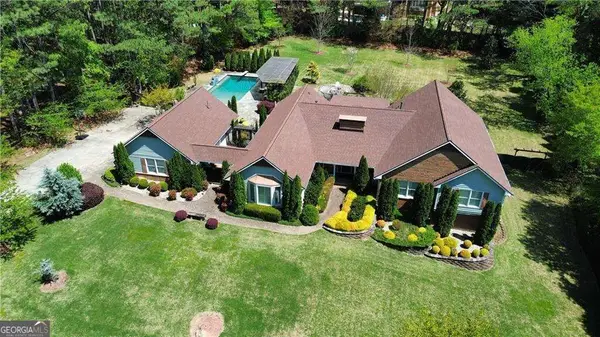 $1,493,000Coming Soon5 beds 6 baths
1066 Bridgewater Walk, Snellville, GA 30078
MLS# 10848176Listed by: Atlanta Communities - Coming Soon
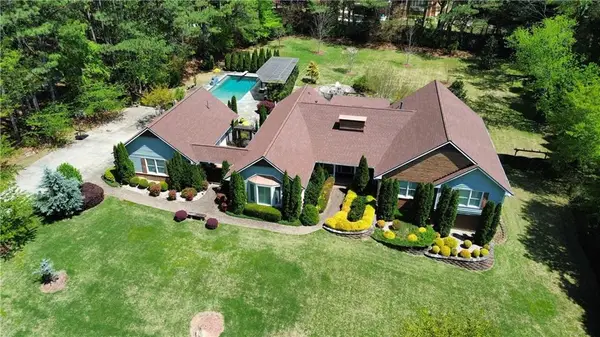 $1,493,000Coming Soon5 beds 6 baths5,015 sq. ft.
1066 Bridgewater Walk, Snellville, GA 30078
MLS# 7834480Listed by: ATLANTA COMMUNITIES - Coming Soon
 $500,000Coming Soon3 beds 2 baths2,850 sq. ft.
2856 Knob Creek Drive, Snellville, GA 30078
MLS# 7336581Listed by: MARK SPAIN REAL ESTATE - New
 $399,900Active4 beds 3 baths2,744 sq. ft.
2109 Wicker Wood Way, Snellville, GA 30078
MLS# 10855356Listed by: Joy Real Estate LLC - New
 $305,000Active3 beds 3 baths1,994 sq. ft.
3487 Desoto Road, Snellville, GA 30078
MLS# 7846353Listed by: KELLER WILLIAMS REALTY CITYSIDE


Protect your home and budget from life's surprises with an Assurant Home Warranty, backed by a partner that supports you through every step of homeownership. Explore Plans.
© 2023 - 2026 ERA Franchise Systems LLC. All rights reserved. ERA Franchise Systems LLC fully supports the principles of the Fair Housing Act and the Equal Opportunity Act. ERA, ERA Real Estate powered, and their respective logos are registered service marks of ERA Franchise Systems LLC. Each office is independently owned and operated.