
3025 Westpoint Circle, Snellville, GA 30078
Local realty services provided by:ERA Hirsch Real Estate Team
3025 Westpoint Circle,Snellville, GA 30078
$365,000
- 4 Beds
- 4 Baths
- - sq. ft.
- Townhouse
- Active
Listed by: meko fountain
Office: compass
MLS#:10869833
Source:METROMLS
Price summary
- Price:$365,000
About this home
MOTIVATED SELLER! Discover Modern Living in Evermore North! Built in 2021, this beautifully maintained three-level townhome in Snellville offers a contemporary design, versatile living spaces, and an exceptional location within the highly sought-after Brookwood School District. Step inside to an inviting open-concept layout featuring hardwood flooring and a light-filled living area that flows effortlessly into the dining space and kitchen, creating the perfect setting for everyday living and entertaining. The well-appointed kitchen offers abundant cabinetry, modern finishes, and ample workspace for preparing meals and gathering with loved ones and friends. Upstairs, the spacious owner's suite provides a comfortable retreat with a private bath, while additional generously sized bedrooms offer flexibility for loved ones, guests, or a home office. The lower level adds another dimension of functionality, featuring a private bedroom and full bath-ideal for extended-stay guests, multigenerational living, or a dedicated workspace. Conveniently located near shopping, dining, major highways, and everyday essentials, this home offers easy access to metro Atlanta while maintaining the appeal of suburban Snellville living. Whether you're searching for your next home or exploring an investment opportunity, this three-level townhome presents an appealing combination of modern construction, flexible space, and location. The seller is motivated-don't miss your opportunity to make this home yours! Schedule your private showing today!...
Contact an agent
Home facts
- Year built:2021
- Subdivision & Development:Evermore North
- Listing ID #:10869833
- Updated:October 09, 2026 at 04:34 AM
Rooms and interior
- Bedrooms:4
- Total bathrooms:4
- Full bathrooms:3
- Half bathrooms:1
- Flooring:Carpet, Hardwood
- Dining Description:Living Room/Dining Room Combo
- Kitchen Description:Cooktop, Dishwasher, Disposal, Kitchen Island, Microwave, Oven/Range (Combo), Refrigerator, Solid Surface Counters, Stainless Steel Appliance(s)
- Bedroom Description:Walk-In Closet(s)
- Basement Description:Bath Finished, Daylight, Exterior Entry
Heating and cooling
- Cooling:Central Air
- Heating:Central
- Central air:Yes
Structure and exterior
- Year built:2021
- Lot area:0.03 Acres
- Lot Features:Level, Zero Lot Line
- Architectural Style:Brick Front
- Construction Materials:Brick
- Exterior Features:Deck
- Levels:3+ Story
Schools
- High school:Brookwood
- Middle school:Alton C Crews
- Elementary school:Craig
Utilities
- Water:Public, Water Available
- Sewer:Public Sewer, Sewer Available
Finances and disclosures
- Price:$365,000
- Tax amount:$1,446 (2025)
Features and amenities
- Appliances:Cooktop, Dishwasher, Disposal, Microwave, Oven/Range (Combo), Refrigerator, Stainless Steel Appliance(s)
- Laundry features:In Hall, Laundry Closet, Upper Level
- Amenities:High Ceilings, Pulldown Attic Stairs, Security System, Tray Ceiling(s)
Parking
- Total parking spaces:2
- Parking description:Attached, Garage, Garage Door Opener
- Garage:Yes
 2026 Georgia MLS. All rights reserved. Information Deem Reliable But Not Guaranteed October 9, 2026
New listings near 3025 Westpoint Circle
- Coming Soon
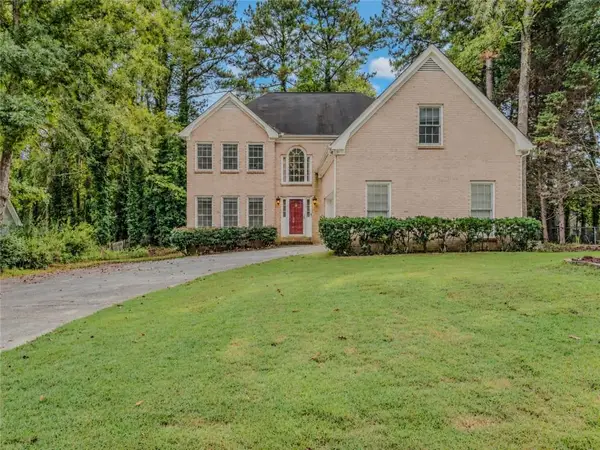 $425,000Coming Soon4 beds 3 baths2,550 sq. ft.
3381 Longfield Drive, Snellville, GA 30039
MLS# 7851336Listed by: NORLUXE REALTY ATLANTA - Coming Soon
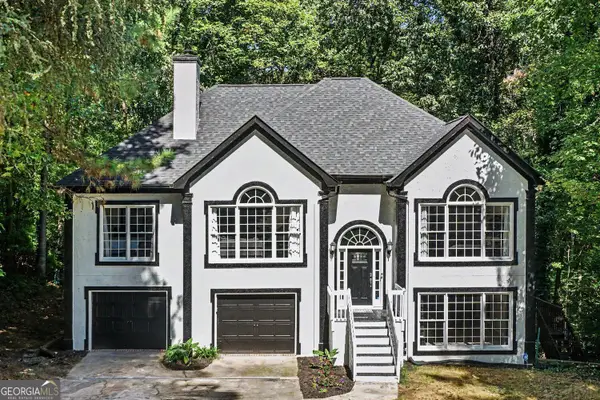 $374,000Coming Soon3 beds 3 baths2,376 sq. ft.
3330 Forrest Bend Lane, Snellville, GA 30039
MLS# 10867833Listed by: BHGRE Metro Brokers - Coming Soon
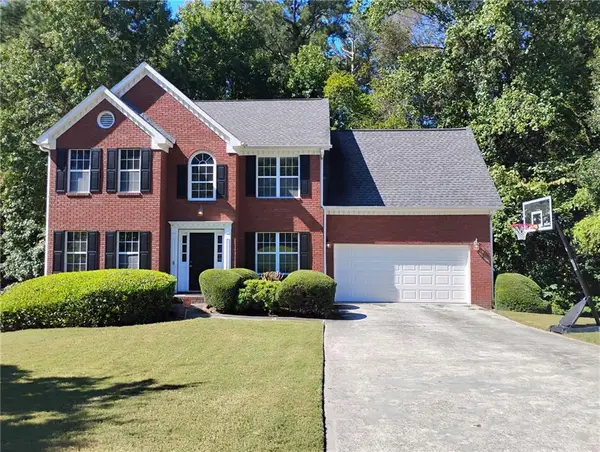 $375,000Coming Soon4 beds 3 baths2,910 sq. ft.
2969 Sweetbriar Walk, Snellville, GA 30039
MLS# 7846615Listed by: MARK SPAIN REAL ESTATE - Coming Soon
 $375,000Coming Soon4 beds 3 baths3,814 sq. ft.
2969 Sweetbriar Walk, Snellville, GA 30039
MLS# 10855645Listed by: Mark Spain Real Estate - Coming Soon
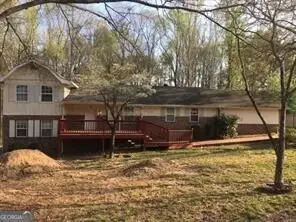 $250,000Coming Soon4 beds 6 baths1,396 sq. ft.
2782 Centerville Rosebud Road, Snellville, GA 30039
MLS# 10852068Listed by: Keller Williams Realty Atl. Partners - Coming Soon
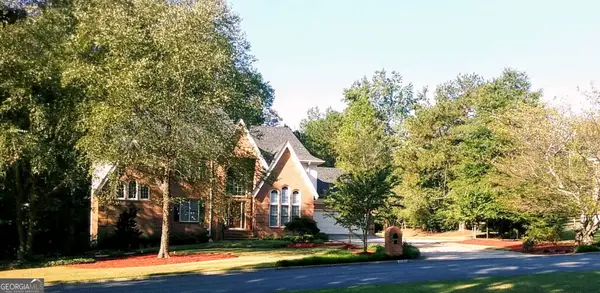 $779,900Coming Soon5 beds 5 baths4,519 sq. ft.
1341 Lakeshore Drive, Snellville, GA 30078
MLS# 10851252Listed by: eXp Realty - Coming Soon
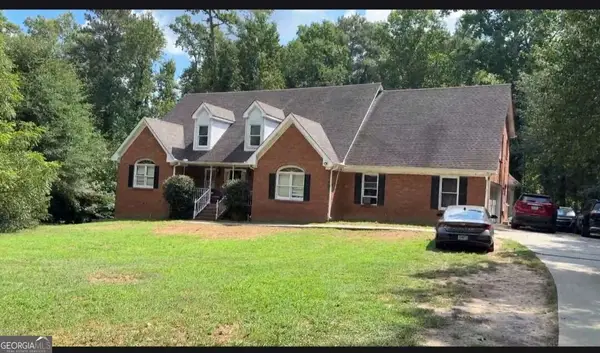 $450,000Coming Soon5 beds 6 baths3,966 sq. ft.
2628 Temple Johnson Road, Snellville, GA 30039
MLS# 10856584Listed by: Sanders Real Estate - Coming Soon
 $500,000Coming Soon3 beds 2 baths2,850 sq. ft.
2856 Knob Creek Drive, Snellville, GA 30078
MLS# 7336581Listed by: MARK SPAIN REAL ESTATE - New
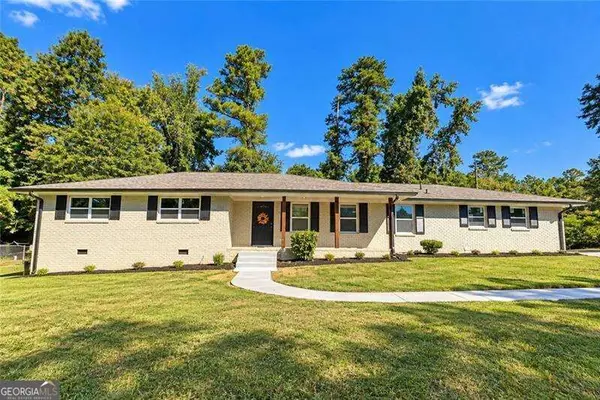 $389,900Active3 beds 2 baths1,556 sq. ft.
2613 Creek Lane, Snellville, GA 30078
MLS# 10869342Listed by: Virtual Properties Realty.com


Protect your home and budget from life's surprises with an Assurant Home Warranty, backed by a partner that supports you through every step of homeownership. Explore Plans.
© 2023 - 2026 ERA Franchise Systems LLC. All rights reserved. ERA Franchise Systems LLC fully supports the principles of the Fair Housing Act and the Equal Opportunity Act. ERA, ERA Real Estate powered, and their respective logos are registered service marks of ERA Franchise Systems LLC. Each office is independently owned and operated.