
4758 Joseph Eli Drive, Snellville, GA 30039
Local realty services provided by:ERA Kings Bay Realty
4758 Joseph Eli Drive,Snellville, GA 30039
$424,999
- 4 Beds
- 3 Baths
- 2,310 sq. ft.
- Single family
- Active
Listed by: camillia posley
Office: atlanta communities
MLS#:10810051
Source:METROMLS
Price summary
- Price:$424,999
- Price per sq. ft.:$183.98
- Monthly HOA dues:$20
About this home
This beautifully maintained two-story home in Snellville, a suburb of Atlanta, offers an inviting layout that blends comfort and elegance. The main level features a warm foyer leading to a separate dining room, a modern kitchen with a breakfast area, and an inviting family room. The home includes four generously sized bedrooms, highlighted by a luxurious master suite with a walk-in closet and an en-suite bathroom with dual vanities, a soaking tub, and a separate shower. Additionally, a versatile flex space is available to use as a home office, gym, or craft room.
Contact an agent
Home facts
- Year built:2014
- Subdivision & Development:Rutledge Estates
- Listing ID #:10810051
- Updated:August 14, 2026 at 11:19 AM
Rooms and interior
- Bedrooms:4
- Total bathrooms:3
- Full bathrooms:2
- Half bathrooms:1
- Flooring:Carpet, Hardwood
- Bathrooms Description:Separate Shower, Soaking Tub
- Kitchen Description:Dishwasher, Disposal, Refrigerator
- Bedroom Description:Walk-In Closet(s)
- Living area:2,310 sq. ft.
Heating and cooling
- Cooling:Ceiling Fan(s), Central Air
- Heating:Central
- Central air:Yes
Structure and exterior
- Roof:Composition
- Year built:2014
- Building area:2,310 sq. ft.
- Lot area:0.35 Acres
- Lot Features:Private
- Architectural Style:Traditional
- Construction Materials:Concrete, Stone
- Exterior Features:Deck
- Levels:2 Story
Schools
- High school:South Gwinnett
- Middle school:Grace Snell
- Elementary school:Rosebud
Utilities
- Water:Public
- Sewer:Public Sewer
Finances and disclosures
- Price:$424,999
- Price per sq. ft.:$183.98
- Tax amount:$4,708 (25)
Features and amenities
- Appliances:Dishwasher, Disposal, Refrigerator
- Laundry features:Laundry, Upper Level
- Amenities:Smoke Detector(s), Tray Ceiling(s)
Parking
- Parking description:Attached, Garage
- Garage:Yes
 2026 Georgia MLS. All rights reserved. Information Deem Reliable But Not Guaranteed August 14, 2026
New listings near 4758 Joseph Eli Drive
- New
 $680,000Active6 beds 3 baths3,168 sq. ft.
2181 Hempstead Court, Snellville, GA 30078
MLS# 10825944Listed by: Keller Williams Realty Atl. Partners - New
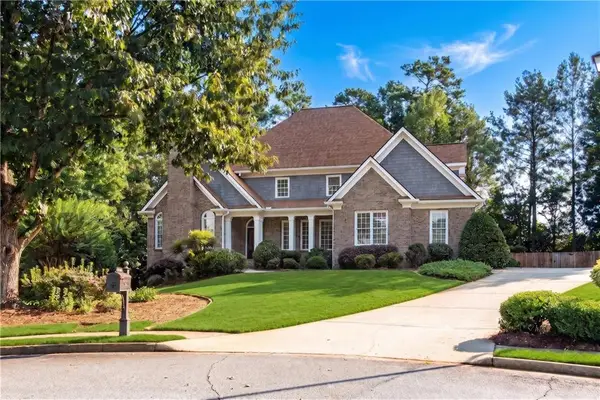 $850,000Active5 beds 5 baths4,951 sq. ft.
2414 Glenmore Lane, Snellville, GA 30078
MLS# 7814855Listed by: REMAX AROUND ATLANTA - New
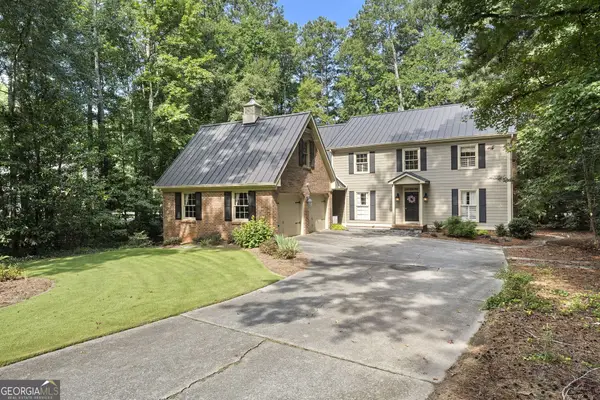 $674,900Active5 beds 4 baths3,944 sq. ft.
1249 Centenary Ridge, Snellville, GA 30078
MLS# 10825566Listed by: Ansley RE | Christie's Int'l RE - New
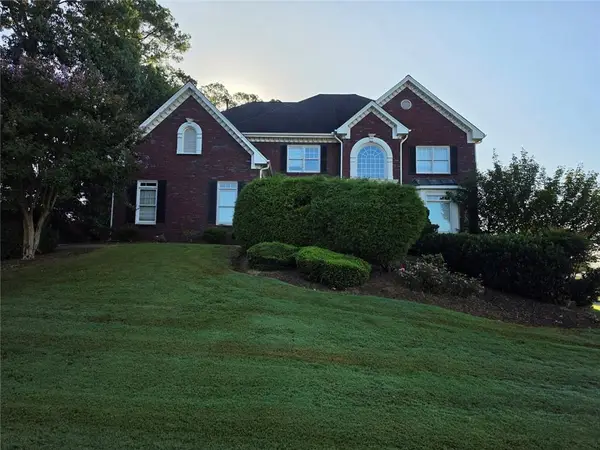 $410,000Active6 beds 5 baths5,711 sq. ft.
2810 Shoemaker Lane, Snellville, GA 30039
MLS# 7821199Listed by: DALTON WADE, INC. - New
 $364,500Active3 beds 3 baths2,690 sq. ft.
828 Bramble Way, Grayson, GA 30017
MLS# 7820243Listed by: KELLER WILLIAMS REALTY ATLANTA PARTNERS - New
 $439,900Active4 beds 3 baths2,890 sq. ft.
1875 Oak Road, Snellville, GA 30078
MLS# 7821068Listed by: KELLER WILLIAMS REALTY ATL PARTNERS - New
 $475,000Active4 beds 4 baths3,428 sq. ft.
1590 Hickory Lake Drive, Snellville, GA 30078
MLS# 7820823Listed by: KELLER WILLIAMS REALTY ATL PARTNERS - New
 $305,000Active3 beds 2 baths1,240 sq. ft.
3997 Stacy Lane, Snellville, GA 30039
MLS# 7820555Listed by: SOUTHERN FLAIR REALTY, INC. - New
 $360,000Active4 beds 2 baths2,112 sq. ft.
1018 Wayne Drive, Snellville, GA 30078
MLS# 7820586Listed by: VIRTUAL PROPERTIES REALTY.COM - New
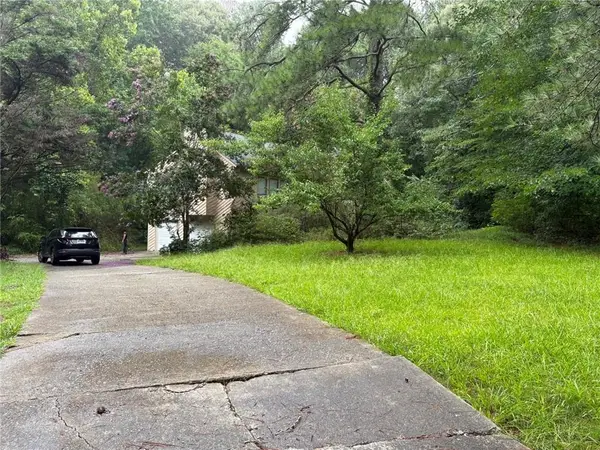 $215,000Active3 beds 3 baths2,850 sq. ft.
3919 Leach Road, Snellville, GA 30039
MLS# 7811071Listed by: MAINSTAY BROKERAGE LLC


Protect your home and budget from life's surprises with an Assurant Home Warranty, backed by a partner that supports you through every step of homeownership. Explore Plans.
© 2023 - 2026 ERA Franchise Systems LLC. All rights reserved. ERA Franchise Systems LLC fully supports the principles of the Fair Housing Act and the Equal Opportunity Act. ERA, ERA Real Estate powered, and their respective logos are registered service marks of ERA Franchise Systems LLC. Each office is independently owned and operated.