
298A S Cherokee Road, Social Circle, GA 30025
Local realty services provided by:ERA Towne Square Realty, Inc.
298A S Cherokee Road,Social Circle, GA 30025
$350,000
- 2 Beds
- 2 Baths
- 2,728 sq. ft.
- Single family
- Active
Listed by: susan sykes
Office: the eulalia group real estate, llc.
MLS#:7799226
Source:FIRSTMLS
Price summary
- Price:$350,000
- Price per sq. ft.:$128.3
About this home
Just steps from the heart of downtown Social Circle, this one-of-a-kind offering combines historic charm, creative potential, and investment opportunity. Included are two neighboring properties: a beautifully updated 1-bedroom, 1-bath cottage and an iconic circa-1900 brick commercial building, creating endless possibilities for living, working, or investing.
The charming cottage offers the warmth of small-town living with thoughtful modern updates. Fresh interior and exterior paint, new flooring, central heating and air conditioning, back porch, and a newly installed parking pad make it move-in ready while preserving its historic character. Enjoy the convenience of walking to schools, local restaurants, boutique shopping, and the vibrant festivals and events that make Social Circle such a special place to call home.
Next door, history comes alive in the remarkable all-brick commercial building, originally built around 1900 as the "Co-Operative Department Store" serving the nearby railway station. Offering more than 2,000 square feet, this inspiring space showcases original hardwood floors, two vintage skylights that fill the interior with natural light, and the original stained-glass sign window that still welcomes visitors today. Its open layout and industrial character make it an exceptional setting for an artist's studio, gallery, photography studio, makerspace, boutique retail business, office, or creative collaborative.
Whether you envision living next door to your business, creating a destination for artists and entrepreneurs, establishing a unique live-work campus, or adding two distinctive properties to your investment portfolio, this offering presents a rare chance to own neighboring pieces of Social Circle's rich history. Opportunities like this seldom come available in one of Georgia's most charming downtown districts....
Contact an agent
Home facts
- Year built:1941
- Subdivision & Development:Falls @ Rocky Br-I
- Listing ID #:7799226
- Updated:August 19, 2026 at 01:30 PM
Rooms and interior
- Bedrooms:2
- Total bathrooms:2
- Full bathrooms:2
- Flooring:Hardwood
- Dining Description:Open Concept
- Kitchen Description:Eat-in Kitchen
- Basement Description:Partial
- Living area:2,728 sq. ft.
Heating and cooling
- Cooling:Central Air
- Heating:Central
- Central air:Yes
Structure and exterior
- Roof:Composition
- Year built:1941
- Building area:2,728 sq. ft.
- Lot area:0.44 Acres
- Lot Features:Level
- Architectural Style:Bungalow
- Exterior Features:Rear Porch
- Levels:1.5 Story
Schools
- High school:Social Circle
- Middle school:Social Circle
- Elementary school:Social Circle
Utilities
- Water:Public, Water Available
- Sewer:Septic Tank, Sewer Available
Finances and disclosures
- Price:$350,000
- Price per sq. ft.:$128.3
- Tax amount:$1,313 (2024)
Features and amenities
- Laundry features:In Kitchen
- Amenities:High Ceilings 10 ft Main
Parking
- Total parking spaces:2
- Parking description:Kitchen Level
 Listings identified with the FMLS IDX logo come from FMLS and are held by brokerage firms other than the owner of this website. The listing brokerage is identified in any listing details. Information is deemed reliable but is not guaranteed. If you believe any FMLS listing contains material that infringes your copyrighted work please click here (https://www.fmls.com/dmca) to review our DMCA policy and learn how to submit a takedown request. ©2026 First Multiple Listing Service, Inc.
New listings near 298A S Cherokee Road
- New
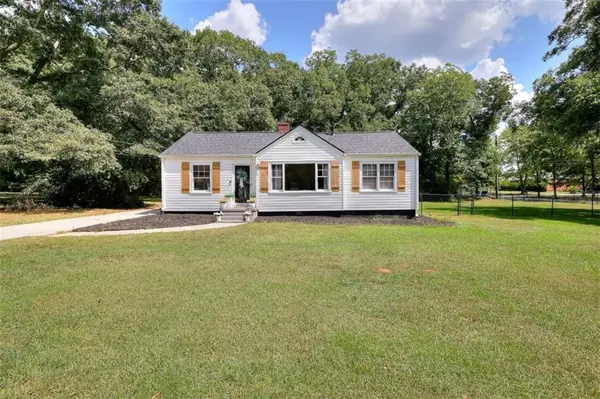 $294,900Active3 beds 1 baths1,326 sq. ft.
186 S Forest Avenue S, Social Circle, GA 30025
MLS# 7823402Listed by: THE HOMESTORE, LLC.  $406,654Active4 beds 3 baths2,685 sq. ft.
26 Dickens Court, Social Circle, GA 30025
MLS# 10761423Listed by: DFH Realty Georgia- New
 $480,000Active4 beds 3 baths2,560 sq. ft.
25 Browning Shoals Road, Social Circle, GA 30025
MLS# 7821292Listed by: JACKSON REALTY ADVISORS, LLC - New
 $739,900Active4 beds 5 baths5,882 sq. ft.
165 River Cove Ridge, Social Circle, GA 30025
MLS# 7820786Listed by: SOUTHERN CLASSIC REALTORS - New
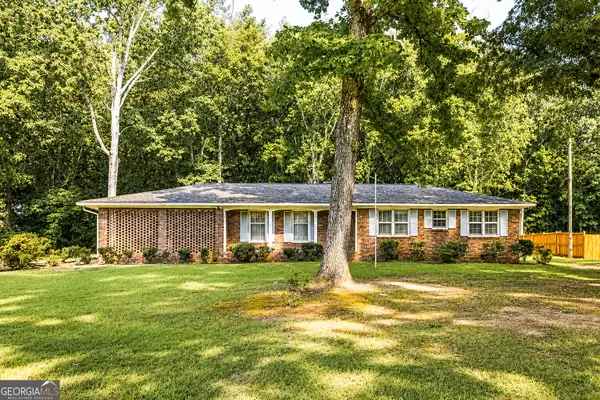 $275,000Active3 beds 2 baths2,306 sq. ft.
802 S Cherokee Road, Social Circle, GA 30025
MLS# 10824331Listed by: Morris Realty Co LLC - New
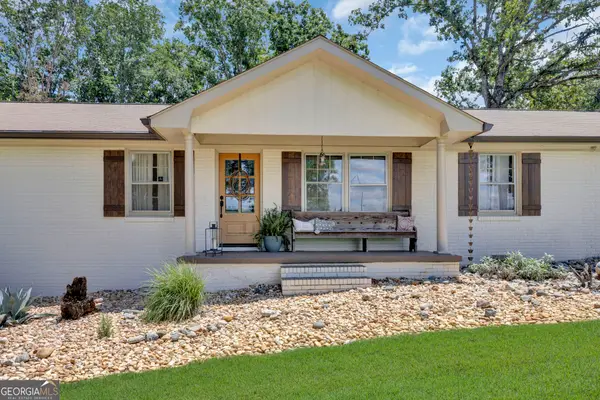 $449,500Active3 beds 2 baths1,512 sq. ft.
1675 Alcovy Trestle Road, Social Circle, GA 30025
MLS# 10824143Listed by: Morris Realty Co LLC - Open Wed, 11am to 5pmNew
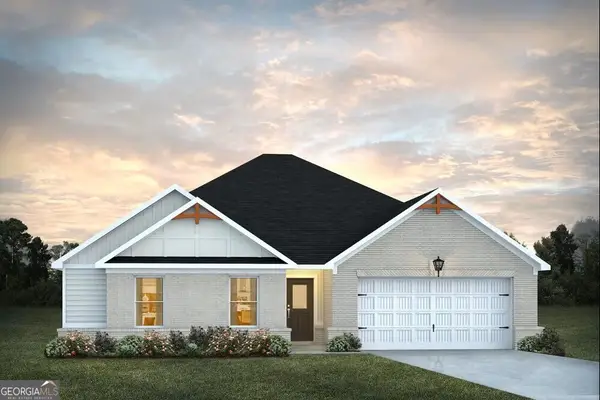 $371,340Active4 beds 3 baths2,000 sq. ft.
425 Orwell Drive, Social Circle, GA 30025
MLS# 10824205Listed by: DFH Realty Georgia - New
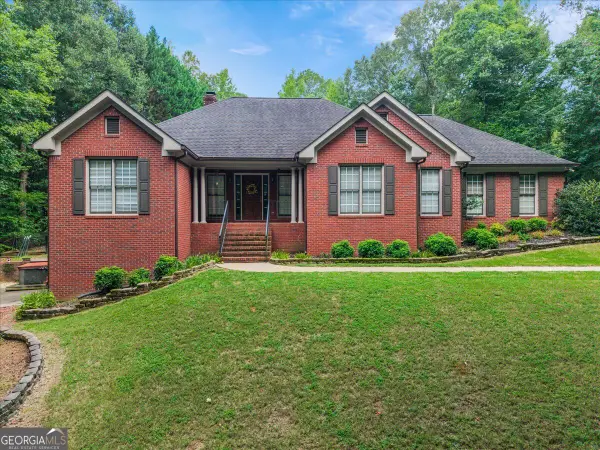 $499,000Active3 beds 3 baths3,874 sq. ft.
90 Skyview Drive, Social Circle, GA 30025
MLS# 10823979Listed by: Atlanta Communities - New
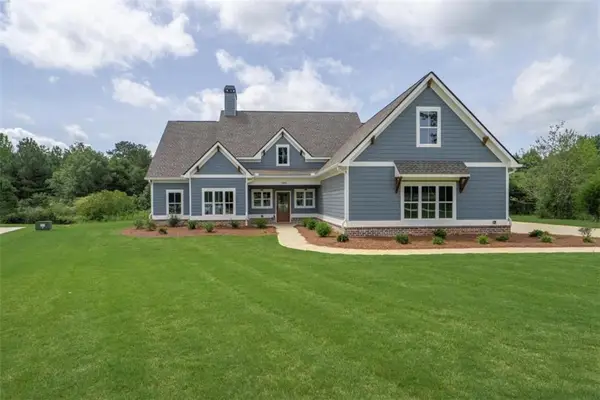 $604,900Active4 beds 3 baths2,600 sq. ft.
345 Woodfin Way, Social Circle, GA 30025
MLS# 7819385Listed by: ALGIN REALTY, INC. - New
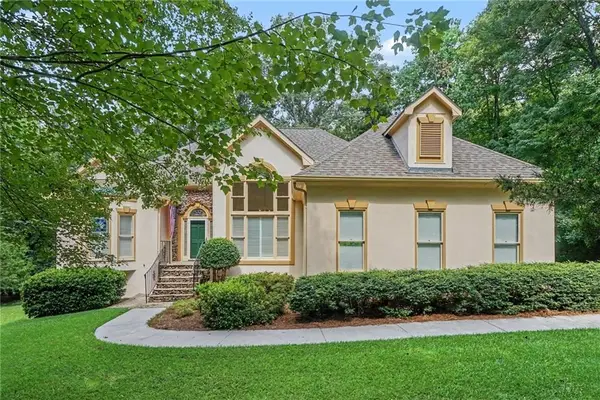 $525,000Active3 beds 3 baths2,322 sq. ft.
250 River Cove Ridge, Social Circle, GA 30025
MLS# 7818644Listed by: MARK SPAIN REAL ESTATE


Protect your home and budget from life's surprises with an Assurant Home Warranty, backed by a partner that supports you through every step of homeownership. Explore Plans.
© 2023 - 2026 ERA Franchise Systems LLC. All rights reserved. ERA Franchise Systems LLC fully supports the principles of the Fair Housing Act and the Equal Opportunity Act. ERA, ERA Real Estate powered, and their respective logos are registered service marks of ERA Franchise Systems LLC. Each office is independently owned and operated.