
186 S Forest Avenue S, Social Circle, GA 30025
Local realty services provided by:ERA Towne Square Realty, Inc.
186 S Forest Avenue S,Social Circle, GA 30025
$279,900
- 3 Beds
- 1 Baths
- 1,326 sq. ft.
- Single family
- Active
Listed by: joshua parker
Office: the homestore, llc.
MLS#:7823402
Source:FIRSTMLS
Price summary
- Price:$279,900
- Price per sq. ft.:$211.09
About this home
Welcome to 186 S Forest Avenue in Social Circle! This charming 3-bedroom, 1-bath home offers approximately 1,326 square feet of comfortable living space and is ideally located within walking distance of historic downtown Social Circle. Inside, you'll find fresh new carpet and flooring throughout the home, creating a clean and updated feel. The home also features an updated kitchen with newer cabinets and countertops, along with a newer HVAC system and a roof that is less than three years old. Outside, the property sits on a spacious, level 0.53-acre corner lot with a partially fenced backyard, offering plenty of room to enjoy the outdoors. The convenient location puts you close to downtown shops, restaurants, local schools, and everything that makes Social Circle such a great place to call home. Whether you're a first-time homebuyer, looking to downsize, or searching for an investment property, this home offers a great combination of location, updates, and outdoor space. Call today for more information or to schedule your private tour!...
Contact an agent
Home facts
- Year built:1950
- Subdivision & Development:none
- Listing ID #:7823402
- Updated:October 05, 2026 at 01:33 PM
Rooms and interior
- Bedrooms:3
- Total bathrooms:1
- Full bathrooms:1
- Flooring:Carpet, Laminate
- Kitchen Description:Cabinets White, Dishwasher
- Bedroom Description:Master on Main
- Basement Description:Crawl Space
- Living area:1,326 sq. ft.
Heating and cooling
- Cooling:Central Air
- Heating:Electric, Heat Pump
- Central air:Yes
Structure and exterior
- Roof:Composition
- Year built:1950
- Building area:1,326 sq. ft.
- Lot area:0.53 Acres
- Lot Features:Corner Lot
- Architectural Style:Bungalow, Cottage, Ranch
- Construction Materials:Aluminum Siding
- Levels:1 Story
Schools
- High school:Social Circle
- Middle school:Social Circle
- Elementary school:Social Circle
Utilities
- Water:Public, Water Available
- Sewer:Public Sewer, Sewer Available
Finances and disclosures
- Price:$279,900
- Price per sq. ft.:$211.09
- Tax amount:$1,185 (2024)
Features and amenities
- Laundry features:Common Area
- Amenities:Electric Water Heater, Entrance Foyer, High Speed Internet
Parking
- Total parking spaces:2
- Parking description:Parking Pad
 Listings identified with the FMLS IDX logo come from FMLS and are held by brokerage firms other than the owner of this website. The listing brokerage is identified in any listing details. Information is deemed reliable but is not guaranteed. If you believe any FMLS listing contains material that infringes your copyrighted work please click here (https://www.fmls.com/dmca) to review our DMCA policy and learn how to submit a takedown request. ©2026 First Multiple Listing Service, Inc.
New listings near 186 S Forest Avenue S
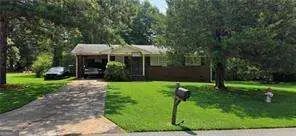 $165,000Pending3 beds 1 baths1,000 sq. ft.
253 Marco Estate, Social Circle, GA 30025
MLS# 10857970Listed by: eXp Realty- New
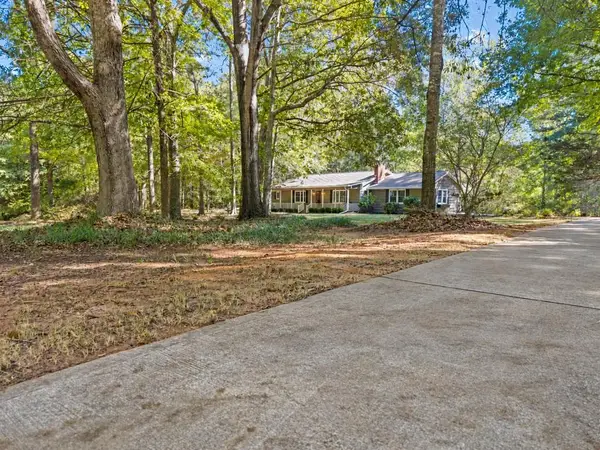 $345,000Active3 beds 2 baths1,996 sq. ft.
70 Mystic Lane, Social Circle, GA 30025
MLS# 7847365Listed by: REMAX AROUND ATLANTA - New
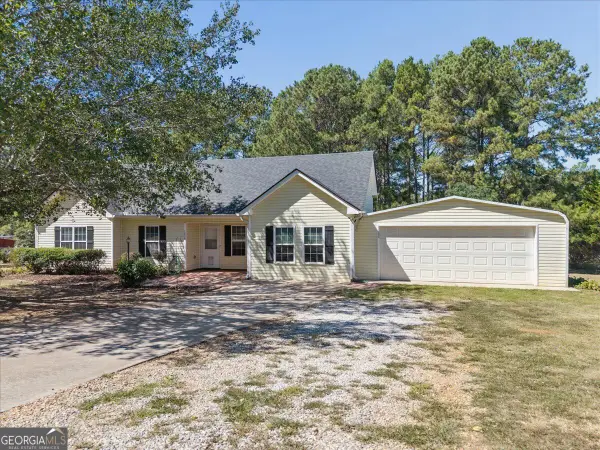 $325,000Active3 beds 2 baths1,328 sq. ft.
1038 Little River Road, Social Circle, GA 30025
MLS# 10855687Listed by: Atlanta Communities - New
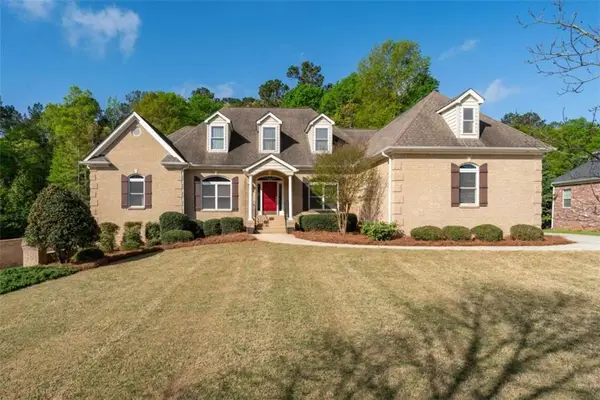 $750,000Active4 beds 5 baths3,174 sq. ft.
196 St Andrews Court, Social Circle, GA 30025
MLS# 7845659Listed by: SOUTHERN CLASSIC REALTORS - New
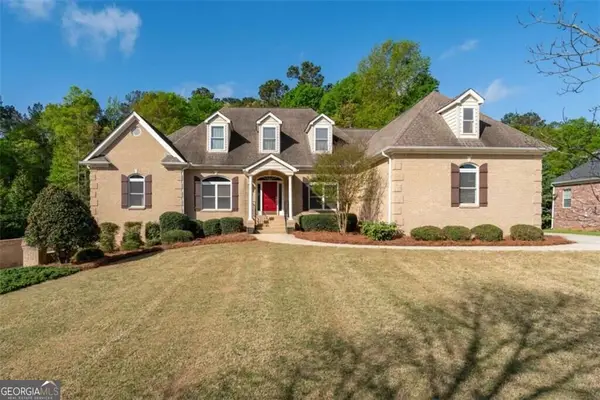 $750,000Active4 beds 5 baths6,348 sq. ft.
196 St Andrews Court, Social Circle, GA 30025
MLS# 10854522Listed by: Southern Classic Realtors - New
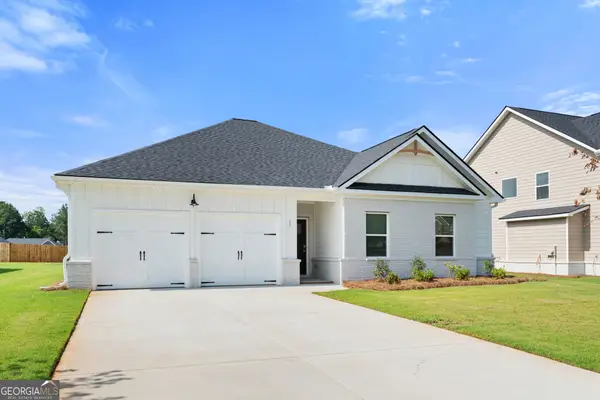 $370,790Active4 beds 3 baths2,000 sq. ft.
33 Faulkner Circle, Social Circle, GA 30025
MLS# 10853806Listed by: DFH Realty Georgia - New
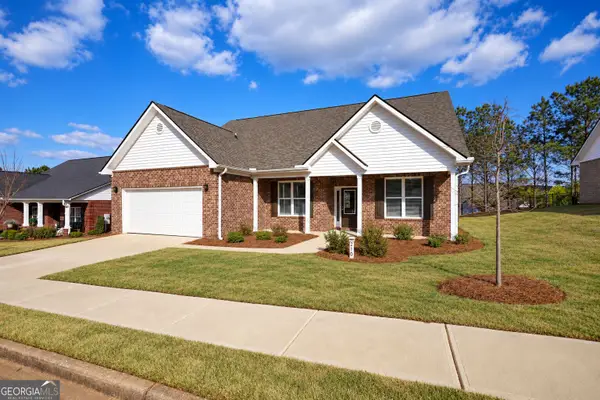 $329,000Active3 beds 2 baths2,302 sq. ft.
210 Park Place Trail, Social Circle, GA 30025
MLS# 10853448Listed by: RE/MAX Around Atlanta East - New
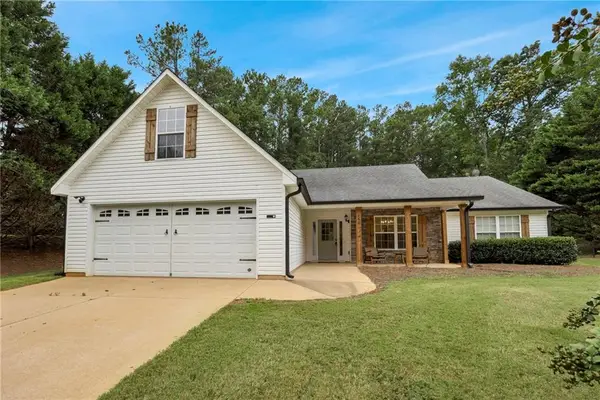 $375,000Active3 beds 2 baths1,814 sq. ft.
160 Laurel Lane, Social Circle, GA 30025
MLS# 7844742Listed by: REAL BROKER, LLC. - New
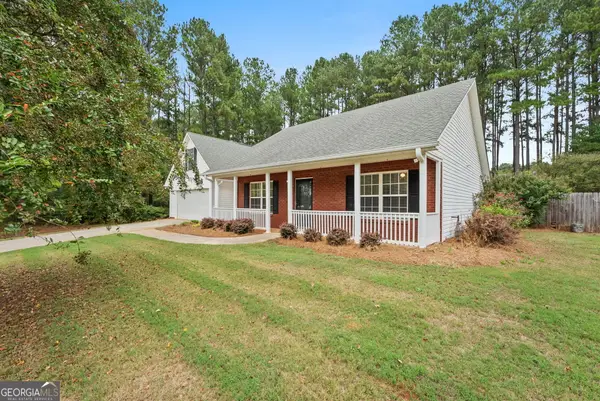 $365,000Active3 beds 2 baths1,936 sq. ft.
105 Laurel Lane, Social Circle, GA 30025
MLS# 10852982Listed by: Broad & Main Real Estate Group - New
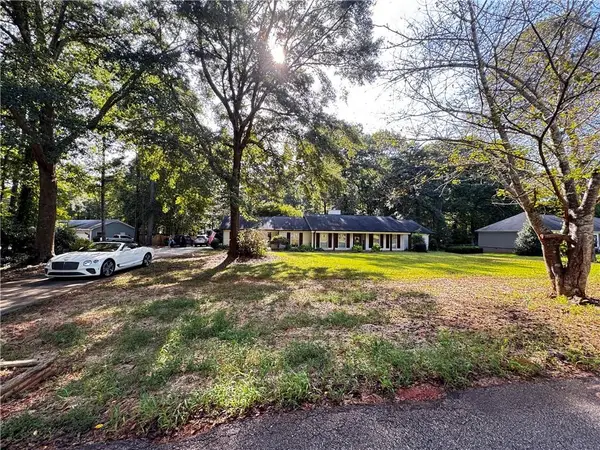 $399,000Active3 beds 2 baths2,054 sq. ft.
166 Azalea Farms Road, Social Circle, GA 30025
MLS# 7843766Listed by: CENTURY 21 RESULTS


Protect your home and budget from life's surprises with an Assurant Home Warranty, backed by a partner that supports you through every step of homeownership. Explore Plans.
© 2023 - 2026 ERA Franchise Systems LLC. All rights reserved. ERA Franchise Systems LLC fully supports the principles of the Fair Housing Act and the Equal Opportunity Act. ERA, ERA Real Estate powered, and their respective logos are registered service marks of ERA Franchise Systems LLC. Each office is independently owned and operated.