
4154 Kensington Cove, South Fulton, GA 30349
Local realty services provided by:ERA Kings Bay Realty
4154 Kensington Cove,South Fulton, GA 30349
$285,000
- 4 Beds
- 3 Baths
- 2,295 sq. ft.
- Single family
- Coming Soon
Listed by: felicia harrell
Office: bhhs georgia properties
MLS#:10830239
Source:METROMLS
Price summary
- Price:$285,000
- Price per sq. ft.:$124.18
About this home
4 bedrooms and 2.5 bathrooms (tax records incorrect) - New HVAC system (7/2026) - Newer roof (2024) - Newer water heater installed (2023) - No HOA - Washer and dryer stays if desired - Newer stainless steel refrigerator, microwave and stove - Tiled kitchen backsplash - Kitchen island - Eat-in kitchen - Separate keeping room, dining room and living room - Large master bedroom closet and soaking tub - Spacious secondary bedrooms with walk-in closets - All bedrooms and laundry room upstairs
Contact an agent
Home facts
- Year built:2005
- Subdivision & Development:Kensington Heights
- Listing ID #:10830239
- Updated:August 21, 2026 at 12:33 PM
Rooms and interior
- Bedrooms:4
- Total bathrooms:3
- Full bathrooms:2
- Half bathrooms:1
- Flooring:Carpet, Laminate, Vinyl
- Dining Description:Seats 12+, Separate Room
- Bathrooms Description:Separate Shower, Soaking Tub
- Kitchen Description:Breakfast Area, Country Kitchen, Dishwasher, Disposal, Kitchen Island, Microwave, Oven/Range (Combo), Pantry, Refrigerator, Stainless Steel Appliance(s)
- Bedroom Description:Walk-In Closet(s)
- Living area:2,295 sq. ft.
Heating and cooling
- Cooling:Ceiling Fan(s), Central Air, Electric
- Heating:Central, Electric, Forced Air
- Central air:Yes
Structure and exterior
- Roof:Tile
- Year built:2005
- Building area:2,295 sq. ft.
- Lot area:0.18 Acres
- Lot Features:Level, Private
- Architectural Style:Traditional
- Construction Materials:Vinyl Siding
- Exterior Features:Deck/Patio
- Foundation Description:Slab
- Levels:2 Story
Schools
- High school:Langston Hughes
- Middle school:Camp Creek
- Elementary school:Seaborn Lee
Utilities
- Water:Public
- Sewer:Public Sewer
Finances and disclosures
- Price:$285,000
- Price per sq. ft.:$124.18
- Tax amount:$4,671 (2025)
Features and amenities
- Appliances:Dishwasher, Disposal, Dryer, Electric Water Heater, Microwave, Oven/Range (Combo), Refrigerator, Stainless Steel Appliance(s), Washer
- Laundry features:Dryer, Laundry, Upper Level, Washer
- Amenities:Electric Water Heater, High Ceilings, Pulldown Attic Stairs, Tray Ceiling(s), Two Story Foyer, Vaulted Ceiling(s)
Parking
- Parking description:Attached, Garage, Garage Door Opener, Guest, Kitchen Level, Off Street Parking
- Garage:Yes
 2026 Georgia MLS. All rights reserved. Information Deem Reliable But Not Guaranteed August 21, 2026
New listings near 4154 Kensington Cove
- Coming Soon
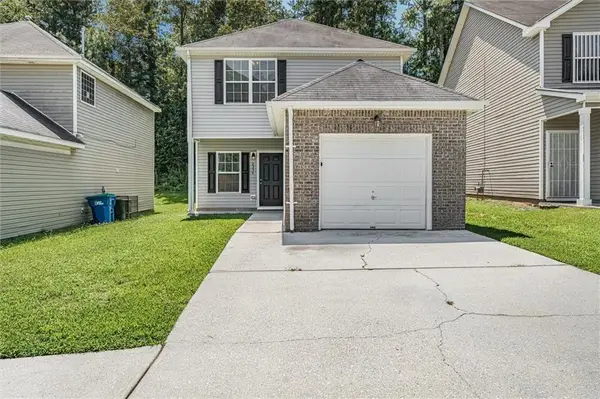 $245,000Coming Soon3 beds 3 baths1,248 sq. ft.
2354 Hackamore Drive, South Fulton, GA 30349
MLS# 7825288Listed by: BEST LIFE REALTY, LLC - Coming Soon
 $355,000Coming Soon4 beds 3 baths2,322 sq. ft.
3314 Enterkin Lane, South Fulton, GA 30349
MLS# 10828212Listed by: Virtual Properties Realty.Net - Coming Soon
 $230,000Coming Soon3 beds 3 baths1,150 sq. ft.
6949 Merrywood Drive, Fairburn, GA 30213
MLS# 10825639Listed by: RE/MAX Advantage - Coming Soon
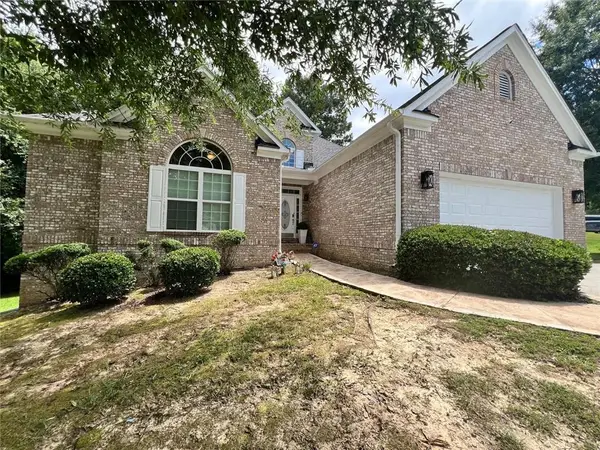 $628,100Coming Soon4 beds 2 baths5,702 sq. ft.
5441 The Vyne Avenue, Atlanta, GA 30349
MLS# 7815264Listed by: BHGRE METRO BROKERS - Coming Soon
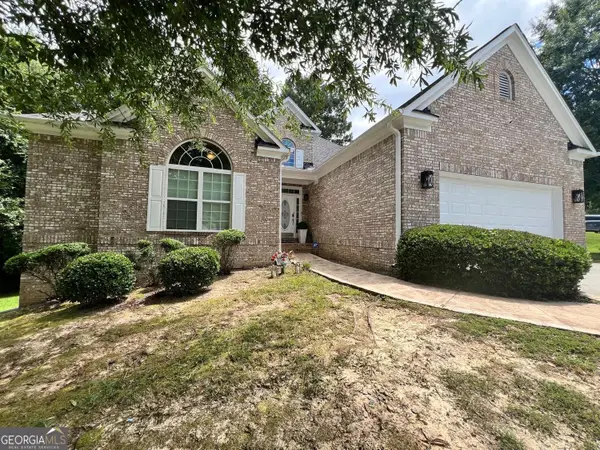 $628,100Coming Soon4 beds 2 baths5,702 sq. ft.
5441 The Vyne Avenue, Atlanta, GA 30349
MLS# 10818358Listed by: BHGRE Metro Brokers - Coming Soon
 $450,000Coming Soon-- beds -- baths4,292 sq. ft.
5212 Lexmark Circle Sw, Atlanta, GA 30331
MLS# 7327430Listed by: ATLANTA COMMUNITIES - Coming Soon
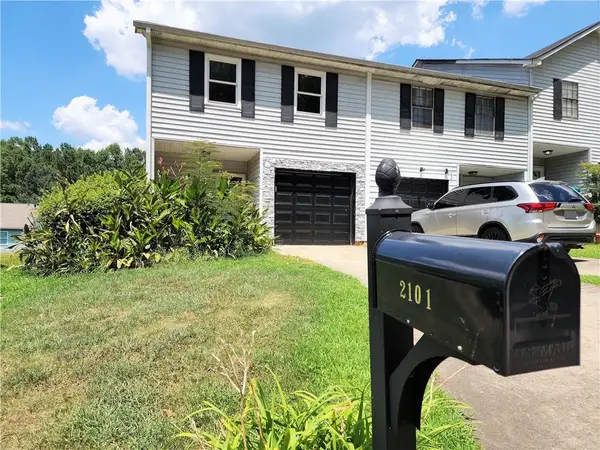 $180,000Coming Soon3 beds 3 baths1,466 sq. ft.
2101 Pine Tree Trail, Atlanta, GA 30349
MLS# 7309845Listed by: KELLER WILLIAMS ATLANTA CLASSIC - New
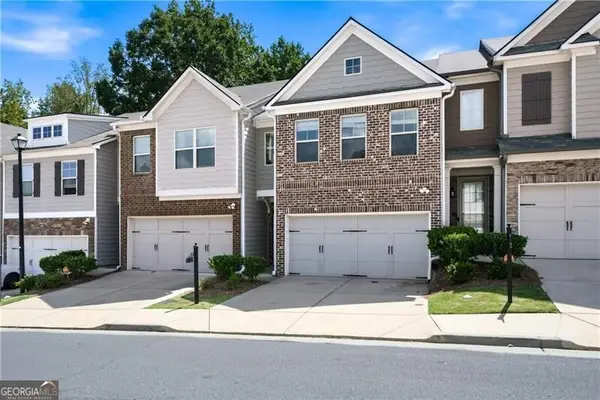 $300,000Active3 beds 3 baths
5825 Radford Loop, Fairburn, GA 30213
MLS# 10830473Listed by: Atlanta Communities - New
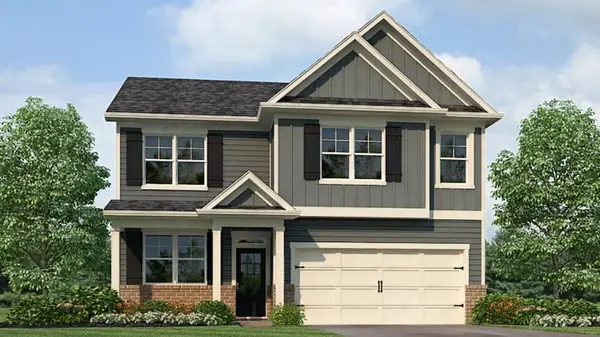 $381,490Active4 beds 3 baths1,991 sq. ft.
3880 Donetta Drive, Atlanta, GA 30349
MLS# 7825218Listed by: D.R. HORTON REALTY OF GEORGIA INC - New
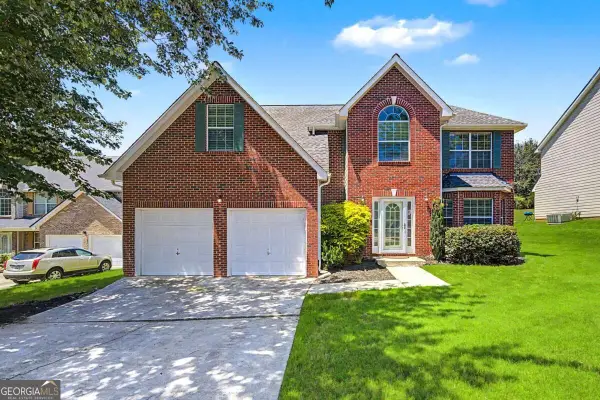 $409,900Active4 beds 4 baths3,416 sq. ft.
4223 Fortune Point, Atlanta, GA 30349
MLS# 10830343Listed by: Coldwell Banker Realty


Protect your home and budget from life's surprises with an Assurant Home Warranty, backed by a partner that supports you through every step of homeownership. Explore Plans.
© 2023 - 2026 ERA Franchise Systems LLC. All rights reserved. ERA Franchise Systems LLC fully supports the principles of the Fair Housing Act and the Equal Opportunity Act. ERA, ERA Real Estate powered, and their respective logos are registered service marks of ERA Franchise Systems LLC. Each office is independently owned and operated.