
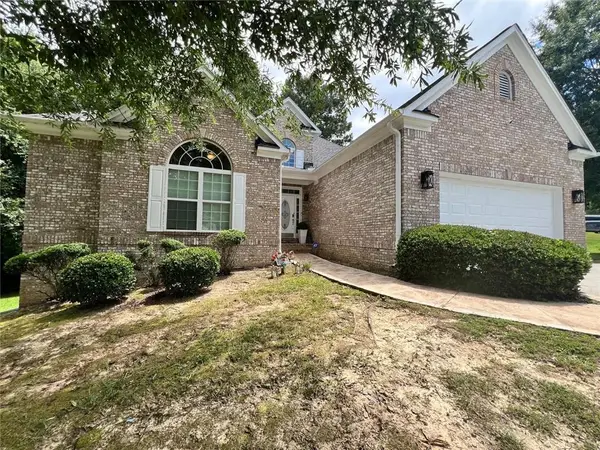
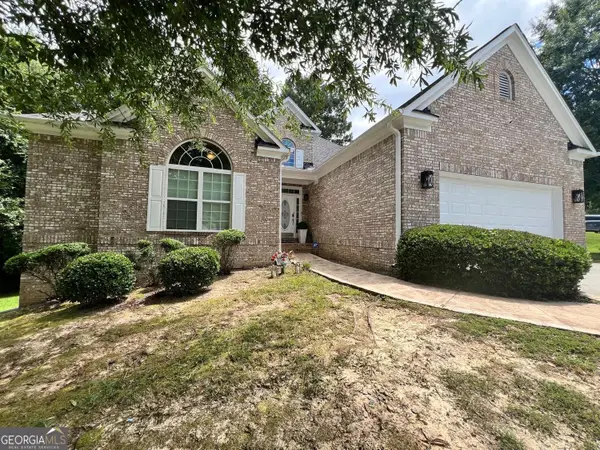
4315 Watauga Drive, South Fulton, GA 30349
Local realty services provided by:ERA Kings Bay Realty
4315 Watauga Drive,South Fulton, GA 30349
$292,500
- 4 Beds
- 3 Baths
- 2,040 sq. ft.
- Single family
- Active
Listed by: stenisha reed
Office: solutions first realty llc
MLS#:10824965
Source:METROMLS
Price summary
- Price:$292,500
- Price per sq. ft.:$143.38
About this home
Welcome to 4315 Watauga Drive! This inviting property offers a fantastic opportunity in the desirable South Fulton area, with plenty of potential to make it your own. Situated on a spacious lot, the property provides a great setting for outdoor enjoyment, entertaining, gardening, or future improvements. The location offers convenient access to major highways, shopping, dining, schools, parks, and everyday amenities. With Atlanta and surrounding communities just a short drive away, this property combines a convenient location with the opportunity to create a home that fits your lifestyle. Whether you're a first-time buyer, investor, or looking for a property with room to add your personal touch, 4315 Watauga Drive is an opportunity worth exploring. Come see the possibilities and envision what you can create here!
Contact an agent
Home facts
- Year built:1979
- Subdivision & Development:Cooks Crossing
- Listing ID #:10824965
- Updated:August 23, 2026 at 10:58 AM
Rooms and interior
- Bedrooms:4
- Total bathrooms:3
- Full bathrooms:3
- Flooring:Carpet, Hardwood
- Bedroom Description:Walk-In Closet(s)
- Living area:2,040 sq. ft.
Heating and cooling
- Cooling:Central Air
- Heating:Central
- Central air:Yes
Structure and exterior
- Roof:Composition
- Year built:1979
- Building area:2,040 sq. ft.
- Lot area:0.72 Acres
- Lot Features:Level
- Architectural Style:Traditional
- Construction Materials:Wood Siding
- Levels:1 Story
Schools
- High school:Banneker
- Middle school:Other
- Elementary school:Cliftondale
Utilities
- Water:Private, Public
- Sewer:Private Sewer, Public Sewer
Finances and disclosures
- Price:$292,500
- Price per sq. ft.:$143.38
- Tax amount:$4,764 (2025)
Parking
- Parking description:Attached, Garage
- Garage:Yes
 2026 Georgia MLS. All rights reserved. Information Deem Reliable But Not Guaranteed August 23, 2026
New listings near 4315 Watauga Drive
- Coming Soon
 $355,000Coming Soon4 beds 3 baths2,322 sq. ft.
3314 Enterkin Lane, South Fulton, GA 30349
MLS# 10828212Listed by: Virtual Properties Realty.Net - Coming Soon
 $230,000Coming Soon3 beds 3 baths1,150 sq. ft.
6949 Merrywood Drive, Fairburn, GA 30213
MLS# 10825639Listed by: RE/MAX Advantage - Coming Soon
 $628,100Coming Soon4 beds 2 baths5,702 sq. ft.
5441 The Vyne Avenue, Atlanta, GA 30349
MLS# 7815264Listed by: BHGRE METRO BROKERS - Coming Soon
 $628,100Coming Soon4 beds 2 baths5,702 sq. ft.
5441 The Vyne Avenue, Atlanta, GA 30349
MLS# 10818358Listed by: BHGRE Metro Brokers - Coming Soon
 $450,000Coming Soon-- beds -- baths4,292 sq. ft.
5212 Lexmark Circle Sw, Atlanta, GA 30331
MLS# 7327430Listed by: ATLANTA COMMUNITIES - Coming Soon
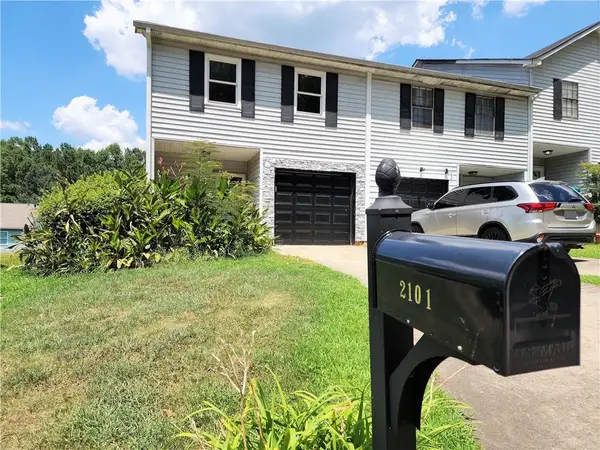 $180,000Coming Soon3 beds 3 baths1,466 sq. ft.
2101 Pine Tree Trail, Atlanta, GA 30349
MLS# 7309845Listed by: KELLER WILLIAMS ATLANTA CLASSIC - New
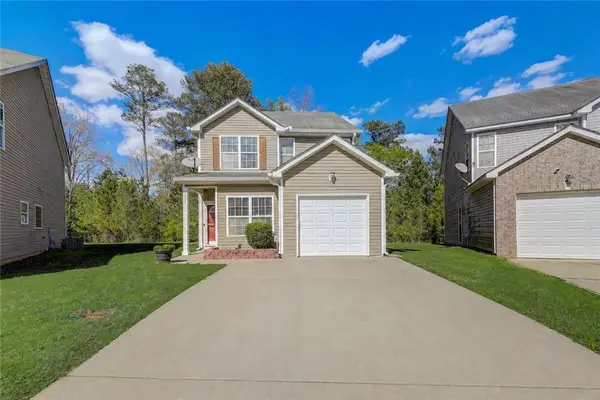 $250,000Active4 beds 3 baths1,748 sq. ft.
2311 Hackamore Drive, Atlanta, GA 30349
MLS# 7825524Listed by: KELLER WILLIAMS REALTY ATLANTA PARTNERS - New
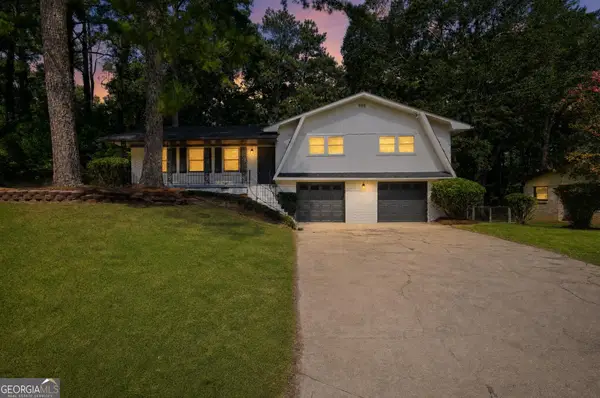 $239,900Active3 beds 2 baths1,462 sq. ft.
5675 Morning Creek Circle, College Park, GA 30349
MLS# 10831025Listed by: Offerpad Brokerage - New
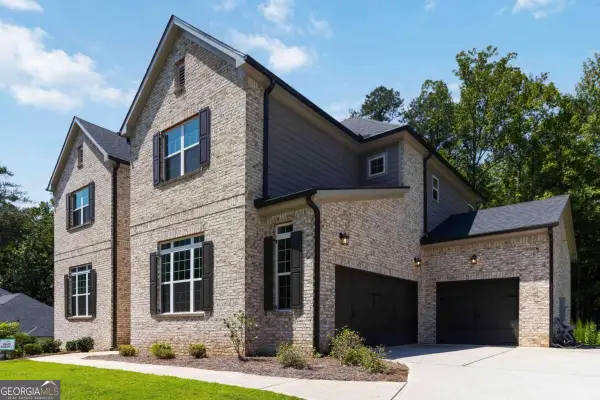 $750,000Active6 beds 4 baths4,047 sq. ft.
2183 Calverton Lane Sw, Atlanta, GA 30331
MLS# 10831054Listed by: Keller Williams Atlanta Perimeter - New
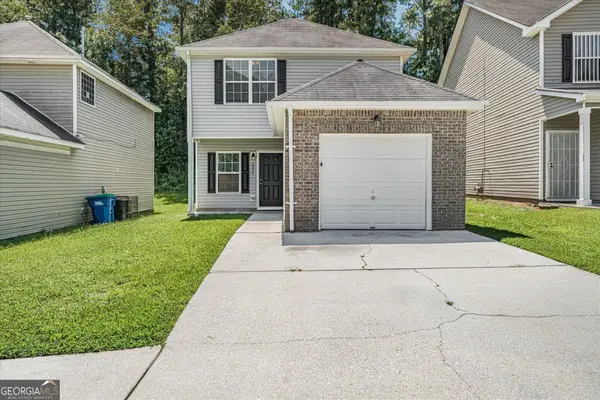 $245,000Active3 beds 3 baths1,248 sq. ft.
2354 Hackamore Drive, South Fulton, GA 30349
MLS# 10830532Listed by: Best Life Realty


Protect your home and budget from life's surprises with an Assurant Home Warranty, backed by a partner that supports you through every step of homeownership. Explore Plans.
© 2023 - 2026 ERA Franchise Systems LLC. All rights reserved. ERA Franchise Systems LLC fully supports the principles of the Fair Housing Act and the Equal Opportunity Act. ERA, ERA Real Estate powered, and their respective logos are registered service marks of ERA Franchise Systems LLC. Each office is independently owned and operated.