
4470 Valley Brook Drive, South Fulton, GA 30349
Local realty services provided by:ERA Towne Square Realty, Inc.
4470 Valley Brook Drive,South Fulton, GA 30349
$290,000
- 4 Beds
- 3 Baths
- - sq. ft.
- Single family
- Sold
Listed by: alia smith
Office: virtual properties realty.com
MLS#:10806345
Source:METROMLS
Sorry, we are unable to map this address
Price summary
- Price:$290,000
About this home
WELCOME to this Quaint, Newly Renovated, 4 bedroom and 3 bath Ranch Home. You will love the new paint inside & out, new flooring, ceramic tile, decorator bowl sinks and elegant tiling in the bathrooms. There are 2 Master Ensuites and 2 additional bedrooms with ample room and closet space. The home has a desirable floor plan which is open and is bright. The kitchen has ample cabinets, all needed appliances, new tile back splash. You will love adding your own personal touch to this home. Schedule your showing today!
Contact an agent
Home facts
- Year built:1970
- Subdivision & Development:NONE
- Listing ID #:10806345
- Updated:September 06, 2026 at 06:14 AM
Rooms and interior
- Bedrooms:4
- Total bathrooms:3
- Full bathrooms:3
- Flooring:Laminate, Tile
- Kitchen Description:Dishwasher, Oven/Range (Combo), Refrigerator
- Bedroom Description:Master On Main Level
Heating and cooling
- Cooling:Ceiling Fan(s), Central Air
- Heating:Central
- Central air:Yes
Structure and exterior
- Roof:Composition
- Year built:1970
- Lot Features:Level
- Architectural Style:Ranch
- Construction Materials:Concrete, Wood Siding
- Levels:1 Story
Schools
- High school:Langston Hughes
- Middle school:Camp Creek
- Elementary school:Seaborn Lee
Utilities
- Water:Public
- Sewer:Public Sewer
Finances and disclosures
- Price:$290,000
- Tax amount:$2,661 (25)
Features and amenities
- Appliances:Dishwasher, Oven/Range (Combo), Refrigerator
- Laundry features:In Hall
Parking
- Parking description:Carport
 2026 Georgia MLS. All rights reserved. Information Deem Reliable But Not Guaranteed September 6, 2026
New listings near 4470 Valley Brook Drive
- Coming Soon
 $299,900Coming Soon3 beds 3 baths
319 Sapphire Bend, Riverdale, GA 30296
MLS# 10834721Listed by: Sellect Realty, LLC - Coming Soon
 $230,000Coming Soon3 beds 3 baths1,150 sq. ft.
6949 Merrywood Drive, Fairburn, GA 30213
MLS# 10825639Listed by: RE/MAX Advantage - Coming Soon
 $450,000Coming Soon-- beds -- baths4,292 sq. ft.
5212 Lexmark Circle Sw, Atlanta, GA 30331
MLS# 7327430Listed by: ATLANTA COMMUNITIES - Coming Soon
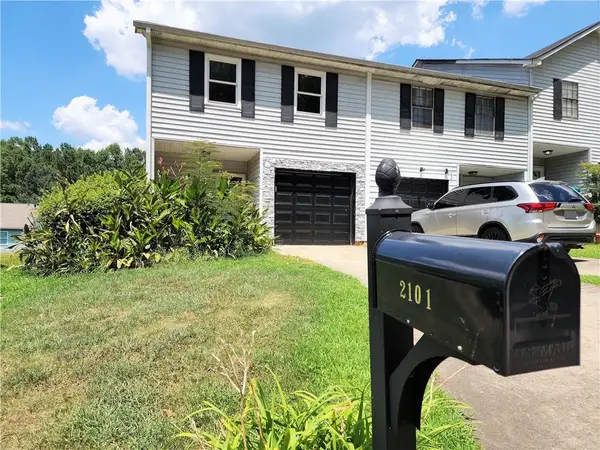 $180,000Coming Soon3 beds 3 baths1,466 sq. ft.
2101 Pine Tree Trail, Atlanta, GA 30349
MLS# 7309845Listed by: KELLER WILLIAMS ATLANTA CLASSIC - New
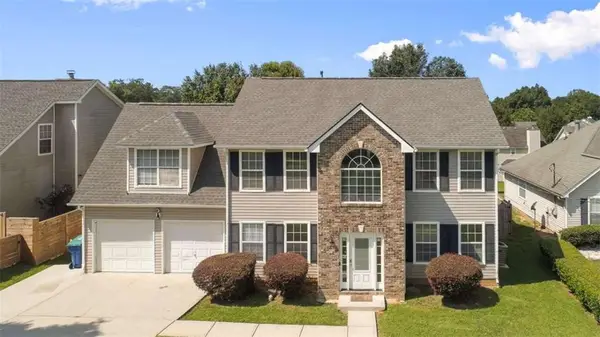 $310,000Active4 beds 3 baths1,990 sq. ft.
6062 Lamp Post Place, Atlanta, GA 30349
MLS# 7833255Listed by: KELLER WILLIAMS REALTY ATL PART - New
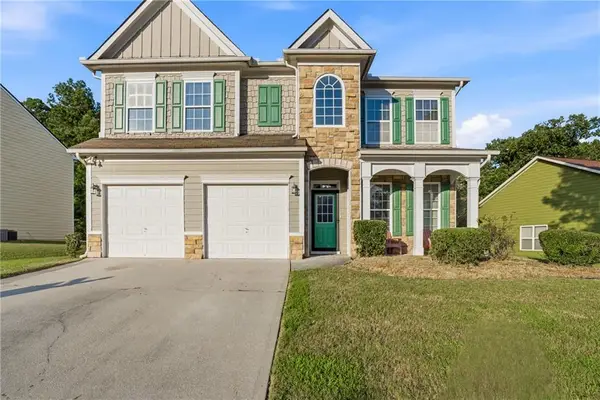 $315,000Active4 beds 3 baths2,952 sq. ft.
7174 Flagstone Place, Union City, GA 30291
MLS# 7833572Listed by: KELLER WILLIAMS RLTY, FIRST ATLANTA - New
 $235,000Active3 beds 2 baths3,146 sq. ft.
5805 Vernier Drive Sw, Atlanta, GA 30349
MLS# 10840975Listed by: Millennial Properties Realty - New
 $215,000Active4 beds 3 baths1,646 sq. ft.
4240 Melanie Lane, Atlanta, GA 30349
MLS# 7833534Listed by: REALTY ONE GROUP EDGE - New
 $320,000Active3 beds 3 baths
7689 Baron Road, Fairburn, GA 30213
MLS# 10840735Listed by: Keller Williams Atlanta Perimeter - New
 $724,900Active4 beds 4 baths3,740 sq. ft.
6250 White Mill Road, Fairburn, GA 30213
MLS# 10840746Listed by: All Points Team


Protect your home and budget from life's surprises with an Assurant Home Warranty, backed by a partner that supports you through every step of homeownership. Explore Plans.
© 2023 - 2026 ERA Franchise Systems LLC. All rights reserved. ERA Franchise Systems LLC fully supports the principles of the Fair Housing Act and the Equal Opportunity Act. ERA, ERA Real Estate powered, and their respective logos are registered service marks of ERA Franchise Systems LLC. Each office is independently owned and operated.