
1017 Mallery Street, Saint Simons Island, GA 31522
Local realty services provided by:ERA Kings Bay Realty
1017 Mallery Street,Saint Simons Island, GA 31522
$600,000
- 3 Beds
- 2 Baths
- 986 sq. ft.
- Single family
- Active
Listed by: jacquie wheeler
Office: bhhs hodnett cooper real estate
MLS#:10800351
Source:METROMLS
Price summary
- Price:$600,000
- Price per sq. ft.:$608.52
About this home
Whether you're looking for a full-time island home, a weekend getaway, or an investment opportunity, this charming bungalow checks all the boxes. Offering 986 square feet with 3 bedrooms and 2 baths, this inviting home is perfectly situated just a short walk to the Village, the beach, nearby parks, and pickleball courts, making it easy to enjoy everything St. Simons Island has to offer. Outdoor living is a highlight, with spacious front and rear decks providing plenty of room for relaxing or entertaining. The fenced backyard offers privacy and includes a separate screened gazebo, creating the perfect spot to enjoy coastal breezes year-round. Built in 1992, this low-maintenance property offers excellent flexibility as a primary residence, second home, or vacation rental. Opportunities to own a walkable island cottage in such a desirable location don't come along often. Don't miss your chance.
Contact an agent
Home facts
- Year built:1992
- Listing ID #:10800351
- Updated:July 08, 2026 at 04:41 AM
Rooms and interior
- Bedrooms:3
- Total bathrooms:2
- Full bathrooms:2
- Flooring:Hardwood, Tile
- Bathrooms Description:Tile Bath
- Kitchen Description:Dishwasher, Disposal, Microwave, Oven/Range (Combo), Refrigerator
- Bedroom Description:Walk-In Closet(s)
- Living area:986 sq. ft.
Heating and cooling
- Cooling:Ceiling Fan(s), Central Air
- Heating:Central
- Central air:Yes
Structure and exterior
- Roof:Metal
- Year built:1992
- Building area:986 sq. ft.
- Lot area:0.14 Acres
- Lot Features:Level
- Architectural Style:Bungalow/Cottage
- Levels:1 Story
Schools
- High school:Glynn
- Middle school:Glynn
- Elementary school:Oglethorpe Point
Utilities
- Water:Public
- Sewer:Public Sewer, Sewer Connected
Finances and disclosures
- Price:$600,000
- Price per sq. ft.:$608.52
- Tax amount:$3,751 (25)
Features and amenities
- Appliances:Dishwasher, Disposal, Electric Water Heater, Microwave, Oven/Range (Combo), Refrigerator
- Laundry features:In Kitchen, Laundry Closet
- Amenities:Electric Water Heater
Parking
- Parking description:Off Street Parking
 2026 Georgia MLS. All rights reserved. Information Deem Reliable But Not Guaranteed July 8, 2026
New listings near 1017 Mallery Street
- New
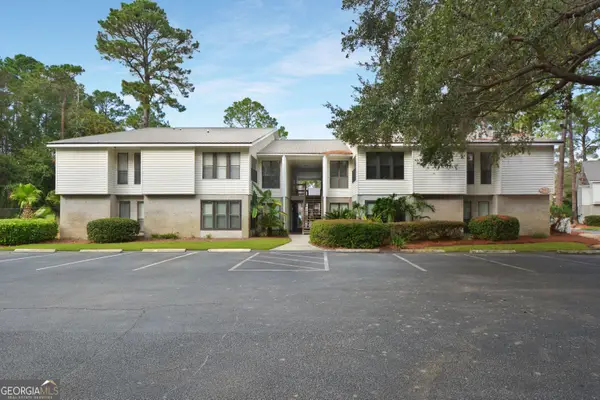 $399,500Active3 beds 2 baths1,400 sq. ft.
2511 Demere Road, Saint Simons Island, GA 31522
MLS# 10800310Listed by: DeLoach Sotheby's Intl. Realty - New
 $525,000Active2 beds 2 baths1,433 sq. ft.
1 Marina Drive #Unit 308 A & B, St. Simons Island, GA 31522
MLS# 2001070Listed by: DELOACH SOTHEBY'S INTERNATIONAL REALTY - New
 $399,500Active3 beds 2 baths1,400 sq. ft.
2511 Demere Road #8, St. Simons Island, GA 31522
MLS# 2001083Listed by: DELOACH SOTHEBY'S INTERNATIONAL REALTY - New
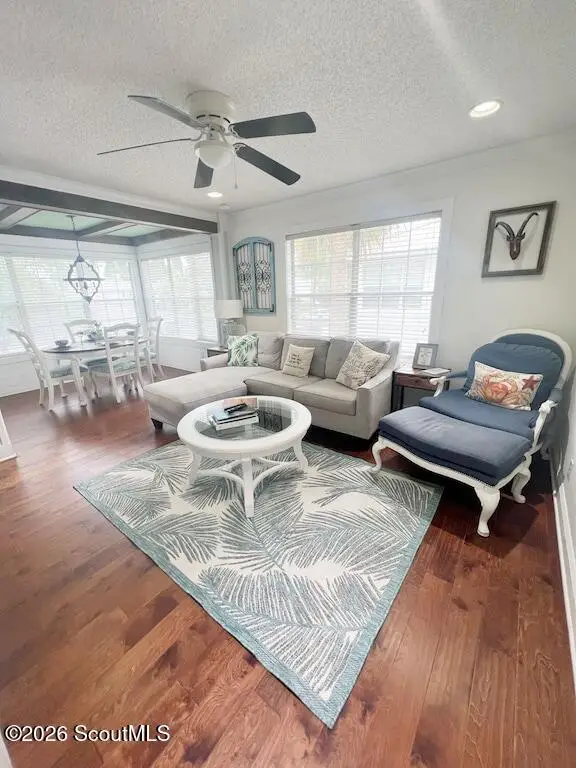 $369,000Active1 beds 1 baths800 sq. ft.
408 W Island Square Drive, St. Simons Island, GA 31522
MLS# 2001080Listed by: DELOACH SOTHEBY'S INTERNATIONAL REALTY - Open Sat, 11am to 1pmNew
 $1,899,000Active5 beds 4 baths3,805 sq. ft.
306 Broadway Street, St. Simons, GA 31522
MLS# 10799813Listed by: Duckworth Properties - New
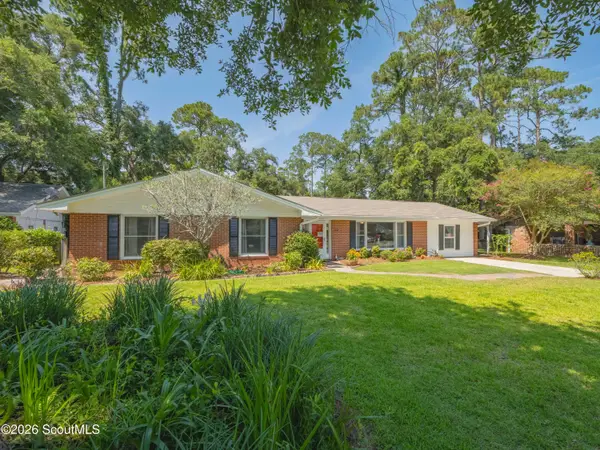 $799,900Active4 beds 3 baths2,320 sq. ft.
113 Ingham Street, St. Simons Island, GA 31522
MLS# 2001062Listed by: AVALON PROPERTIES GROUP, LLC - New
 $499,000Active0.88 Acres
213 Stillwater Drive, St. Simons Island, GA 31522
MLS# 2001058Listed by: HARTRIDGE REALTY, LLC - New
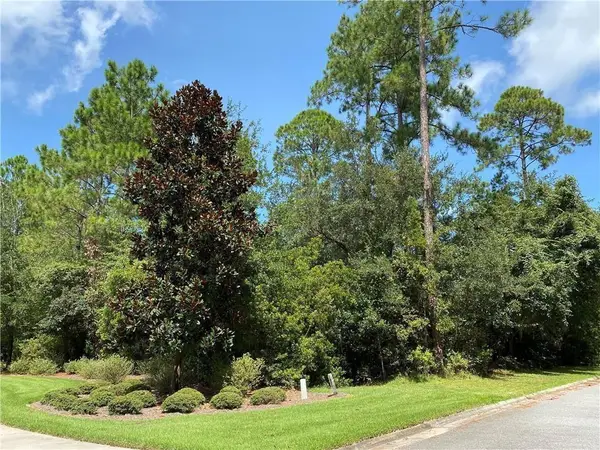 $499,000Active1.03 Acres
205 Stillwater Drive, St. Simons Island, GA 31522
MLS# 2001059Listed by: HARTRIDGE REALTY, LLC - New
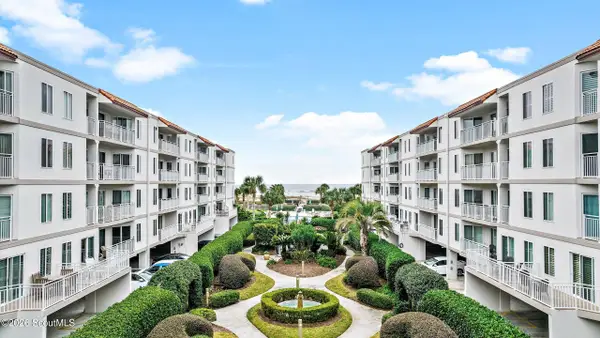 $719,000Active2 beds 2 baths1,002 sq. ft.
1440 Ocean Boulevard #314, St. Simons Island, GA 31522
MLS# 2001050Listed by: KELLER WILLIAMS GA COMMUNITIES


Protect your home and budget from life's surprises with an Assurant Home Warranty, backed by a partner that supports you through every step of homeownership. Explore Plans.
© 2023 - 2026 ERA Franchise Systems LLC. All rights reserved. ERA Franchise Systems LLC fully supports the principles of the Fair Housing Act and the Equal Opportunity Act. ERA, ERA Real Estate powered, and their respective logos are registered service marks of ERA Franchise Systems LLC. Each office is independently owned and operated.