
113 Ingham Street, Saint Simons Island, GA 31522
Local realty services provided by:ERA Kings Bay Realty
Listed by: tom mcbride
Office: avalon properties group, llc.
MLS#:2001062
Source:GA_GIAR
Price summary
- Price:$799,900
- Price per sq. ft.:$344.78
- Monthly HOA dues:$4.17
About this home
Remodeled and upgraded wonderful family home with mother in law suite, located in beautiful Epworth Acres! With your very own in-ground and screened-in salt water pool! Granite counter tops in kitchen, updated top of line appliances including gas stove, built in Samsung Microwave, Samsung side by side refrigerator with ice maker and water, new cabinet faces with glass, new tank less gas water heater, new HVAC, and a new roof! Travertine floors throughout main living area, and primary bedroom, bamboo floors in bedrooms, Marble tile in bathrooms, slate in hallway and formal living room, NO carpet in entire house which is wonderful if you have any allergies. Slate fireplace with gas logs, new windows, plantation shutters, jetted tub in main bath plus a beautiful zero clearance walk in shower with Skylight! This is a very convenient on/off the Island location, close to the pier and shopping. Don't wait another minute to make an appointment to see it with your favorite Realtor!
Contact an agent
Home facts
- Year built:1960
- Listing ID #:2001062
- Added:1 day(s) ago
- Updated:July 06, 2026 at 05:56 AM
Rooms and interior
- Bedrooms:4
- Total bathrooms:3
- Full bathrooms:3
- Rooms Total:10
- Flooring:Hardwood, Marble, Tile
- Dining Description:Breakfast Bar
- Bathrooms Description:Shower Only
- Bedroom Description:Primary on First Floor
- Living area:2,320 sq. ft.
Heating and cooling
- Cooling:Central Air
- Heating:Heat Pump, Natural Gas
Structure and exterior
- Roof:Shingle
- Year built:1960
- Building area:2,320 sq. ft.
- Lot area:0.25 Acres
- Lot Features:Back Yard, Landscaped
- Architectural Style:Ranch
- Construction Materials:Brick Veneer, Concrete
- Exterior Features:Patio
- Foundation Description:Slab
- Levels:1 Story
Schools
- High school:Glynn Academy
- Middle school:Glynn Middle School
- Elementary school:St. Simons
Utilities
- Water:Water Available
- Sewer:Septic Tank
Finances and disclosures
- Price:$799,900
- Price per sq. ft.:$344.78
Features and amenities
- Amenities:Ceiling Fan(s), Crown Molding
- Pool features:In Ground, Screen Enclosure
Parking
- Parking description:1 Carport Space(s), Converted Garage, Driveway, Paved
- Carport spaces:1
New listings near 113 Ingham Street
- New
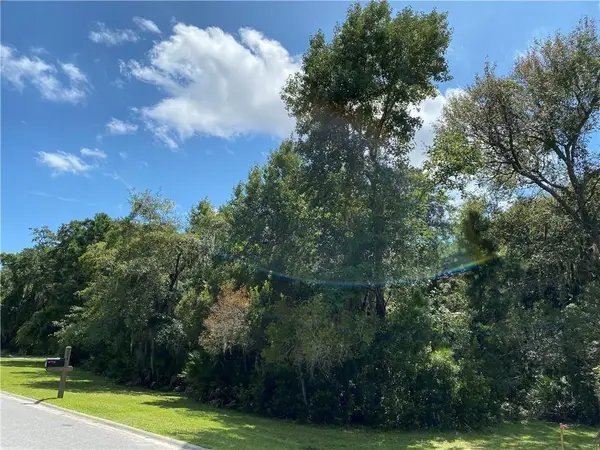 $499,000Active0.88 Acres
213 Stillwater Drive, St. Simons Island, GA 31522
MLS# 2001058Listed by: HARTRIDGE REALTY, LLC - New
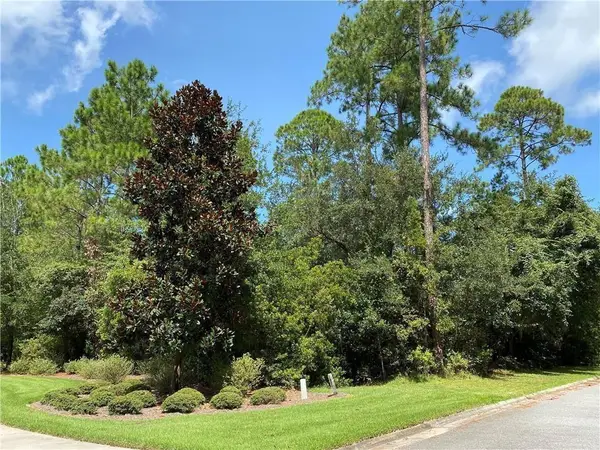 $499,000Active1.03 Acres
205 Stillwater Drive, St. Simons Island, GA 31522
MLS# 2001059Listed by: HARTRIDGE REALTY, LLC - New
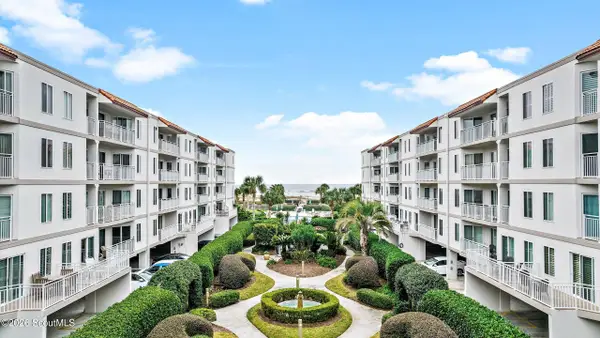 $719,000Active2 beds 2 baths1,002 sq. ft.
1440 Ocean Boulevard #314, St. Simons Island, GA 31522
MLS# 2001050Listed by: KELLER WILLIAMS GA COMMUNITIES - New
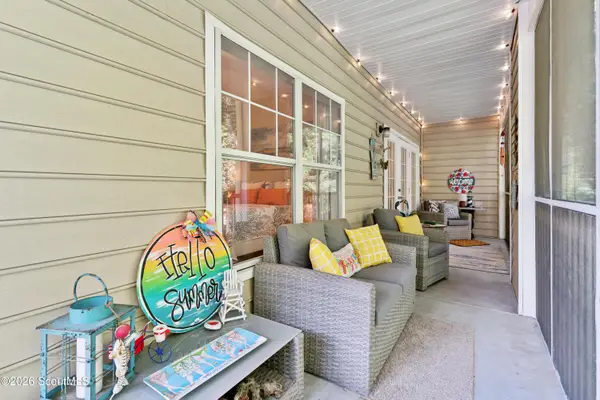 $489,000Active3 beds 2 baths1,323 sq. ft.
1704 Frederica Road #128, St. Simons Island, GA 31522
MLS# 2001048Listed by: AVALON PROPERTIES GROUP, LLC - New
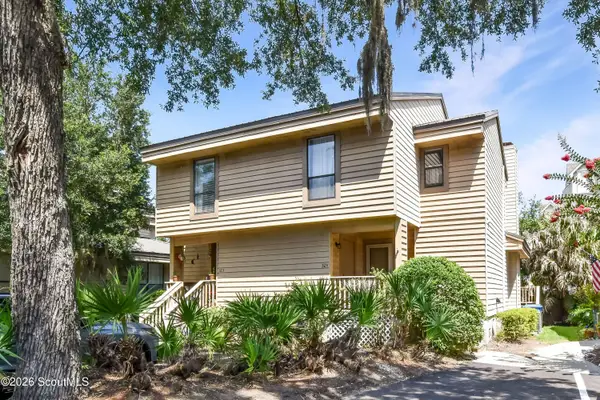 $349,500Active2 beds 3 baths1,492 sq. ft.
324 Brockinton Marsh, St. Simons Island, GA 31522
MLS# 2001047Listed by: DELOACH SOTHEBY'S INTERNATIONAL REALTY - New
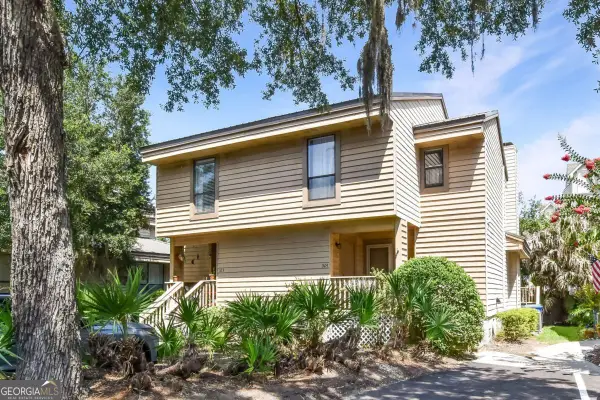 $349,500Active2 beds 3 baths1,492 sq. ft.
324 Brockinton Marsh, St. Simons, GA 31522
MLS# 10799007Listed by: DeLoach Sotheby's Intl. Realty
- Open Fri, 10 to 10amNew
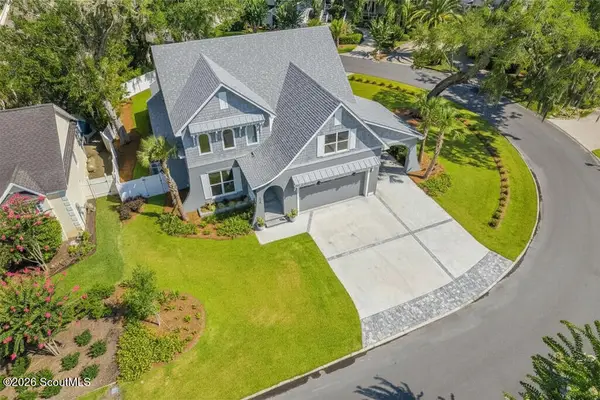 $1,299,500Active4 beds 5 baths3,450 sq. ft.
110 Pirates Cove, St. Simons Island, GA 31522
MLS# 2001037Listed by: ATLANTIC PARTNERS REALTY LLC - New
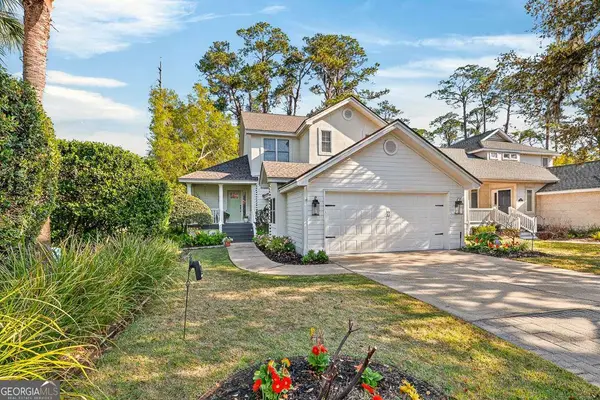 $719,900Active3 beds 4 baths2,496 sq. ft.
101 N Cottages Drive, St. Simons, GA 31522
MLS# 10798619Listed by: Duckworth Properties - New
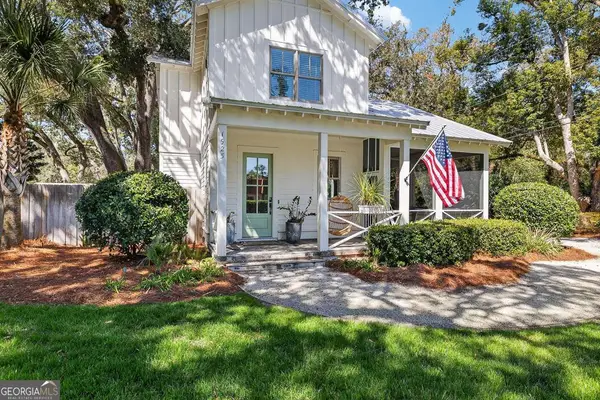 $1,275,000Active3 beds 4 baths2,050 sq. ft.
1925 Frederica Road, St. Simons, GA 31522
MLS# 10798670Listed by: Duckworth Properties


Protect your home and budget from life's surprises with an Assurant Home Warranty, backed by a partner that supports you through every step of homeownership. Explore Plans.
© 2023 - 2026 ERA Franchise Systems LLC. All rights reserved. ERA Franchise Systems LLC fully supports the principles of the Fair Housing Act and the Equal Opportunity Act. ERA, ERA Real Estate powered, and their respective logos are registered service marks of ERA Franchise Systems LLC. Each office is independently owned and operated.