
104 Sapelo Street, Saint Simons Island, GA 31522
Local realty services provided by:ERA Kings Bay Realty
Listed by: michelle fox
Office: keller williams realty golden isles
MLS#:2000977
Source:GA_GIAR
Price summary
- Price:$895,000
- Price per sq. ft.:$337.74
About this home
Tucked away in the desirable Mid South Established neighborhood of Riverview Park on Saint Simons Island, this beautifully updated 5 bedroom, 3 bath home offers a very large family floor plan of inviting coastal living. If the traditional island cottage style appeals to you then this is the home that has everything from tabby details, all most new metal roof, large wood decks in great condition and porches on front and back then you should hurry and make a visit right away. It doesnt stop there with brand new fresh interior paint, new blinds, hardwood floors and an abundance of natural light creating a warm move in ready home designed for comfortable everyday living and effortless entertaining. The living area opens to the kitchen featuring stainless steel appliances and flows in to generous living spaces perfect for gathering with family and friends. There is a breakfast bar with mini fridge and large laundry room with shelves for pantry items. This all leads to a large outdoor open deck looking down on the saltwater pool which has a separate deck sitting area. The primary bedroom , bath and walk in closet are located on the first floor along with two more bedrooms for a total of three first floor bedrooms. There are multiple flexible bedrooms providing room for guests, a home office, fitness space or hobbies. Step outside and discover your own private backyard oasis. Surrounded by mature landscaping, the beautiful garden showcases a tranquil fountain, greenery, trellis, brick walking path, compost area and above ground pool ideal for cooling off on a warm Georgia afternoon. The front deck spans the width of the house and multi level rear deck extends your living space to the outdoors creating inviting areas to relax, dine or entertain. The motorized double gated entrance and paved driveway provides ample parking for multiple vehicles, a boat, RV or camper. There is no HOA for any restrictions. The oversized garage offers covered space for up to four cars along with a separate workshop for projects and additional storage. Located just minutes from St Simons Islands beaches, and walking distance to restaurants, shopping ,golf, marinas and top rated schools this property offers the perfect blend of space, privacy, and coastal lifestyle. This home truly is a hidden gem and the family members have beautiful memories about the neighborhood which has been a well kept secret for so many years with its oak trees and long time home owners. Whether you're searching for a primary residence, a second home , or an island retreat this exceptional property is ready to welcome you. You should come and visit the best kept secret on the island and I am sure you will agree this one checks every box....
Contact an agent
Home facts
- Year built:1996
- Subdivision & Development:Riverview
- Listing ID #:2000977
- Added:49 day(s) ago
- Updated:August 20, 2026 at 08:41 AM
Rooms and interior
- Bedrooms:5
- Total bathrooms:3
- Full bathrooms:3
- Rooms Total:8
- Flooring:Tile, Wood
- Kitchen Description:Painted Woodwork
- Bedroom Description:Walk-In Closet(s)
- Living area:2,650 sq. ft.
Heating and cooling
- Cooling:Ceiling Fan(s), Central Air, Electric
- Heating:Central, Electric
Structure and exterior
- Roof:Metal
- Year built:1996
- Building area:2,650 sq. ft.
- Lot area:0.25 Acres
- Lot Features:Back Yard, Landscaped, Sprinklers In Rear, Wooded
- Architectural Style:Cottage, Low Country
- Construction Materials:Block, Tabby, Vinyl Siding
- Exterior Features:Balcony, Deck, Front Porch, Patio
- Foundation Description:Block, Pillar/Post/Pier
- Levels:2 Story
Schools
- High school:Glynn Academy
- Middle school:Glynn Middle School
- Elementary school:Oglethorpe
Utilities
- Water:Water Connected
- Sewer:Septic Tank
Finances and disclosures
- Price:$895,000
- Price per sq. ft.:$337.74
Features and amenities
- Amenities:Painted Woodwork
- Pool features:Above Ground, Salt Water
Parking
- Total parking spaces:10
- Parking description:4 Carport Space(s), Covered, Driveway, Paved, RV Access/Parking
- Carport spaces:4
New listings near 104 Sapelo Street
- New
 $950,000Active4 beds 4 baths3,162 sq. ft.
101 N Windward Drive, St. Simons Island, GA 31522
MLS# 2001994Listed by: ENGEL & VOLKERS GOLDEN ISLES - New
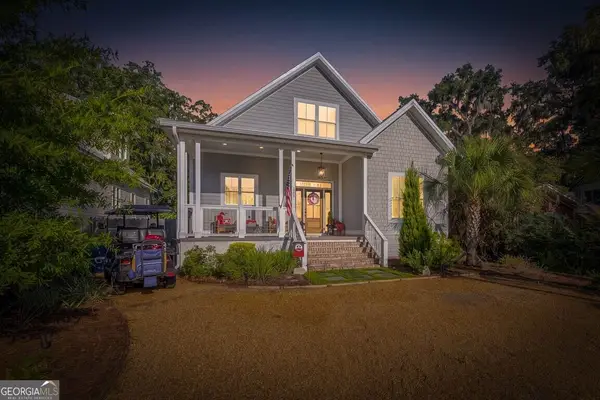 $1,395,000Active4 beds 4 baths2,399 sq. ft.
311 Peachtree Street, St. Simons, GA 31522
MLS# 10828222Listed by: Duckworth Properties
- Open Thu, 4 to 4pm
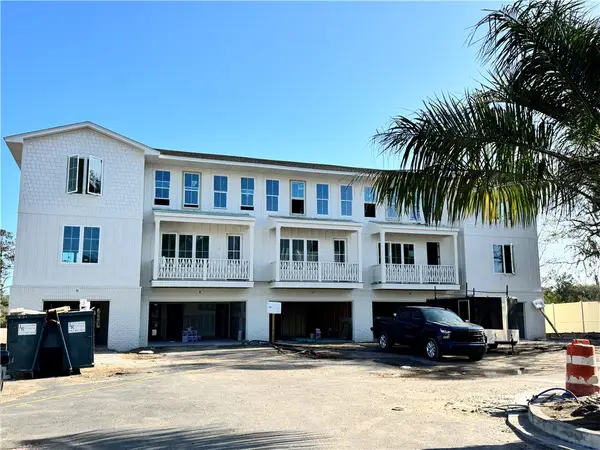 $699,000Active2 beds 4 baths1,630 sq. ft.
29 Moss Pointe Lane, , GA
MLS# 1660547Listed by: MARITIME REALTY GROUP LLC - New
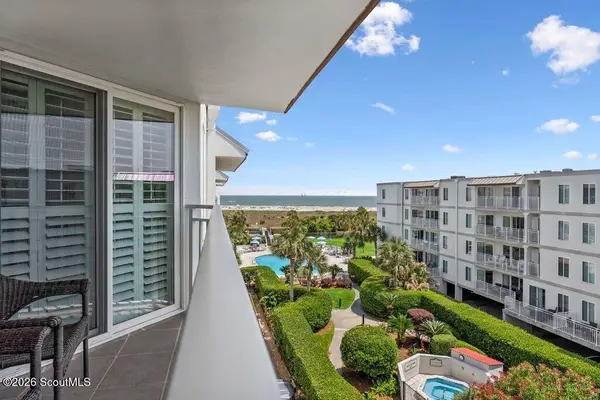 $725,000Active2 beds 2 baths1,002 sq. ft.
1440 Ocean Boulevard #414, St. Simons Island, GA 31522
MLS# 2001961Listed by: ENGEL & VOLKERS GOLDEN ISLES - New
 $1,395,000Active3 beds 4 baths2,280 sq. ft.
103 London Lane, St. Simons Island, GA 31522
MLS# 2001953Listed by: DUCKWORTH PROPERTIES BWK - New
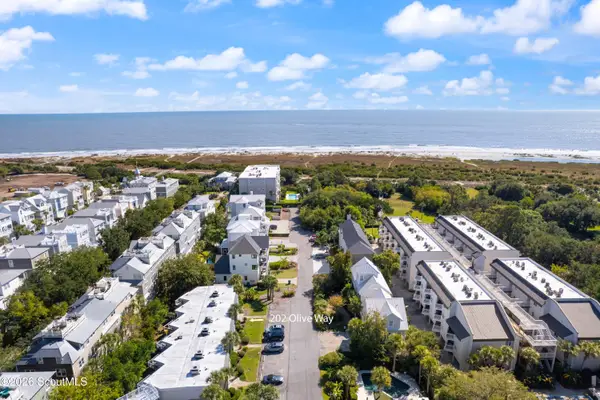 $560,000Active2 beds 2 baths1,180 sq. ft.
202 Olive Way, St. Simons Island, GA 31522
MLS# 2001955Listed by: BANKER REAL ESTATE - New
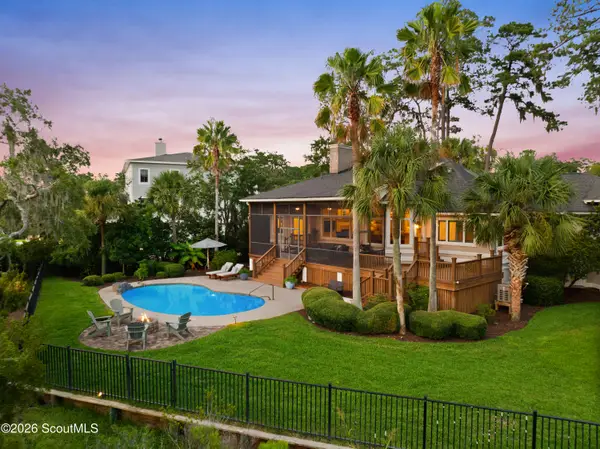 $1,249,000Active4 beds 3 baths2,905 sq. ft.
127 Rice Mill, St. Simons Island, GA 31522
MLS# 2001958Listed by: DELOACH SOTHEBY'S INTERNATIONAL REALTY - New
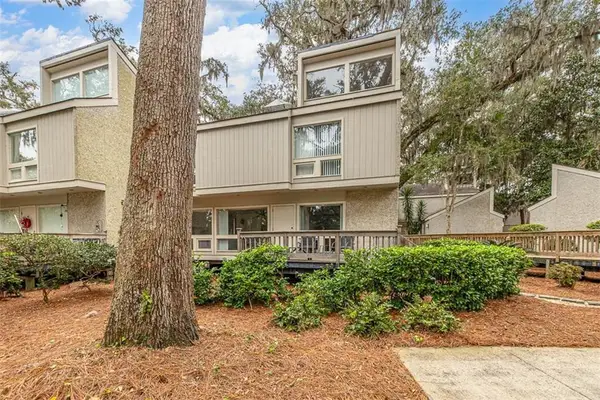 $475,000Active2 beds 3 baths1,558 sq. ft.
413 Fairway Villas Drive, St. Simons Island, GA 31522
MLS# 2001951Listed by: ST MARYS REALTY INC ISLAND SI - New
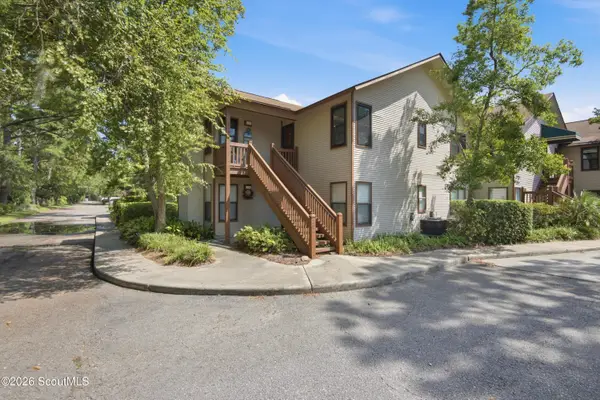 $639,000Active3 beds 2 baths1,312 sq. ft.
202 Harbour Oaks Drive, St. Simons Island, GA 31522
MLS# 2001947Listed by: CORNERSTONE AND CO. REAL ESTATE - Open Thu, 11 to 11amNew
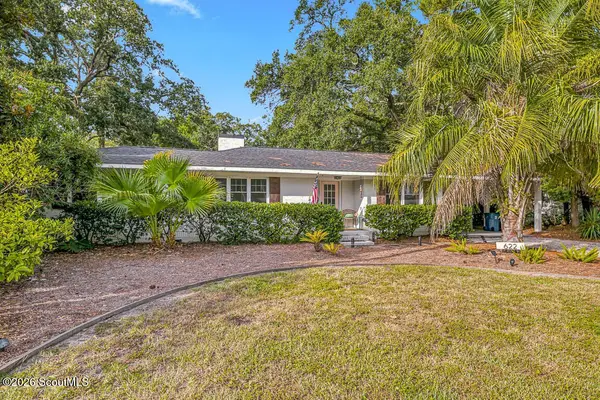 $1,125,000Active3 beds 2 baths1,770 sq. ft.
622 Dellwood Avenue, St. Simons Island, GA 31522
MLS# 2001948Listed by: SIGNATURE PROPERTIES GROUP INC.


Protect your home and budget from life's surprises with an Assurant Home Warranty, backed by a partner that supports you through every step of homeownership. Explore Plans.
© 2023 - 2026 ERA Franchise Systems LLC. All rights reserved. ERA Franchise Systems LLC fully supports the principles of the Fair Housing Act and the Equal Opportunity Act. ERA, ERA Real Estate powered, and their respective logos are registered service marks of ERA Franchise Systems LLC. Each office is independently owned and operated.