
105 Strachan Lane, Saint Simons Island, GA 31522
Local realty services provided by:ERA Kings Bay Realty
105 Strachan Lane,St. Simons Island, GA 31522
$1,995,000
- 4 Beds
- 4 Baths
- 3,392 sq. ft.
- Single family
- Active
Upcoming open houses
- Thu, Oct 2911:00 am - 02:00 pm
Listed by: pat cooper, kelly ross
Office: bhhs hodnett cooper real estate
MLS#:2003141
Source:GA_GIAR
Price summary
- Price:$1,995,000
- Price per sq. ft.:$588.15
About this home
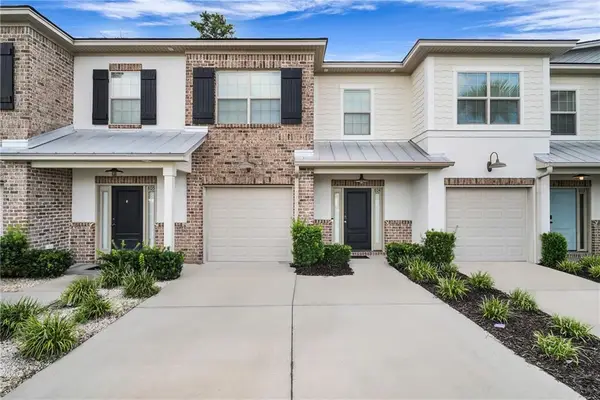
Experience refined coastal living while being steps from the ocean. This exceptional residence is tucked into a private and peaceful nook on the highly sought-after south end of St. Simons Island. This beautifully appointed 4-bedroom, 3.5-bath home offers a balance of privacy, convenience, and timeless island living. Designed for relaxed living, the spacious floorplan offers privacy as well as functionality and an ease for enjoying guests. Multiple living spaces create flexibility and thoughtfully designed outdoor living spaces create a private sanctuary. Enjoy the balcony style front porch which captures the ocean breeze as well as the pool and entertainment area out back. Recent improvements include a new roof, fresh exterior paint, and refurbished elevator with access to each floor completed Spring of 2026. Additional features include a finished garage with durable Shark-coated flooring, high ceilings, quality millwork and refined finishes throughout. The rear of the home is fenced creating a private retreat with heated and chilled pool updated in 2025 for enjoyment throughout the year. With the beach, Pier Village, local dining, and shopping all steps away, the best of the island is right at your doorstep. Whether enjoyed as a full-time residence, luxurious second home, or investment property, this exceptional residence captures the essence of island living....
Contact an agent
Home facts
- Year built:1989
- Subdivision & Development:Butler Mews
- Listing ID #:2003141
- Added:5 day(s) ago
- Updated:October 27, 2026 at 09:10 AM
Rooms and interior
- Bedrooms:4
- Total bathrooms:4
- Full bathrooms:3
- Half bathrooms:1
- Rooms Total:6
- Flooring:Carpet, Hardwood, Tile
- Dining Description:Breakfast Bar
- Bathrooms Description:Double Vanity, Separate Shower, Soaking Tub, Tub/Shower Combo
- Kitchen Description:Kitchen Island, Painted Woodwork
- Bedroom Description:Primary Suite, Walk-In Closet(s)
- Living area:3,392 sq. ft.
Heating and cooling
- Cooling:Ceiling Fan(s), Central Air, Electric
- Heating:Central, Electric
Structure and exterior
- Roof:Shingle
- Year built:1989
- Building area:3,392 sq. ft.
- Lot area:0.14 Acres
- Lot Features:Full Size Lot, Landscaped, Sprinklers In Front, Sprinklers In Rear
- Architectural Style:Traditional
- Construction Materials:Wood Siding
- Exterior Features:Balcony, Covered, Front Porch, Patio, Porch
Schools
- High school:Glynn Academy
- Middle school:Glynn Middle School
- Elementary school:St. Simons
Utilities
- Water:Water Connected
- Sewer:Public Sewer, Sewer Connected
Finances and disclosures
- Price:$1,995,000
- Price per sq. ft.:$588.15
- Tax amount:$12,811 (2025)
Features and amenities
- Laundry features:Electric Dryer Hookup, Laundry Room, Washer Hookup
- Amenities:Beach Access, Ceiling Fan(s), Crown Molding, High Ceilings, Painted Woodwork, Street Lights, Walk To Shopping
- Pool features:Heated, In Ground, Indoor
Parking
- Parking description:Attached, Garage Door Opener
- Garage:Yes
- Garage spaces:2
New listings near 105 Strachan Lane
- New
 $524,900Active2 beds 3 baths1,800 sq. ft.
143 Kiln Trail, St. Simons Island, GA 31522
MLS# 2003226Listed by: DUCKWORTH PROPERTIES BWK - New
 $2,999,000Active4 beds 5 baths4,170 sq. ft.
128 Hampton Point Drive, St. Simons Island, GA 31522
MLS# 2003223Listed by: DUCKWORTH PROPERTIES BWK - New
 $700,000Active5 beds 3 baths2,192 sq. ft.
101 Settlers Road #28000, St. Simons Island, GA 31522
MLS# 2003224Listed by: KELLER WILLIAMS REALTY GOLDEN ISLES - New
 $530,000Active3 beds 3 baths1,772 sq. ft.
804 Mariners Circle, St. Simons Island, GA 31522
MLS# 2003212Listed by: FENDIG REALTY, INC. - New
 $489,900Active3 beds 2 baths1,332 sq. ft.
514 Atlantic Drive, St. Simons, GA 31522
MLS# 10878317Listed by: BHHS Hodnett Cooper Real Estate
- New
 $489,900Active3 beds 2 baths1,332 sq. ft.
514 Atlantic Drive, St. Simons Island, GA 31522
MLS# 2003199Listed by: BHHS HODNETT COOPER REAL ESTATE - New
 $1,674,900Active3 beds 4 baths3,291 sq. ft.
1030 Village Oaks Lane, St. Simons Island, GA 31522
MLS# 2003191Listed by: DUCKWORTH PROPERTIES BWK - New
 $650,000Active4 beds 3 baths2,210 sq. ft.
102 Mariners Circle, St. Simons Island, GA 31522
MLS# 2003196Listed by: KELLER WILLIAMS REALTY GOLDEN ISLES - New
 $1,995,000Active4 beds 4 baths3,392 sq. ft.
105 Strachan Lane, St. Simons, GA 31522
MLS# 10877201Listed by: BHHS Hodnett Cooper Real Estate - New
 $349,900Active3 beds 2 baths1,344 sq. ft.
1000 Sea Island Road #17, St. Simons, GA 31522
MLS# 10875982Listed by: South Central Realty


Protect your home and budget from life's surprises with an Assurant Home Warranty, backed by a partner that supports you through every step of homeownership. Explore Plans.
© 2023 - 2026 ERA Franchise Systems LLC. All rights reserved. ERA Franchise Systems LLC fully supports the principles of the Fair Housing Act and the Equal Opportunity Act. ERA, ERA Real Estate powered, and their respective logos are registered service marks of ERA Franchise Systems LLC. Each office is independently owned and operated.