
107 Canopy Court, Saint Simons Island, GA 31522
Local realty services provided by:ERA Kings Bay Realty
Listed by: dana m gardner
Office: gardnerkeim coastal realty
MLS#:2002970
Source:GA_GIAR
Price summary
- Price:$619,000
- Price per sq. ft.:$348.34
- Monthly HOA dues:$16.67
About this home
Welcome to 107 Canopy Court, ideally situated on a cul-de-sac in the desirable Oak Forest neighborhood! Known for its convenient access to the causeway, Oak Forest also offers an ideal location just minutes from great shopping, dining, the pier village and beaches. This home offers a comfortable, thoughtfully designed split-bedroom floor plan. The spacious primary suite features a nice sitting area and an ensuite bath complete with dual vanities, a soaking tub, separate shower, and water closet. The living room boasts a raised ceiling and cozy fireplace, while a formal dining room provides the perfect setting for entertaining. The bright kitchen offers abundant counter space, a convenient breakfast bar, and an adjoining breakfast area. Just beyond, a versatile den overlooks the yard and provides another wonderful space to relax. Step outside to enjoy the open deck with its adjustable louvered roof, perfect for outdoor living. Additional highlights include beautiful wood floors throughout the main living areas and bedrooms, tile flooring in the bathrooms and den, a two-car garage, gutters, attractive landscaping, irrigation with its own well, and a low-maintenance tabby exterior. With its appealing floor plan, inviting living spaces, and convenient island location, this home is ready to welcome its next owners!...
Contact an agent
Home facts
- Year built:1996
- Subdivision & Development:Oak Forest
- Listing ID #:2002970
- Added:1 day(s) ago
- Updated:October 11, 2026 at 09:07 AM
Rooms and interior
- Bedrooms:3
- Total bathrooms:3
- Full bathrooms:2
- Half bathrooms:1
- Rooms Total:5
- Flooring:Tile, Wood
- Dining Description:Breakfast Bar
- Bathrooms Description:Double Vanity, Soaking Tub
- Kitchen Description:Painted Woodwork, Pantry
- Bedroom Description:Primary Suite, Primary on First Floor, Walk-In Closet(s)
- Living area:1,777 sq. ft.
Heating and cooling
- Cooling:Ceiling Fan(s), Central Air, Electric
- Heating:Central, Electric, Heat Pump
Structure and exterior
- Roof:Asphalt, Shingle
- Year built:1996
- Building area:1,777 sq. ft.
- Lot area:0.19 Acres
- Lot Features:Cul-De-Sac, Interior Lot, Landscaped, Sprinklers In Front, Sprinklers In Rear
- Construction Materials:Tabby
- Exterior Features:Deck
Schools
- High school:Glynn Academy
- Middle school:Glynn Middle School
- Elementary school:St. Simons
Utilities
- Water:Water Connected
- Sewer:Public Sewer, Sewer Connected
Finances and disclosures
- Price:$619,000
- Price per sq. ft.:$348.34
- Tax amount:$5,290 (2025)
Features and amenities
- Laundry features:Electric Dryer Hookup, Laundry Room, Washer Hookup
- Amenities:Ceiling Fan(s), Crown Molding, Double Pane Windows, High Ceilings, Painted Woodwork, Tray Ceiling(s)
Parking
- Parking description:Attached, Paved
- Garage:Yes
- Garage spaces:2
New listings near 107 Canopy Court
- New
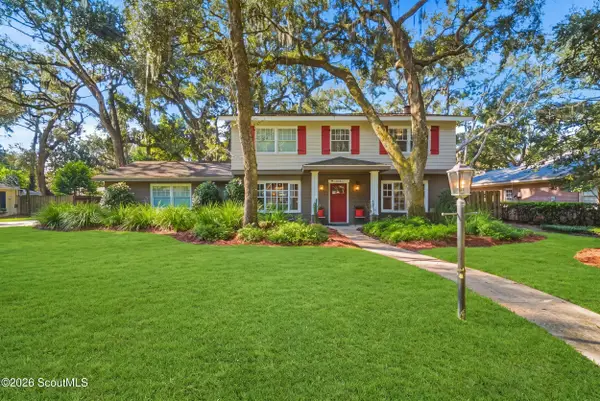 $825,000Active4 beds 3 baths2,128 sq. ft.
211 Hermitage Way, St. Simons Island, GA 31522
MLS# 2002977Listed by: ENGEL & VOLKERS GOLDEN ISLES - New
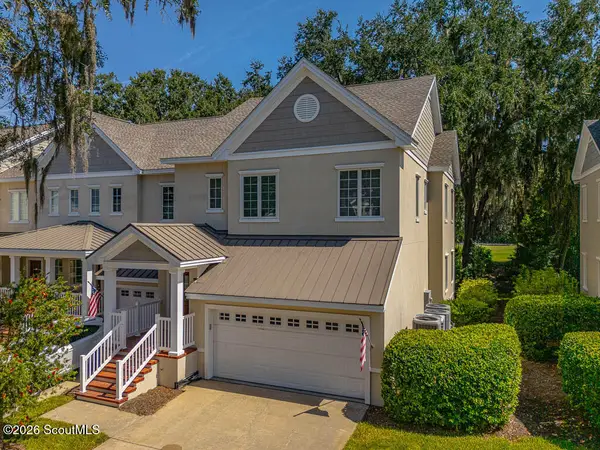 $625,000Active3 beds 4 baths2,200 sq. ft.
142 Limeburn Trail #142, St. Simons Island, GA 31522
MLS# 2002972Listed by: SOUTH + EAST PROPERTIES - New
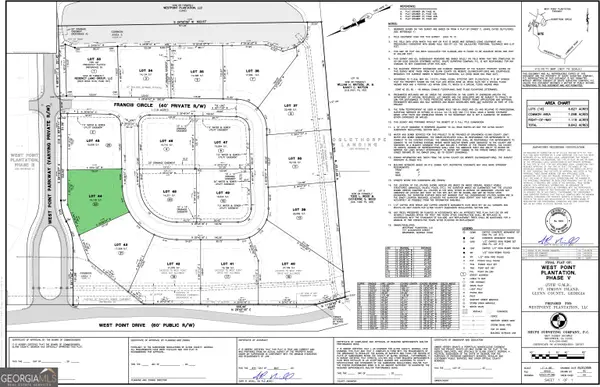 $239,000Active0.37 Acres
23 Francis Cir, St. Simons, GA 31522
MLS# 10869096Listed by: BHHS Hodnett Cooper Real Estate
- New
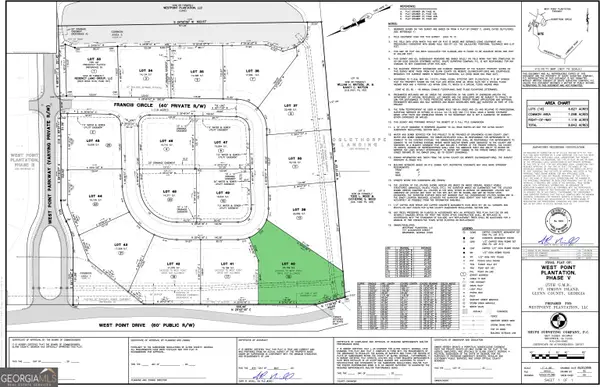 $305,000Active0.62 Acres
15 Francis Cir, St. Simons, GA 31522
MLS# 10869116Listed by: BHHS Hodnett Cooper Real Estate - New
 $229,000Active0.35 Acres
6 Francis Cir, St. Simons, GA 31522
MLS# 10869161Listed by: BHHS Hodnett Cooper Real Estate - New
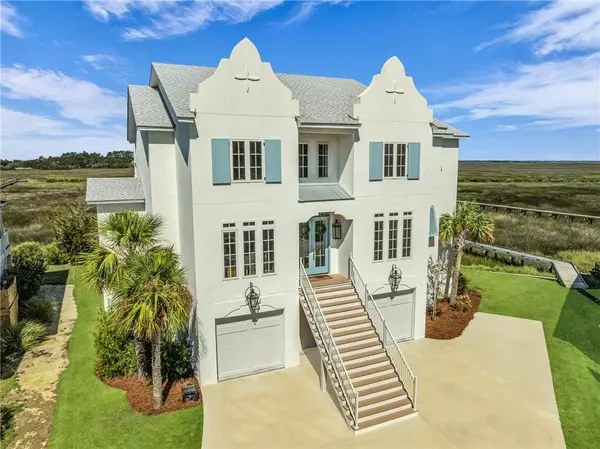 $2,800,000Active6 beds 7 baths4,950 sq. ft.
17 Atlantic Point Drive, St. Simons Island, GA 31522
MLS# 2002956Listed by: FENDIG REALTY, INC. - New
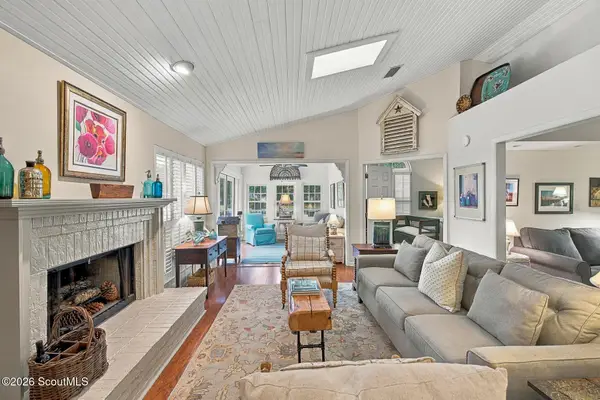 $549,900Active2 beds 2 baths1,531 sq. ft.
38 Bay Tree Court E, St. Simons Island, GA 31522
MLS# 2002954Listed by: DELOACH SOTHEBY'S INTERNATIONAL REALTY - New
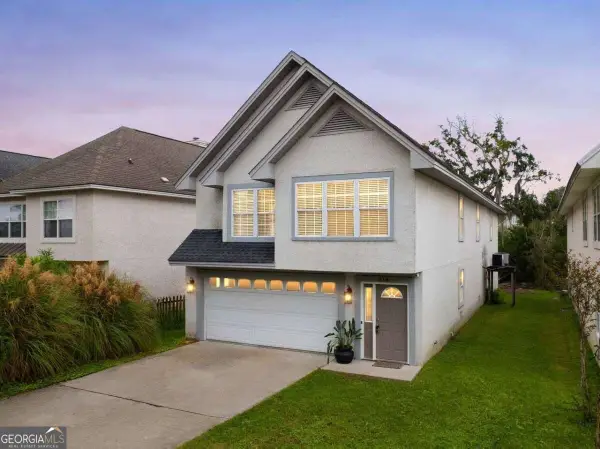 $549,900Active3 beds 2 baths1,813 sq. ft.
614 Cedar Street, St. Simons, GA 31522
MLS# 10869633Listed by: Duckworth Properties - New
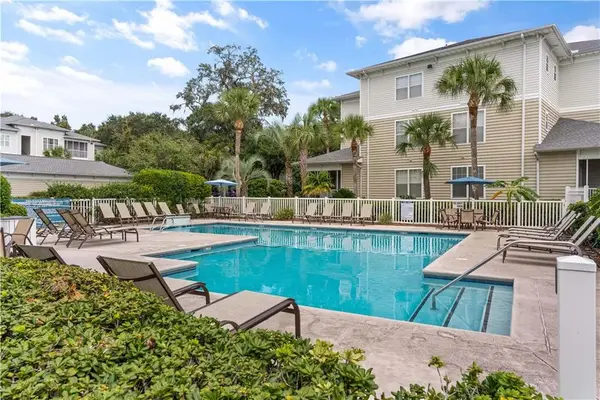 $350,000Active2 beds 2 baths1,166 sq. ft.
1704 Frederica Road #237, St. Simons Island, GA 31522
MLS# 2002948Listed by: DELOACH SOTHEBY'S INTERNATIONAL REALTY


Protect your home and budget from life's surprises with an Assurant Home Warranty, backed by a partner that supports you through every step of homeownership. Explore Plans.
© 2023 - 2026 ERA Franchise Systems LLC. All rights reserved. ERA Franchise Systems LLC fully supports the principles of the Fair Housing Act and the Equal Opportunity Act. ERA, ERA Real Estate powered, and their respective logos are registered service marks of ERA Franchise Systems LLC. Each office is independently owned and operated.