
211 Hermitage Way, Saint Simons Island, GA 31522
Local realty services provided by:ERA Kings Bay Realty
Listed by: ashley ferguson
Office: engel & volkers golden isles
MLS#:2002977
Source:GA_GIAR
Price summary
- Price:$825,000
- Price per sq. ft.:$387.69
- Monthly HOA dues:$21
About this home
Welcome to 211 Hermitage Way in the highly sought after neighborhood, Wymberly on the Marsh on Saint Simons Island. This 4 bedroom, 2.5 bath brick home offers approximately 2,128 square feet of living space with numerous updates throughout. The interior features hardwood floors, crown molding, plantation style blinds, custom built-ins, and a comfortable living room with a gas fireplace. The kitchen offers granite countertops, stainless steel appliances, and two pantries for extra storage. All bathrooms were renovated in 2024, and recent improvements include fresh interior paint, new carpet in all bedrooms, and a fireplace converted to gas. The private park-like backyard is perfect for enjoying island living, featuring a heated and cooled saltwater pool, brick paver patio, and a covered porch that provides plenty of space for entertaining or relaxing outdoors. Additional updates include two new HVAC units in 2025, a new water heater in December 2025, and newer appliances. A private well for irrigation, two-car garage, additional attic storage, and gravel parking pad add to the home's functionality. Conveniently located on St. Simons Island, this well maintained home has plenty to offer both inside and out!...
Contact an agent
Home facts
- Year built:1968
- Subdivision & Development:Wymberly On The Marsh
- Listing ID #:2002977
- Added:1 day(s) ago
- Updated:October 11, 2026 at 09:07 AM
Rooms and interior
- Bedrooms:4
- Total bathrooms:3
- Full bathrooms:2
- Half bathrooms:1
- Rooms Total:8
- Flooring:Carpet, Hardwood
- Living area:2,128 sq. ft.
Heating and cooling
- Cooling:Central Air
- Heating:Central
Structure and exterior
- Year built:1968
- Building area:2,128 sq. ft.
- Lot area:0.29 Acres
- Lot Features:Full Size Lot
- Foundation Description:Slab
Schools
- High school:Glynn Academy
- Middle school:Glynn Middle School
- Elementary school:Oglethorpe
Utilities
- Sewer:Public Sewer
Finances and disclosures
- Price:$825,000
- Price per sq. ft.:$387.69
- Tax amount:$6,261 (2025)
Features and amenities
- Pool features:Heated, In Ground, Salt Water
New listings near 211 Hermitage Way
- New
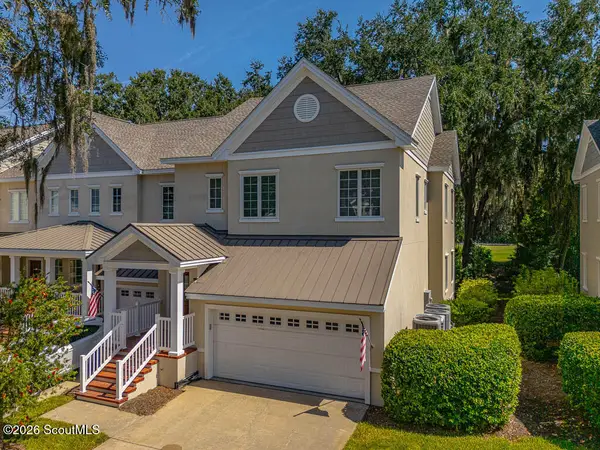 $625,000Active3 beds 4 baths2,200 sq. ft.
142 Limeburn Trail #142, St. Simons Island, GA 31522
MLS# 2002972Listed by: SOUTH + EAST PROPERTIES - New
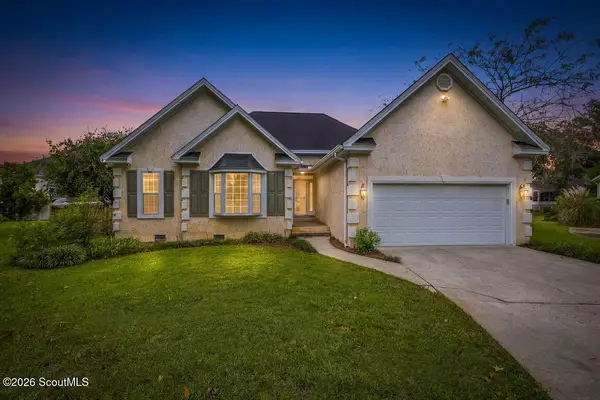 $619,000Active3 beds 3 baths1,777 sq. ft.
107 Canopy Court, St. Simons Island, GA 31522
MLS# 2002970Listed by: GARDNERKEIM COASTAL REALTY - New
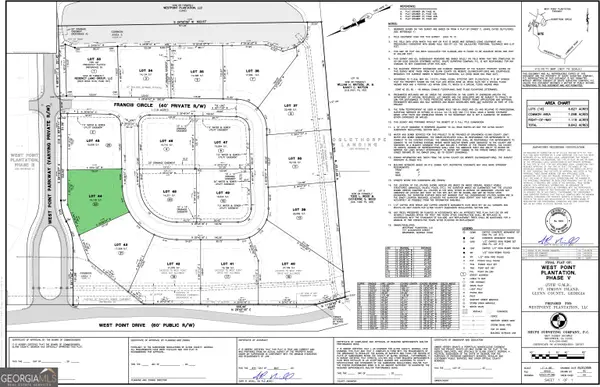 $239,000Active0.37 Acres
23 Francis Cir, St. Simons, GA 31522
MLS# 10869096Listed by: BHHS Hodnett Cooper Real Estate
- New
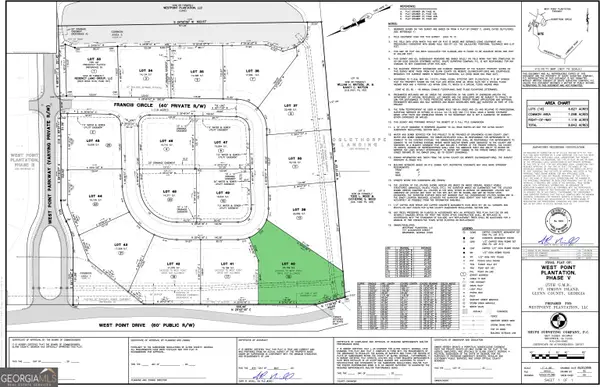 $305,000Active0.62 Acres
15 Francis Cir, St. Simons, GA 31522
MLS# 10869116Listed by: BHHS Hodnett Cooper Real Estate - New
 $229,000Active0.35 Acres
6 Francis Cir, St. Simons, GA 31522
MLS# 10869161Listed by: BHHS Hodnett Cooper Real Estate - New
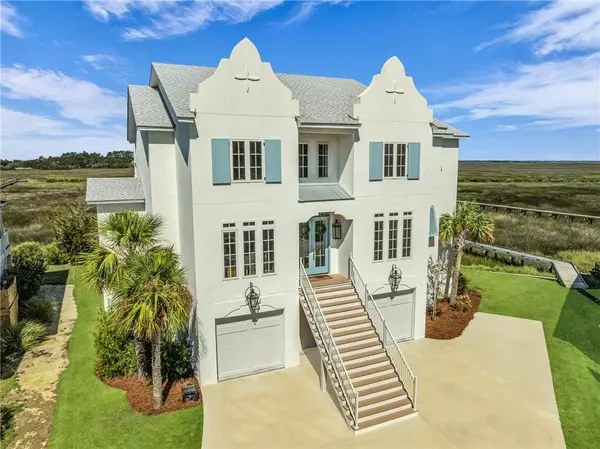 $2,800,000Active6 beds 7 baths4,950 sq. ft.
17 Atlantic Point Drive, St. Simons Island, GA 31522
MLS# 2002956Listed by: FENDIG REALTY, INC. - New
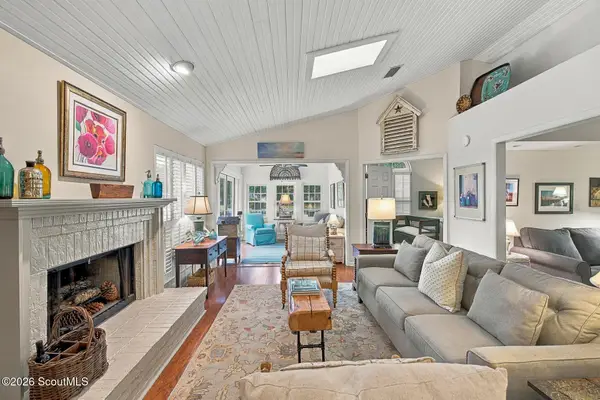 $549,900Active2 beds 2 baths1,531 sq. ft.
38 Bay Tree Court E, St. Simons Island, GA 31522
MLS# 2002954Listed by: DELOACH SOTHEBY'S INTERNATIONAL REALTY - New
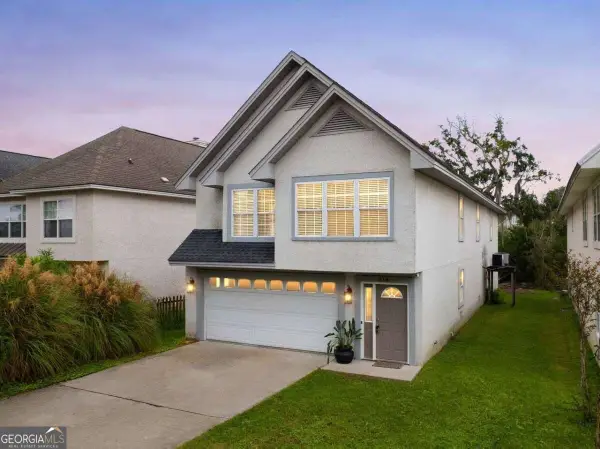 $549,900Active3 beds 2 baths1,813 sq. ft.
614 Cedar Street, St. Simons, GA 31522
MLS# 10869633Listed by: Duckworth Properties - New
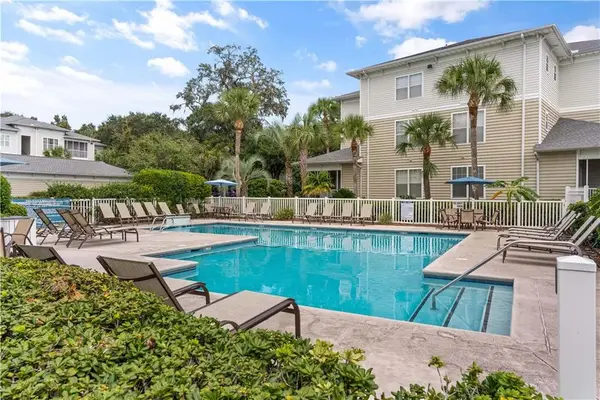 $350,000Active2 beds 2 baths1,166 sq. ft.
1704 Frederica Road #237, St. Simons Island, GA 31522
MLS# 2002948Listed by: DELOACH SOTHEBY'S INTERNATIONAL REALTY


Protect your home and budget from life's surprises with an Assurant Home Warranty, backed by a partner that supports you through every step of homeownership. Explore Plans.
© 2023 - 2026 ERA Franchise Systems LLC. All rights reserved. ERA Franchise Systems LLC fully supports the principles of the Fair Housing Act and the Equal Opportunity Act. ERA, ERA Real Estate powered, and their respective logos are registered service marks of ERA Franchise Systems LLC. Each office is independently owned and operated.