
17 Atlantic Point Drive, Saint Simons Island, GA 31522
Local realty services provided by:ERA Kings Bay Realty
Listed by: joe fendig, philip fendig
Office: fendig realty, inc.
MLS#:2002956
Source:GA_GIAR
Price summary
- Price:$2,800,000
- Price per sq. ft.:$565.66
- Monthly HOA dues:$258.33
About this home
Exceptional Deep-Water Waterfront Living | Private Dock | Breathtaking Marsh Views Discover a rare waterfront opportunity in the beautiful gated community of Atlantic Point. Boasting approximately 170 feet of deep-water and marsh frontage along Dunbar Creek, this custom-built 4,950-square-foot residence offers an extraordinary combination of privacy, luxury, and coastal living. Enjoy spectacular western-facing marsh views and unforgettable sunsets from this exceptional property. Whether fishing or crabbing from your private dock, relaxing on the back porch by the fireplace, or enjoying the elevated second-story vantage point overlooking the water, this home is designed to make the most of its remarkable natural surroundings. Nestled on a quiet cul-de-sac, this thoughtfully designed home offers ample space for family living, entertaining, and everyday comfort. Features include a spacious, open kitchen equipped with professional-style Viking cooktop and ovens, a dedicated home office, a convenient mudroom, and outdoor showers. Upstairs and downstairs laundry facilities add an extra level of convenience. The two oversized garages provide additional flexibility, with ample room for storage, hobbies, or a dedicated workout area. From peaceful mornings overlooking the marsh to afternoons spent on the water and sunset cruises with family and friends, this exceptional property offers a waterfront lifestyle that is increasingly difficult to find. Step outside, board your boat, and experience the best of coastal living at 17 Atlantic Point Drive....
Contact an agent
Home facts
- Year built:2023
- Subdivision & Development:Atlantic Point
- Listing ID #:2002956
- Added:2 day(s) ago
- Updated:October 11, 2026 at 09:07 AM
Rooms and interior
- Bedrooms:6
- Total bathrooms:7
- Full bathrooms:5
- Half bathrooms:2
- Rooms Total:28
- Flooring:Hardwood
- Bathrooms Description:Separate Shower, Tub Only
- Kitchen Description:Kitchen Island, Painted Woodwork, Pantry
- Bedroom Description:Walk-In Closet(s)
- Living area:4,950 sq. ft.
Heating and cooling
- Cooling:Central Air, Electric
- Heating:Central, Electric, Heat Pump
Structure and exterior
- Roof:Asphalt
- Year built:2023
- Building area:4,950 sq. ft.
- Lot area:1.72 Acres
- Lot Features:Cul-De-Sac, Full Size Lot, Landscaped, Sprinklers In Front, Sprinklers In Rear, Yard Well
- Construction Materials:Spray Foam Insulation, Stucco
- Exterior Features:Covered
- Foundation Description:Slab
- Levels:3 Story
Schools
- High school:Glynn Academy
- Middle school:Glynn Middle School
- Elementary school:Oglethorpe
Utilities
- Water:Water Available
- Sewer:Public Sewer, Sewer Available
Finances and disclosures
- Price:$2,800,000
- Price per sq. ft.:$565.66
- Tax amount:$13,244 (2025)
Features and amenities
- Laundry features:Gas Dryer Hookup, Laundry Room
- Amenities:Ceiling Fan(s), Crown Molding, Double Pane Windows, Gated, Painted Woodwork
Parking
- Total parking spaces:4
- Parking description:Garage Door Opener
- Garage:Yes
- Garage spaces:4
New listings near 17 Atlantic Point Drive
- New
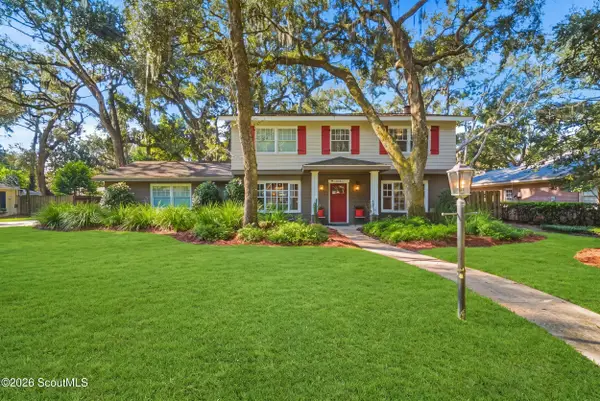 $825,000Active4 beds 3 baths2,128 sq. ft.
211 Hermitage Way, St. Simons Island, GA 31522
MLS# 2002977Listed by: ENGEL & VOLKERS GOLDEN ISLES - New
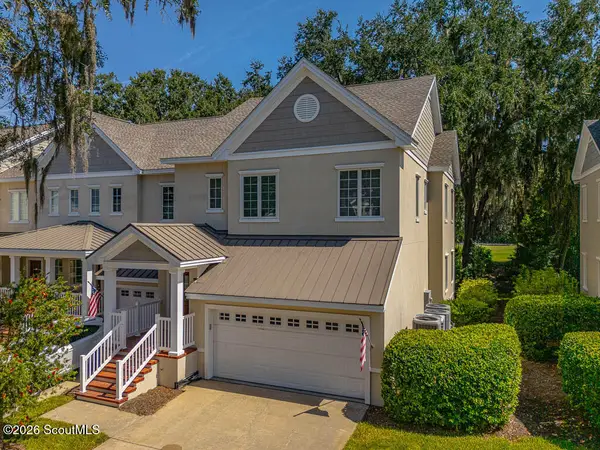 $625,000Active3 beds 4 baths2,200 sq. ft.
142 Limeburn Trail #142, St. Simons Island, GA 31522
MLS# 2002972Listed by: SOUTH + EAST PROPERTIES - New
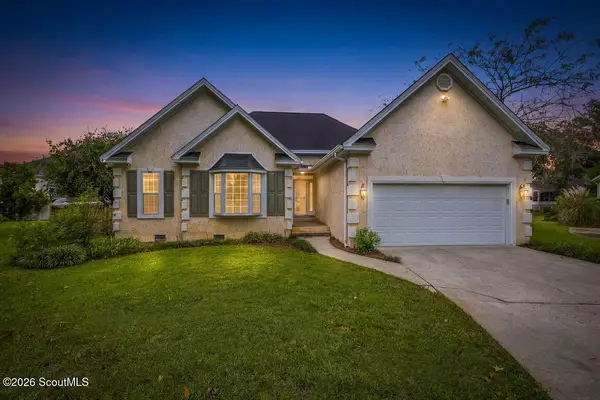 $619,000Active3 beds 3 baths1,777 sq. ft.
107 Canopy Court, St. Simons Island, GA 31522
MLS# 2002970Listed by: GARDNERKEIM COASTAL REALTY - New
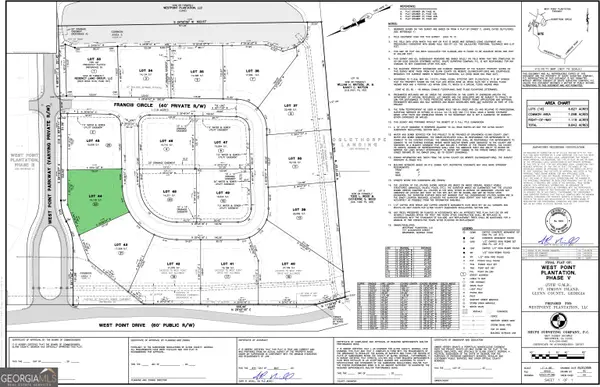 $239,000Active0.37 Acres
23 Francis Cir, St. Simons, GA 31522
MLS# 10869096Listed by: BHHS Hodnett Cooper Real Estate
- New
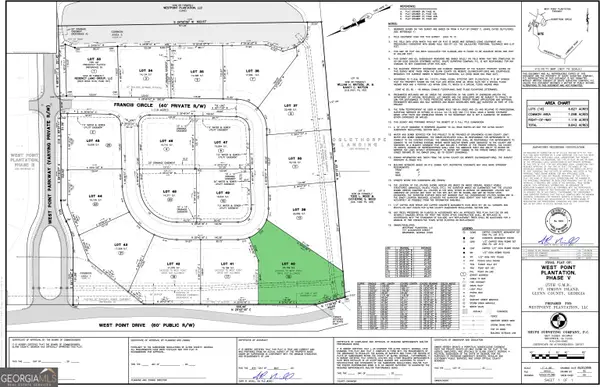 $305,000Active0.62 Acres
15 Francis Cir, St. Simons, GA 31522
MLS# 10869116Listed by: BHHS Hodnett Cooper Real Estate - New
 $229,000Active0.35 Acres
6 Francis Cir, St. Simons, GA 31522
MLS# 10869161Listed by: BHHS Hodnett Cooper Real Estate - New
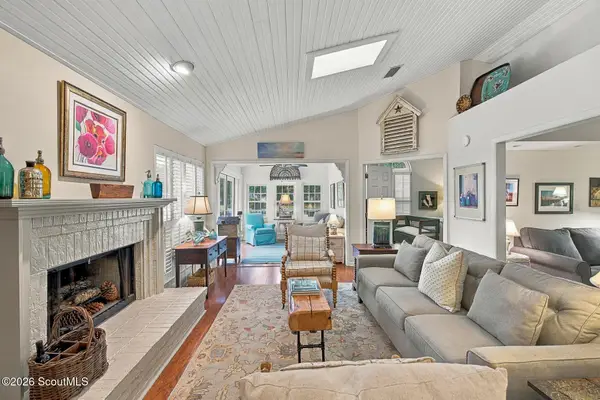 $549,900Active2 beds 2 baths1,531 sq. ft.
38 Bay Tree Court E, St. Simons Island, GA 31522
MLS# 2002954Listed by: DELOACH SOTHEBY'S INTERNATIONAL REALTY - New
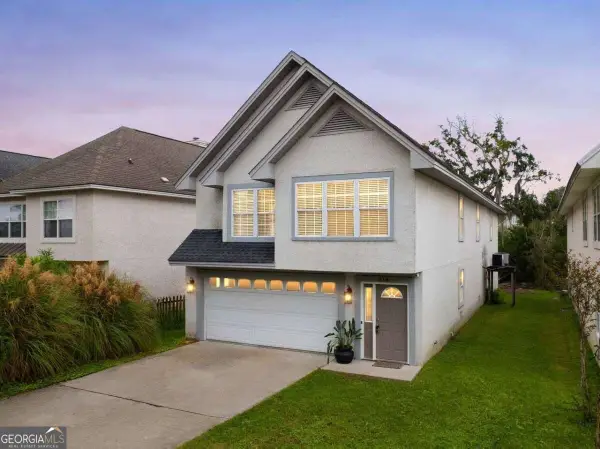 $549,900Active3 beds 2 baths1,813 sq. ft.
614 Cedar Street, St. Simons, GA 31522
MLS# 10869633Listed by: Duckworth Properties - New
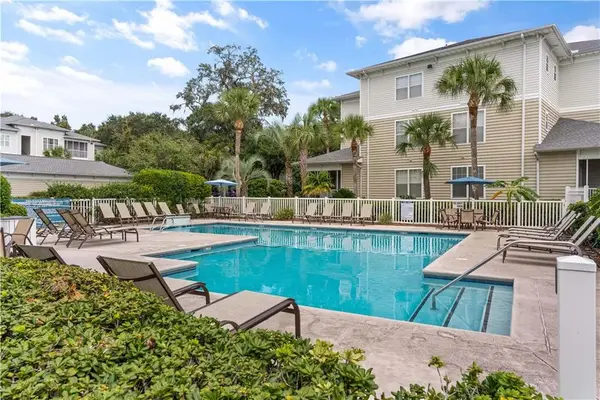 $350,000Active2 beds 2 baths1,166 sq. ft.
1704 Frederica Road #237, St. Simons Island, GA 31522
MLS# 2002948Listed by: DELOACH SOTHEBY'S INTERNATIONAL REALTY


Protect your home and budget from life's surprises with an Assurant Home Warranty, backed by a partner that supports you through every step of homeownership. Explore Plans.
© 2023 - 2026 ERA Franchise Systems LLC. All rights reserved. ERA Franchise Systems LLC fully supports the principles of the Fair Housing Act and the Equal Opportunity Act. ERA, ERA Real Estate powered, and their respective logos are registered service marks of ERA Franchise Systems LLC. Each office is independently owned and operated.