
324 Brockinton Marsh, Saint Simons, GA 31522
Local realty services provided by:ERA Towne Square Realty, Inc.
324 Brockinton Marsh,St. Simons, GA 31522
$309,500
- 2 Beds
- 3 Baths
- 1,492 sq. ft.
- Condominium
- Active
Listed by: mary hunt
Office: deloach sotheby's intl. realty
MLS#:10799007
Source:METROMLS
Price summary
- Price:$309,500
- Price per sq. ft.:$207.44
- Monthly HOA dues:$525
About this home
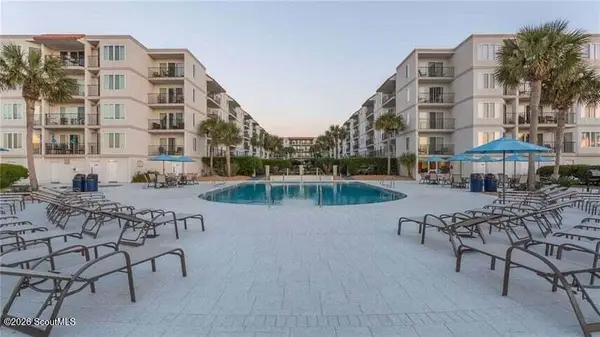
Welcome to 324 Brockinton Marsh, a charming two-bedroom, two-and-a-half-bath condo offering 1,492 square feet of comfortable coastal living on beautiful St. Simons Island. Freshly listed and brimming with promise, this home invites you to reimagine its spaces and make them your own. The main level unfolds in an open, airy floor plan anchored by a cozy fireplace-perfect for relaxing evenings or entertaining friends. The updated kitchen, featuring solid surface countertops, provides a functional foundation ready for your personal touches. With generous square footage and a versatile layout, this condo brims with renovation potential, offering a rare opportunity to craft your dream island retreat exactly as you envision it. Location is everything, and this address delivers. Just minutes from Winn-Dixie at Retreat Village, everyday errands become effortless. Residents will appreciate the proximity to Frederica Academy, while outdoor enthusiasts can enjoy the nearby Southeast Georgia Health System Fitness Trail, ideal for morning and afternoon recreation. Of course, the true magic of St. Simons Island lies along its shores. Public Beach Access #27 near the Coast Guard Station beckons with sun-drenched sand and gentle surf, while the iconic St. Simons Lighthouse stands as a timeless coastal landmark to explore and admire. Whether you're seeking a full-time residence, a weekend getaway, or a savvy investment, this condo blends convenience, charm, and untapped potential in one of Georgia's most beloved island communities. Come discover the possibilities waiting at 324 Brockinton Marsh...
Contact an agent
Home facts
- Year built:1984
- Subdivision & Development:Brockinton Marsh
- Listing ID #:10799007
- Updated:October 06, 2026 at 11:19 AM
Rooms and interior
- Bedrooms:2
- Total bathrooms:3
- Full bathrooms:2
- Half bathrooms:1
- Flooring:Carpet, Laminate, Tile
- Dining Description:Living Room/Dining Room Combo
- Kitchen Description:Breakfast Bar, Dishwasher, Microwave, Refrigerator, Solid Surface Counters, Stainless Steel Appliance(s)
- Bedroom Description:Walk-In Closet(s)
- Living area:1,492 sq. ft.
Heating and cooling
- Cooling:Central Air, Electric
- Heating:Central, Electric, Heat Pump
- Central air:Yes
Structure and exterior
- Roof:Metal
- Year built:1984
- Building area:1,492 sq. ft.
- Construction Materials:Wood Siding
- Exterior Features:Balcony, Deck
- Foundation Description:Pillar/Post/Pier
- Levels:2 Story
Schools
- High school:Glynn
- Middle school:Glynn
- Elementary school:Oglethorpe Point
Utilities
- Water:Public, Water Available
- Sewer:Public Sewer, Sewer Connected
Finances and disclosures
- Price:$309,500
- Price per sq. ft.:$207.44
- Tax amount:$3,100 (2025)
Features and amenities
- Appliances:Dishwasher, Dryer, Microwave, Refrigerator, Stainless Steel Appliance(s), Washer
- Laundry features:Dryer, Washer
- Amenities:Double Pane Windows, Smoke Detector(s)
Parking
- Total parking spaces:2
- Parking description:Assigned
 2026 Georgia MLS. All rights reserved. Information Deem Reliable But Not Guaranteed October 6, 2026
New listings near 324 Brockinton Marsh
- New
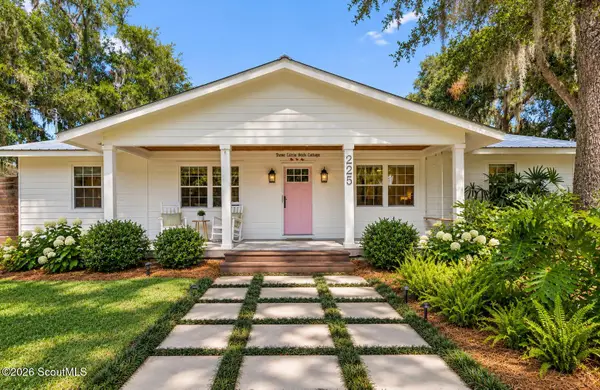 $715,000Active3 beds 2 baths1,352 sq. ft.
225 S Harrington Road S, St. Simons Island, GA 31522
MLS# 2002902Listed by: REALTY ONE GROUP INCLUSION - New
 $700,000Active5 beds 4 baths2,754 sq. ft.
237 W Commons Drive, St. Simons, GA 31522
MLS# 10857301Listed by: Beycome Brokerage Realty LLC - New
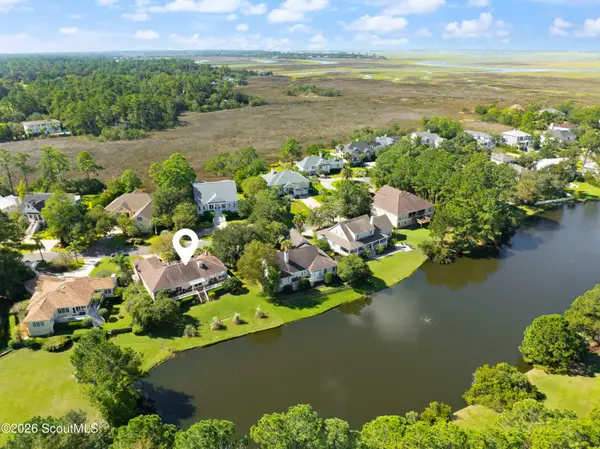 $849,900Active3 beds 3 baths2,146 sq. ft.
2004 Sea Palms West Drive, St. Simons Island, GA 31522
MLS# 2002878Listed by: DELOACH SOTHEBY'S INTERNATIONAL REALTY - New
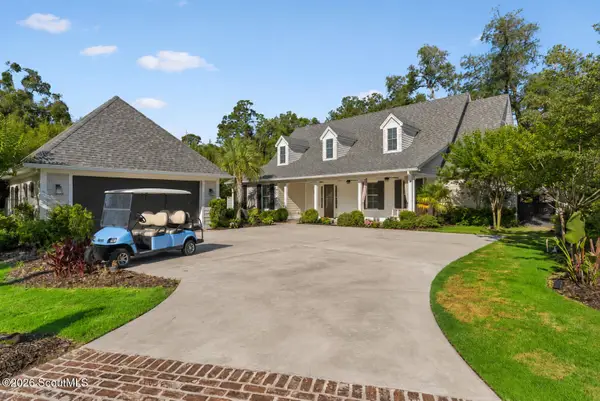 $2,350,000Active3 beds 5 baths4,086 sq. ft.
15 Couper Place, St. Simons Island, GA 31522
MLS# 2002875Listed by: KELLER WILLIAMS REALTY GOLDEN ISLES - Open Thu, 11am to 1pmNew
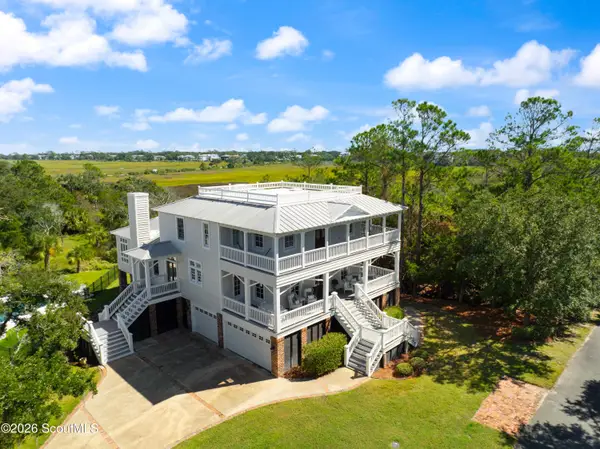 $2,650,000Active5 beds 5 baths5,153 sq. ft.
119 Southpoint Drive, St. Simons Island, GA 31522
MLS# 2002856Listed by: BANKER REAL ESTATE - New
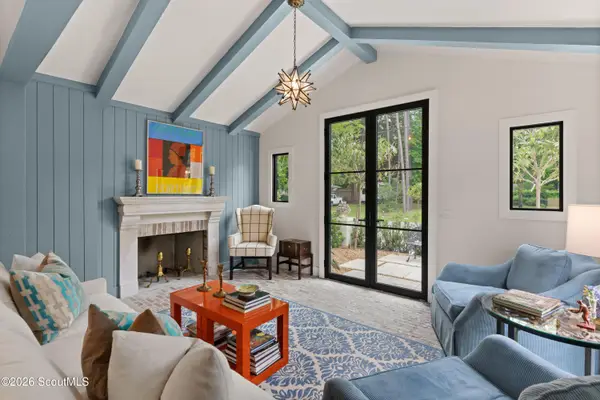 $1,850,000Active4 beds 5 baths2,134 sq. ft.
609 Oak Street, St. Simons Island, GA 31522
MLS# 2002849Listed by: BANKER REAL ESTATE - New
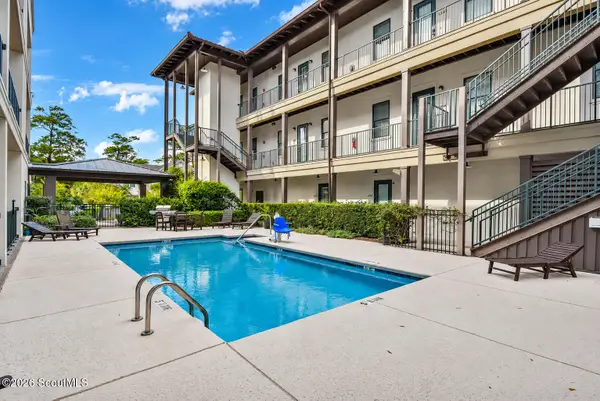 $419,900Active1 beds 1 baths595 sq. ft.
400 Ocean Boulevard, St. Simons Island, GA 31522
MLS# 2002842Listed by: PARKER KAUFMAN- JEKYLL - New
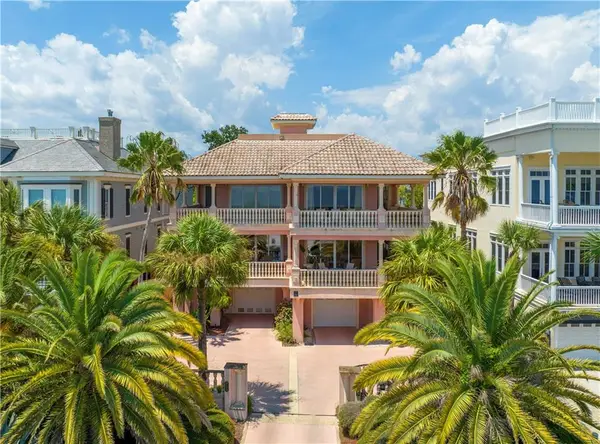 $2,250,000Active4 beds 4 baths4,700 sq. ft.
907 Beachview Drive, St. Simons Island, GA 31522
MLS# 2002841Listed by: BHHS HODNETT COOPER REAL ESTATE - New
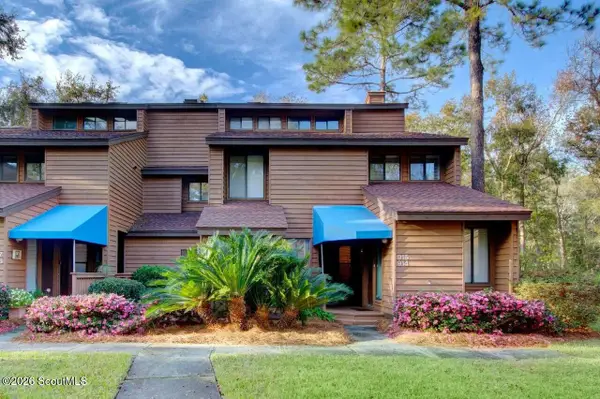 $479,900Active3 beds 3 baths1,850 sq. ft.
915 Wimbledon Drive, St. Simons Island, GA 31522
MLS# 2002834Listed by: CLICKIT REALTY - New
 $649,000Active2 beds 2 baths1,002 sq. ft.
1440 Ocean Boulevard #123, St. Simons Island, GA 31522
MLS# 2002836Listed by: BHHS HODNETT COOPER REAL ESTATE


Protect your home and budget from life's surprises with an Assurant Home Warranty, backed by a partner that supports you through every step of homeownership. Explore Plans.
© 2023 - 2026 ERA Franchise Systems LLC. All rights reserved. ERA Franchise Systems LLC fully supports the principles of the Fair Housing Act and the Equal Opportunity Act. ERA, ERA Real Estate powered, and their respective logos are registered service marks of ERA Franchise Systems LLC. Each office is independently owned and operated.