
1704 Frederica Road #128, Saint Simons Island, GA 31522
Local realty services provided by:ERA Kings Bay Realty
Listed by: emily slaughter
Office: avalon properties group, llc.
MLS#:2001048
Source:GA_GIAR
Price summary
- Price:$474,000
- Price per sq. ft.:$358.28
- Monthly HOA dues:$453
About this home
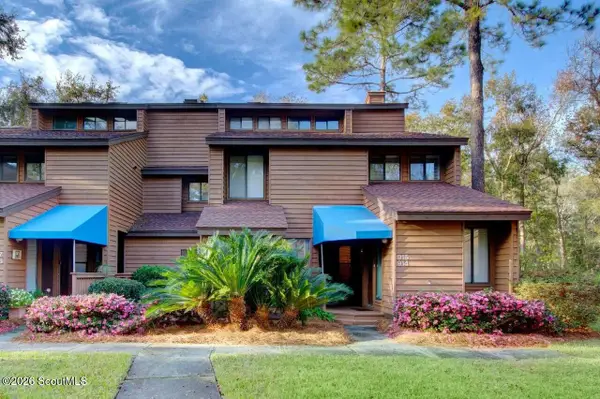
Rare opportunity to own a three-bedroom, two-bath end unit in the heart of Saint Simons Island! "Right on Time" is a beautifully appointed coastal cottage tucked inside the gated community of Barnes Plantation. From the moment you step through the door, you'll understand that this is not a typical condo. Every room has been thoughtfully designed with relaxed coastal elegance, creating a home that instantly invites you to slow down, breathe deeply, and enjoy island life. Designer lighting, curated furnishings, soothing colors, and carefully selected coastal décor create a warm and inviting atmosphere throughout. Every detail has been lovingly chosen. The heart of the home opens into comfortable living and dining spaces that are perfect for gathering with family and friends. The beautifully updated kitchen offers both style and function, while the spacious screened porch provides privacy and overlooks a tranquil wooded creek where nature becomes your daily backdrop. Whether you're enjoying your morning coffee while listening to the birds sing beneath the canopy of moss-draped oaks, spending afternoons relaxing in the island breeze, or ending your evenings surrounded by the peaceful sounds of the creek as it gently flows by, this will quickly become your happy place. Within the gated Barnes Plantation community, residents enjoy resort-style amenities, including a swimming pool, fitness center, clubhouse, and beautifully maintained grounds. Located just minutes from beaches, restaurants, shopping, and all that makes Saint Simons Island so special. The name" Right on time" was chosen by the Seller because it came at just the right time in life and now ( hopefully at just the right time ) it sits waiting on the next family to call it home. Not only does this unit offer the perfect blend of comfort, style it is also being sold completely furnished from Linens to silverware so all you need is your toothbrush! Schedule your private showing today!!...
Contact an agent
Home facts
- Year built:1999
- Subdivision & Development:Barnes Plantations
- Listing ID #:2001048
- Added:93 day(s) ago
- Updated:October 06, 2026 at 09:24 AM
Rooms and interior
- Bedrooms:3
- Total bathrooms:2
- Full bathrooms:2
- Rooms Total:5
- Flooring:Carpet, Hardwood
- Dining Description:Breakfast Bar
- Bathrooms Description:Tub/Shower Combo
- Bedroom Description:Walk-In Closet(s)
- Living area:1,323 sq. ft.
Heating and cooling
- Cooling:Ceiling Fan(s), Central Air, Electric
- Heating:Central, Electric
Structure and exterior
- Roof:Asphalt
- Year built:1999
- Building area:1,323 sq. ft.
- Construction Materials:Vinyl Siding
- Exterior Features:Screened, Wrap Around
Schools
- High school:Glynn Academy
- Middle school:Glynn Middle School
- Elementary school:St. Simons
Utilities
- Sewer:Public Sewer
Finances and disclosures
- Price:$474,000
- Price per sq. ft.:$358.28
Features and amenities
- Laundry features:Laundry Room
- Amenities:Ceiling Fan(s), Fitness Center, Gated, Parking, Walk To Shopping
- Pool features:Pool
Parking
- Total parking spaces:2
- Parking description:Parking Lot
New listings near 1704 Frederica Road #128
- New
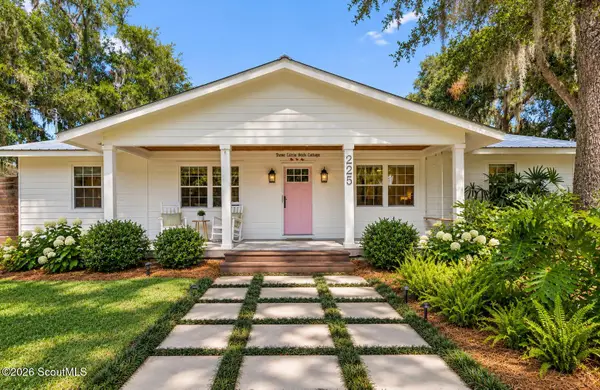 $715,000Active3 beds 2 baths1,352 sq. ft.
225 S Harrington Road S, St. Simons Island, GA 31522
MLS# 2002902Listed by: REALTY ONE GROUP INCLUSION - New
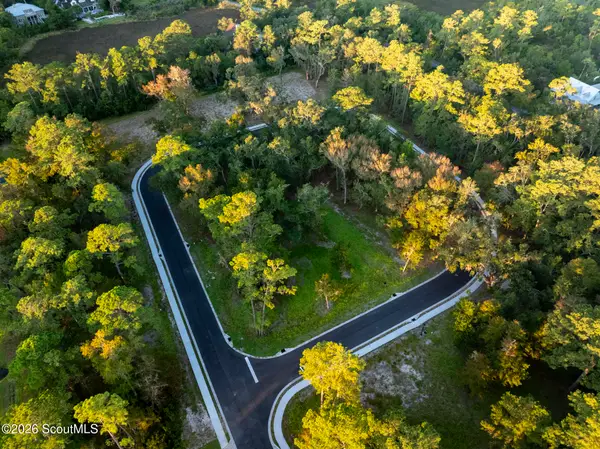 $275,000Active0.33 Acres
5 Francis Circle, St. Simons Island, GA 31522
MLS# 2002901Listed by: BHHS HODNETT COOPER REAL ESTATE - New
 $700,000Active5 beds 4 baths2,754 sq. ft.
237 W Commons Drive, St. Simons, GA 31522
MLS# 10857301Listed by: Beycome Brokerage Realty LLC
- New
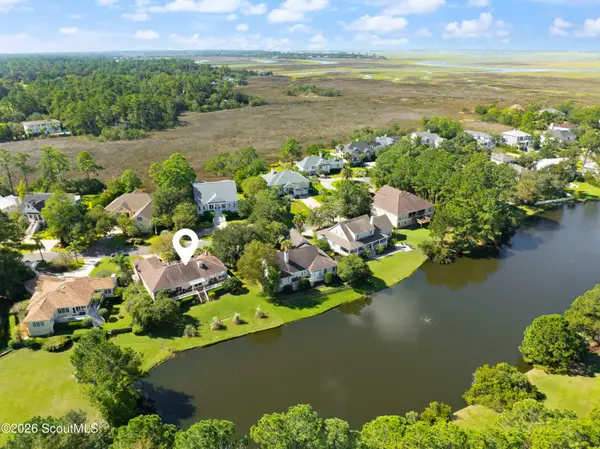 $849,900Active3 beds 3 baths2,146 sq. ft.
2004 Sea Palms West Drive, St. Simons Island, GA 31522
MLS# 2002878Listed by: DELOACH SOTHEBY'S INTERNATIONAL REALTY - New
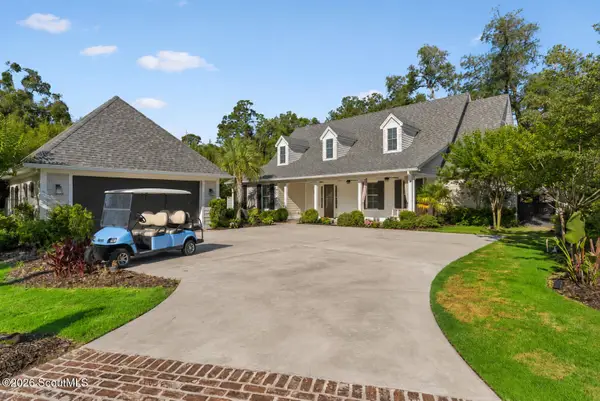 $2,350,000Active3 beds 5 baths4,086 sq. ft.
15 Couper Place, St. Simons Island, GA 31522
MLS# 2002875Listed by: KELLER WILLIAMS REALTY GOLDEN ISLES - Open Thu, 11am to 1pmNew
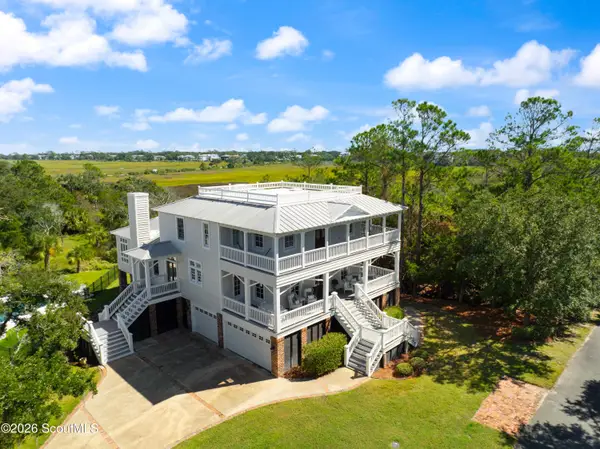 $2,650,000Active5 beds 5 baths5,153 sq. ft.
119 Southpoint Drive, St. Simons Island, GA 31522
MLS# 2002856Listed by: BANKER REAL ESTATE - New
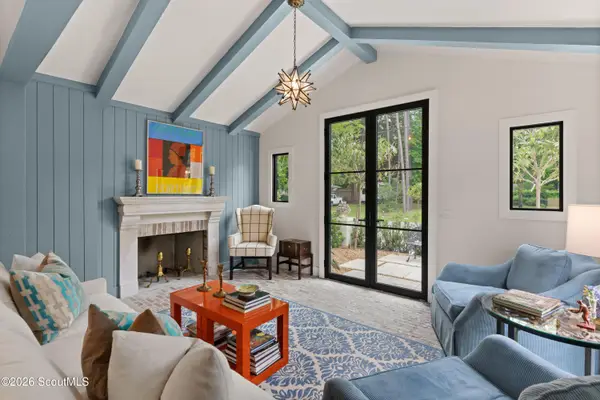 $1,850,000Active4 beds 5 baths2,134 sq. ft.
609 Oak Street, St. Simons Island, GA 31522
MLS# 2002849Listed by: BANKER REAL ESTATE - New
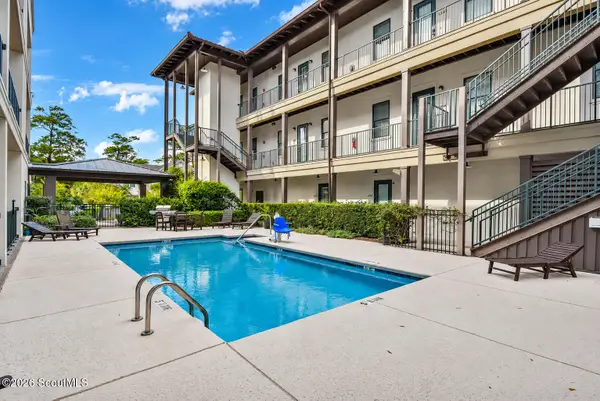 $419,900Active1 beds 1 baths595 sq. ft.
400 Ocean Boulevard, St. Simons Island, GA 31522
MLS# 2002842Listed by: PARKER KAUFMAN- JEKYLL - New
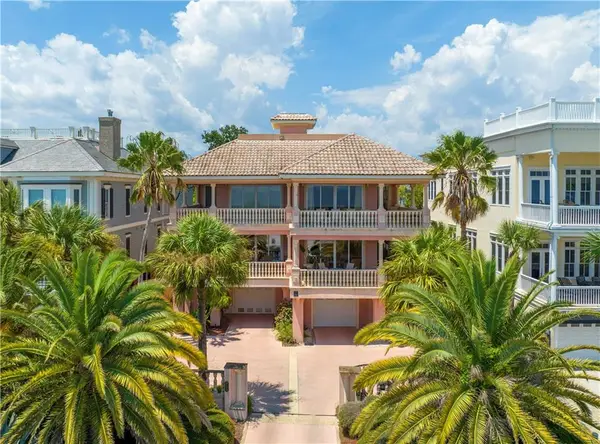 $2,250,000Active4 beds 4 baths4,700 sq. ft.
907 Beachview Drive, St. Simons Island, GA 31522
MLS# 2002841Listed by: BHHS HODNETT COOPER REAL ESTATE - New
 $479,900Active3 beds 3 baths1,850 sq. ft.
915 Wimbledon Drive, St. Simons Island, GA 31522
MLS# 2002834Listed by: CLICKIT REALTY


Protect your home and budget from life's surprises with an Assurant Home Warranty, backed by a partner that supports you through every step of homeownership. Explore Plans.
© 2023 - 2026 ERA Franchise Systems LLC. All rights reserved. ERA Franchise Systems LLC fully supports the principles of the Fair Housing Act and the Equal Opportunity Act. ERA, ERA Real Estate powered, and their respective logos are registered service marks of ERA Franchise Systems LLC. Each office is independently owned and operated.