
119 Southpoint Drive, Saint Simons Island, GA 31522
Local realty services provided by:ERA Kings Bay Realty
Listed by: michael banker, llc., jennifer banker
Office: banker real estate
MLS#:2002856
Source:GA_GIAR
Price summary
- Price:$2,650,000
- Price per sq. ft.:$514.26
- Monthly HOA dues:$125
About this home
Set on a marshfront lot with coveted eastern exposure, 119 Southpoint offers sweeping views across the marsh to the ocean and East Beach beyond. Located just off the East Beach Causeway within gated Southpoint, one of St. Simons Island's most private residential enclaves, this exceptional Lowcountry-style home enjoys a wonderfully secluded setting while remaining just a short walk from the beach. Built in 2007 and offering 5,153 square feet, the home has been impeccably maintained and thoughtfully updated while retaining the gracious character of classic Lowcountry architecture. Double front porches create a welcoming approach, while the marsh side of the home opens to some of its most memorable spaces. Upstairs, an expansive covered porch feels like a true outdoor living room, complete with a television and broad views over the marsh toward East Beach—a remarkable setting for sunrise, morning coffee, watching the game, entertaining, or simply enjoying the tides and coastal landscape as they change throughout the day. The main living level is designed to be both elegant and comfortable, with a private office with an adjoining half bath, formal dining room, and an open kitchen and great room flowing into a light-filled sunroom overlooking nature. The updated kitchen features quartz countertops, new sinks and faucets, new lighting, a new gas range and dishwasher, newer refrigerator, and updated oven and microwave. The spacious primary suite is a true retreat with a large bedroom, spa-like bath, generous closet, updated fixtures, and a full-glass shower enclosure. Upstairs are four generously sized bedrooms served by two shared full baths, along with a quiet children's nook, offering abundant room for family and guests. The lower level brings a more casual side to the home with a game room, half bath, and custom bunk room featuring Queen/Twin and Twin/Twin bunks—an ideal space for children, teenagers, and visiting friends. Outdoor living is central to the home, from the double front porches to the extraordinary marsh-facing covered porch above. Designed for year-round enjoyment with ample room for seating, dining, and a television, this elevated outdoor living space takes full advantage of the home's eastern exposure, beautiful morning light, expansive natural views, and coastal breezes. Few locations offer this combination of privacy, marsh frontage, views, and walkability to the beach. The home has also benefited from substantial recent improvements, including a new roof (2024), two newer HVAC systems, smart thermostats (2026), whole-home dehumidifier (2026), tankless hot water heater (2026), updated kitchen appliances (2025 and 2026), extensive interior painting (2026), exterior painting, closed-cell insulation in the garage (2026), updated bathroom sinks and faucets (2025 and 2026), new garage door control boxes (2026), and ongoing replacement and maintenance of exterior decking and stairs. The home has also been converted from propane to natural gas. Private yet remarkably close to the beach, 119 Southpoint offers a rare combination on St. Simons Island: a substantial marshfront homesite, eastern exposure, distant ocean and East Beach views, timeless Lowcountry architecture, exceptional outdoor living, and a home that has been beautifully cared for from top to bottom. Videos and virtual tour coming soon....
Contact an agent
Home facts
- Year built:2007
- Subdivision & Development:Southpoint
- Listing ID #:2002856
- Added:2 day(s) ago
- Updated:October 05, 2026 at 08:43 AM
Rooms and interior
- Bedrooms:5
- Total bathrooms:5
- Full bathrooms:3
- Half bathrooms:2
- Rooms Total:11
- Flooring:Tile, Wood
- Bathrooms Description:Separate Shower
- Kitchen Description:Kitchen Island, Painted Woodwork
- Bedroom Description:Primary Suite, Walk-In Closet(s)
- Living area:5,153 sq. ft.
Heating and cooling
- Cooling:Central Air
- Heating:Heat Pump
Structure and exterior
- Roof:Membrane, Metal
- Year built:2007
- Building area:5,153 sq. ft.
- Lot area:0.6 Acres
- Lot Features:Cul-De-Sac
- Architectural Style:Low Country, Plantation
- Exterior Features:Covered, Front Porch, Porch
- Foundation Description:Raised
- Levels:3 Story
Schools
- High school:Glynn Academy
- Middle school:Glynn Middle School
- Elementary school:St. Simons
Utilities
- Sewer:Public Sewer
Finances and disclosures
- Price:$2,650,000
- Price per sq. ft.:$514.26
- Tax amount:$15,354 (2025)
Features and amenities
- Laundry features:Laundry Room
- Amenities:Double Pane Windows, Elevator Ready, Gated, High Ceilings, Landscaping, Natural Woodwork, Painted Woodwork
Parking
- Total parking spaces:8
- Parking description:Attached, Garage Door Opener, Garage Faces Side, Off Street, Paved
- Garage:Yes
- Garage spaces:2
New listings near 119 Southpoint Drive
- New
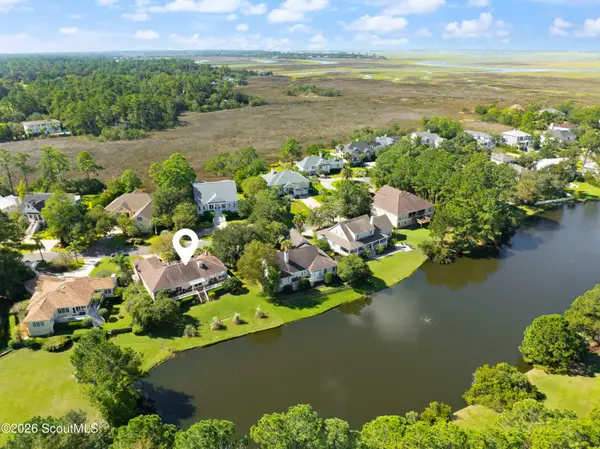 $849,900Active3 beds 3 baths2,146 sq. ft.
2004 Sea Palms West Drive, St. Simons Island, GA 31522
MLS# 2002878Listed by: DELOACH SOTHEBY'S INTERNATIONAL REALTY - New
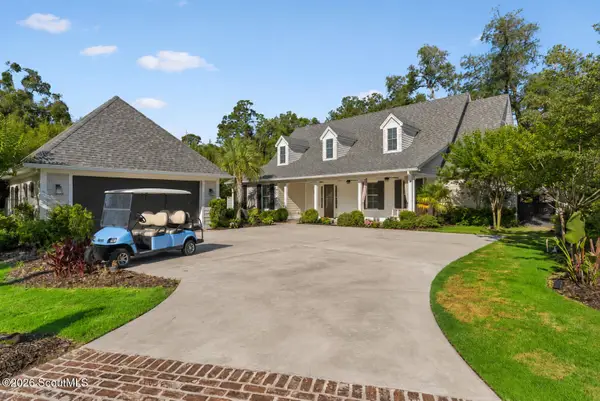 $2,350,000Active3 beds 5 baths4,086 sq. ft.
15 Couper Place, St. Simons Island, GA 31522
MLS# 2002875Listed by: KELLER WILLIAMS REALTY GOLDEN ISLES - New
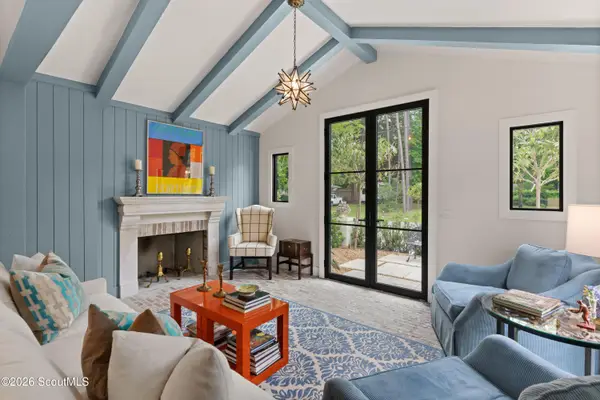 $1,850,000Active4 beds 5 baths2,134 sq. ft.
609 Oak Street, St. Simons Island, GA 31522
MLS# 2002849Listed by: BANKER REAL ESTATE - New
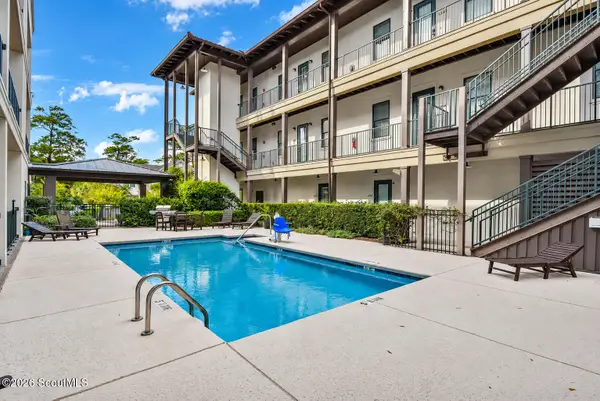 $419,900Active1 beds 1 baths595 sq. ft.
400 Ocean Boulevard, St. Simons Island, GA 31522
MLS# 2002842Listed by: PARKER KAUFMAN- JEKYLL - New
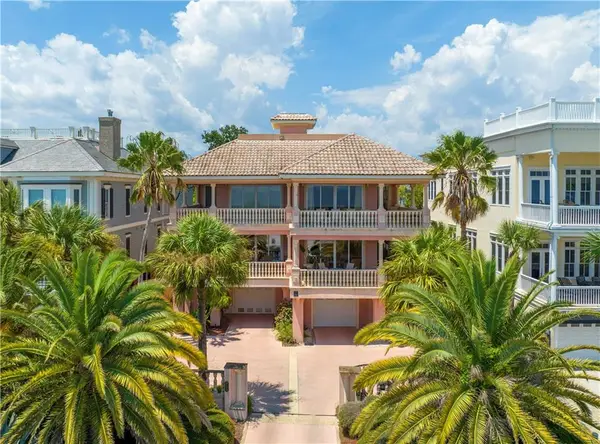 $2,250,000Active4 beds 4 baths4,700 sq. ft.
907 Beachview Drive, St. Simons Island, GA 31522
MLS# 2002841Listed by: BHHS HODNETT COOPER REAL ESTATE - New
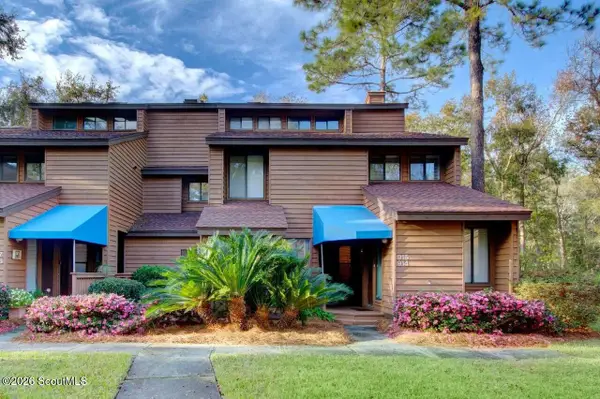 $479,900Active3 beds 3 baths1,850 sq. ft.
915 Wimbledon Drive, St. Simons Island, GA 31522
MLS# 2002834Listed by: CLICKIT REALTY - New
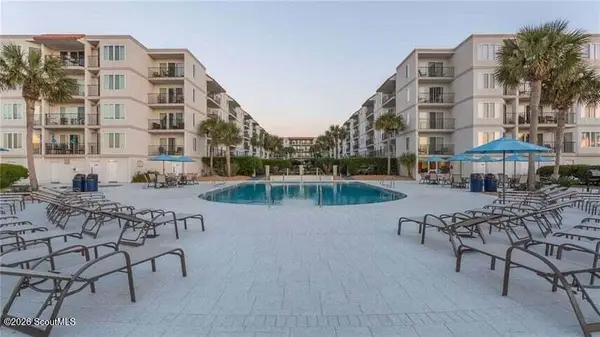 $649,000Active2 beds 2 baths1,002 sq. ft.
1440 Ocean Boulevard #123, St. Simons Island, GA 31522
MLS# 2002836Listed by: BHHS HODNETT COOPER REAL ESTATE - New
 $700,000Active5 beds 4 baths2,754 sq. ft.
237 W Commons Drive, St. Simons Island, GA 31522
MLS# 10857301Listed by: Beycome Brokerage Realty LLC
- New
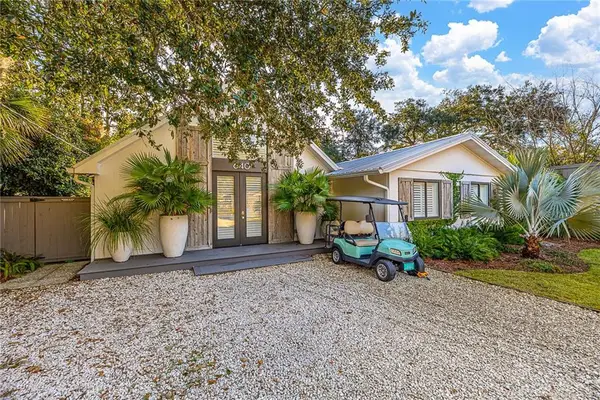 $1,500,000Active3 beds 3 baths1,779 sq. ft.
640 Oak Street, St. Simons Island, GA 31522
MLS# 2002809Listed by: GOLDEN ISLES REALTY


Protect your home and budget from life's surprises with an Assurant Home Warranty, backed by a partner that supports you through every step of homeownership. Explore Plans.
© 2023 - 2026 ERA Franchise Systems LLC. All rights reserved. ERA Franchise Systems LLC fully supports the principles of the Fair Housing Act and the Equal Opportunity Act. ERA, ERA Real Estate powered, and their respective logos are registered service marks of ERA Franchise Systems LLC. Each office is independently owned and operated.