
135 Butler Lake Drive, Saint Simons Island, GA 31522
Local realty services provided by:ERA Towne Square Realty, Inc.
135 Butler Lake Drive,St. Simons, GA 31522
$699,900
- 4 Beds
- 3 Baths
- 1,714 sq. ft.
- Single family
- Active
Listed by: leann duckworth
Office: duckworth properties
MLS#:10807560
Source:METROMLS
Price summary
- Price:$699,900
- Price per sq. ft.:$408.34
About this home
Enjoy exceptional golf course living in this beautifully designed property featuring a charming 3-bedroom, 2-bath main home and a private 1-bedroom, 1-bath guest house with a kitchenette above the garage. The main residence welcomes you with classic shake-style siding, a covered front porch, a wraparound back porch, and a peaceful courtyard, creating inviting outdoor spaces to relax and entertain. Inside, heart pine floors flow throughout the home, complementing the warm and inviting living room with custom built-in bookcases and a gas log fireplace. The thoughtfully designed floor plan includes a formal dining room, a breakfast area, and a breakfast bar overlooking the kitchen, which is appointed with tile flooring, stainless steel appliances, and ample workspace. A dedicated laundry room adds everyday convenience. The spacious primary suite offers a walk-in closet and a private ensuite bath complete with a single vanity, separate tiled shower, and a soaking tub. Two additional guest bedrooms share a well-appointed full bath, providing comfortable accommodations. A paved driveway leads to the detached garage, where the charming guest house offers a full bedroom, bathroom, and kitchenette. With picturesque golf course frontage and timeless architectural details, this exceptional property blends comfort, character, and versatility in a desirable setting....
Contact an agent
Home facts
- Year built:2002
- Listing ID #:10807560
- Updated:July 21, 2026 at 04:23 PM
Rooms and interior
- Bedrooms:4
- Total bathrooms:3
- Full bathrooms:3
- Flooring:Carpet, Hardwood, Tile
- Bathrooms Description:Separate Shower, Soaking Tub
- Kitchen Description:Dishwasher, Microwave, Oven/Range (Combo), Refrigerator
- Bedroom Description:Master On Main Level, Walk-In Closet(s)
- Living area:1,714 sq. ft.
Heating and cooling
- Cooling:Central Air
- Heating:Central
- Central air:Yes
Structure and exterior
- Roof:Composition
- Year built:2002
- Building area:1,714 sq. ft.
- Lot area:0.83 Acres
- Architectural Style:Traditional
- Construction Materials:Wood Siding
- Levels:2 Story
Schools
- High school:Glynn
- Middle school:Glynn
- Elementary school:Oglethorpe Point
Utilities
- Water:Public, Water Available
- Sewer:Public Sewer, Sewer Connected
Finances and disclosures
- Price:$699,900
- Price per sq. ft.:$408.34
- Tax amount:$4,608 (2024)
Features and amenities
- Appliances:Dishwasher, Microwave, Oven/Range (Combo), Refrigerator
- Laundry features:Laundry
- Amenities:Bookcases
Parking
- Parking description:Attached, Garage, Garage Door Opener
- Garage:Yes
 2026 Georgia MLS. All rights reserved. Information Deem Reliable But Not Guaranteed July 21, 2026
New listings near 135 Butler Lake Drive
- New
 $1,595,000Active4 beds 5 baths2,426 sq. ft.
45 Glynn Oaks Lane, St. Simons Island, GA 31522
MLS# 2001373Listed by: DUCKWORTH PROPERTIES BWK - New
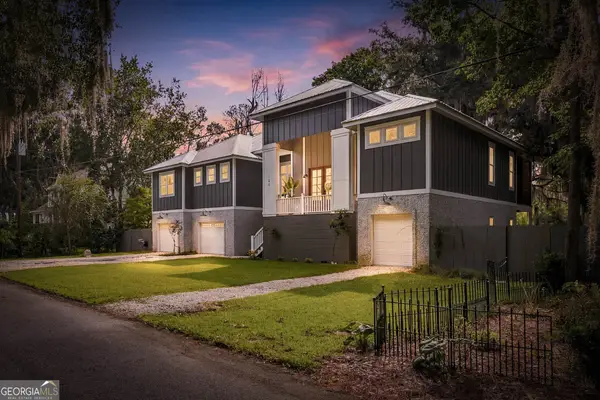 $1,095,000Active3 beds 4 baths3,200 sq. ft.
100 Virginia, St. Simons, GA 31522
MLS# 10809212Listed by: Duckworth Properties - Open Sun, 1 to 1pmNew
 $1,025,000Active3 beds 3 baths2,136 sq. ft.
104 Captain Young Court, St. Simons Island, GA 31522
MLS# 2001356Listed by: BHHS HODNETT COOPER REAL ESTATE - New
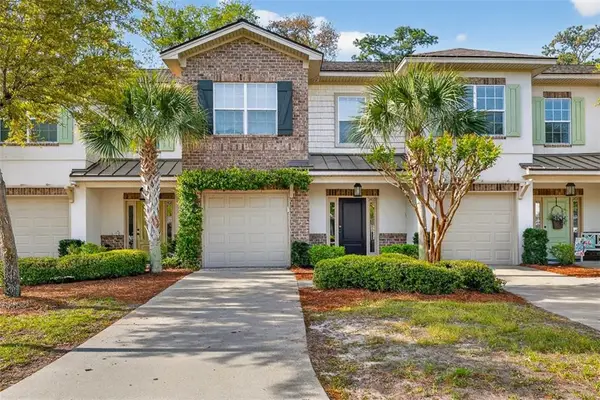 $515,000Active3 beds 3 baths1,772 sq. ft.
1405 Reserve Court, St. Simons Island, GA 31522
MLS# 2001355Listed by: DUCKWORTH PROPERTIES BWK - New
 $409,000Active2 beds 3 baths1,368 sq. ft.
665 N Golf Villa Road, St. Simons Island, GA 31522
MLS# 2001354Listed by: KELLER WILLIAMS REALTY GOLDEN ISLES - New
 $389,000Active2 beds 2 baths1,024 sq. ft.
429 Pine Street, St. Simons Island, GA 31522
MLS# 2001350Listed by: GARDNERKEIM COASTAL REALTY - New
 $395,000Active2 beds 2 baths848 sq. ft.
419 Palmetto Street, St. Simons, GA 31522
MLS# 10808534Listed by: Southern Classic Realtors - New
 $639,000Active2 beds 2 baths1,069 sq. ft.
232 Broadway Street, St. Simons Island, GA 31522
MLS# 2001339Listed by: LILMAR PROPERTIES - New
 $2,495,000Active6 beds 5 baths5,790 sq. ft.
506 Timmons Street, St. Simons Island, GA 31522
MLS# 2001334Listed by: BANKER REAL ESTATE


Protect your home and budget from life's surprises with an Assurant Home Warranty, backed by a partner that supports you through every step of homeownership. Explore Plans.
© 2023 - 2026 ERA Franchise Systems LLC. All rights reserved. ERA Franchise Systems LLC fully supports the principles of the Fair Housing Act and the Equal Opportunity Act. ERA, ERA Real Estate powered, and their respective logos are registered service marks of ERA Franchise Systems LLC. Each office is independently owned and operated.