
429 Pine Street, Saint Simons Island, GA 31522
Local realty services provided by:ERA Kings Bay Realty
Listed by: dana m gardner
Office: gardnerkeim coastal realty
MLS#:2001350
Source:GA_GIAR
Price summary
- Price:$389,000
- Price per sq. ft.:$379.88
About this home
Tucked away on a quiet street in the back corner of desirable Glynn Haven Estates, this adorable bungalow offers the perfect blend of charm, privacy, and convenience. Surrounded by mature trees and greenery, you'll love the peaceful setting while still being just minutes from everything St. Simons Island has to offer. Completely updated and remodeled, this move-in ready home features beautiful new flooring throughout, a stunning brand-new kitchen with quartz countertops, KitchenAid and Whirlpool appliances and beautifully updated bathrooms. Fresh interior and exterior paint, striking beamed ceilings in both the great room and primary bedroom, and a new privacy fence add to the home's warmth, character, and appeal. Located close to Sea Island Road, you'll enjoy quick access to the island's best grocery shopping, local boutiques, restaurants, and an easy commute to the mainland. This turnkey island home is ready to welcome its new owners. Call your favorite Realtor today to schedule your private showing!...
Contact an agent
Home facts
- Year built:1994
- Subdivision & Development:Glynn Haven Estates
- Listing ID #:2001350
- Added:28 day(s) ago
- Updated:August 17, 2026 at 09:29 AM
Rooms and interior
- Bedrooms:2
- Total bathrooms:2
- Full bathrooms:2
- Rooms Total:4
- Flooring:Vinyl
- Kitchen Description:Painted Woodwork
- Bedroom Description:Primary on First Floor, Walk-In Closet(s)
- Living area:1,024 sq. ft.
Heating and cooling
- Cooling:Central Air
- Heating:Central, Heat Pump
Structure and exterior
- Roof:Metal
- Year built:1994
- Building area:1,024 sq. ft.
- Lot area:0.09 Acres
- Lot Features:Back Yard, Cleared, Level, Private
- Exterior Features:Covered, Front Porch, Patio
Schools
- High school:Glynn Academy
- Middle school:Glynn Middle School
- Elementary school:Oglethorpe
Utilities
- Water:Water Connected
- Sewer:Public Sewer, Sewer Connected
Finances and disclosures
- Price:$389,000
- Price per sq. ft.:$379.88
Features and amenities
- Laundry features:Electric Dryer Hookup, Washer Hookup
- Amenities:Beamed Ceilings, Ceiling Fan(s), Double Pane Windows, High Ceilings, Painted Woodwork
New listings near 429 Pine Street
- New
 $1,293,000Active4 beds 4 baths3,549 sq. ft.
105 Jones Creek Drive, Saint Simons Island, GA 31522
MLS# 10827039Listed by: BHHS Hodnett Cooper Real Estate
- New
 $715,000Active4 beds 4 baths2,098 sq. ft.
1021 Captains Cv Way, St. Simons Island, GA 31522
MLS# 2001899Listed by: BHHS HODNETT COOPER REAL ESTATE - Open Thu, 11am to 1pmNew
 $410,000Active2 beds 2 baths1,092 sq. ft.
850 Mallery Street #2-O, St Simons Island, GA 31522
MLS# 10826700Listed by: Keller Williams Golden Isles - New
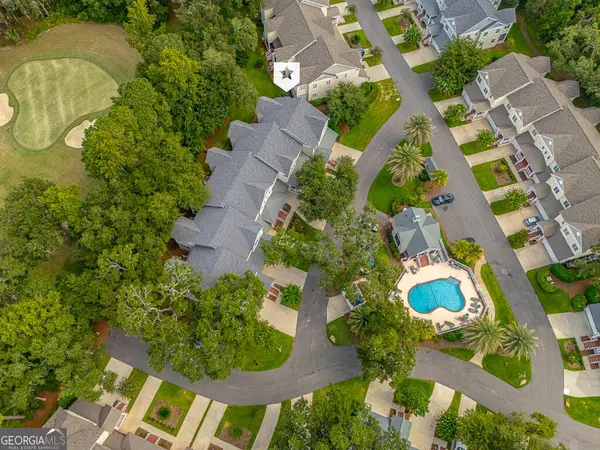 $625,000Active3 beds 4 baths2,300 sq. ft.
18 Kiln Circle, Saint Simons Island, GA 31522
MLS# 10826416Listed by: Duckworth Properties - New
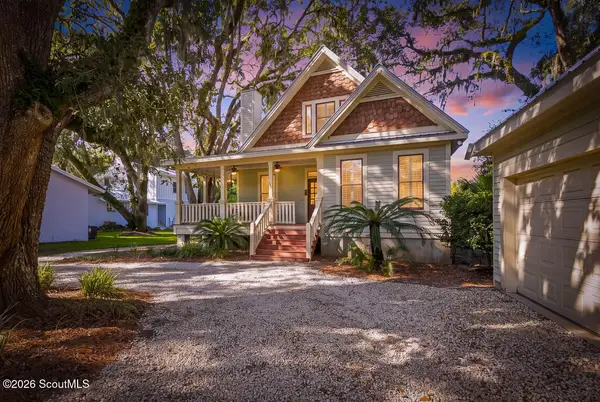 $1,099,900Active4 beds 3 baths2,003 sq. ft.
104 Youngwood Drive, St. Simons Island, GA 31522
MLS# 2001884Listed by: DUCKWORTH PROPERTIES BWK - New
 $625,000Active3 beds 2 baths1,562 sq. ft.
232 S Harrington Road, St. Simons Island, GA 31522
MLS# 2001872Listed by: EXP REALTY, LLC - New
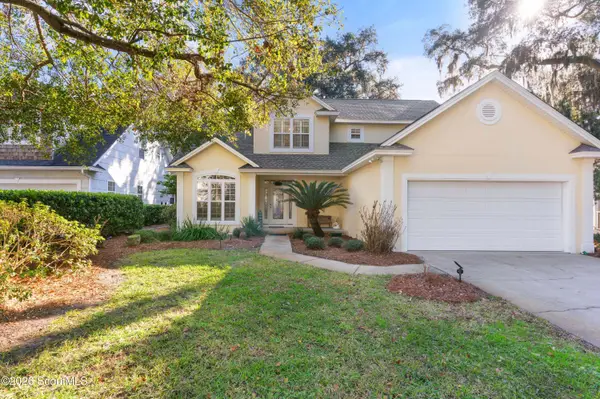 $700,000Active4 beds 3 baths2,688 sq. ft.
140 Raymonds Grant Trace, St. Simons Island, GA 31522
MLS# 2001873Listed by: KELLER WILLIAMS REALTY GOLDEN ISLES - New
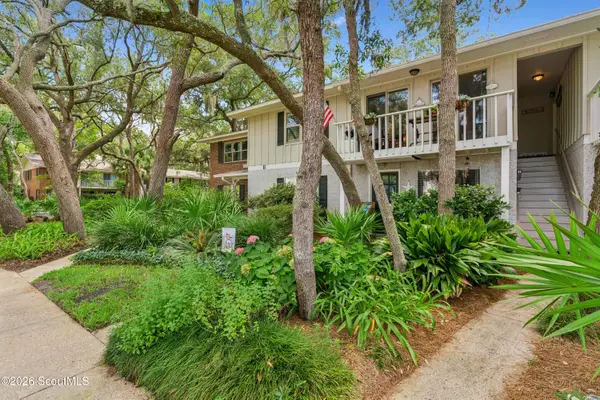 $360,000Active2 beds 2 baths898 sq. ft.
800 Mallery Street #41, St. Simons Island, GA 31522
MLS# 2001860Listed by: SOUTHERN CLASSIC, REALTORS - New
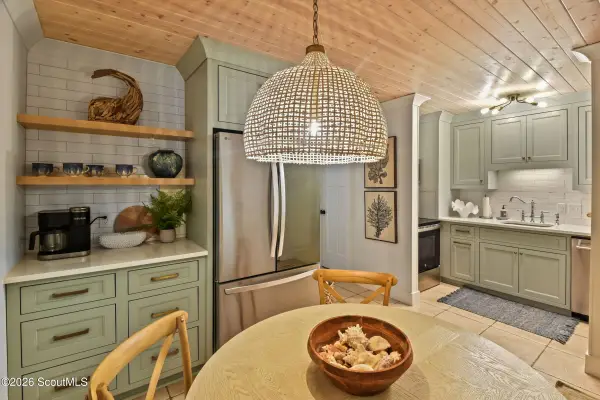 $475,000Active2 beds 3 baths1,088 sq. ft.
1500 Demere Road #A8, St. Simons Island, GA 31522
MLS# 2001852Listed by: BETTY ELLIS REALTORS - New
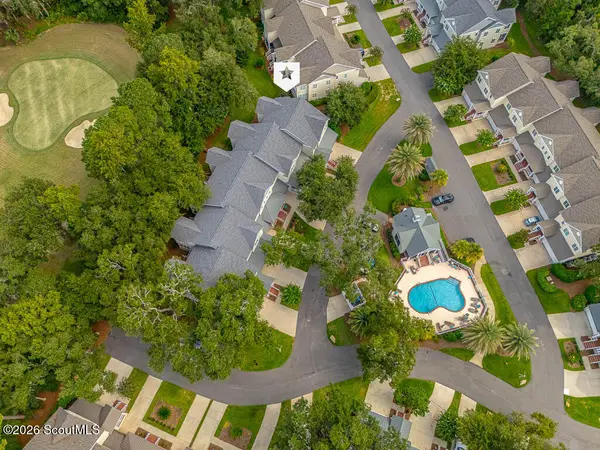 $625,000Active3 beds 4 baths2,300 sq. ft.
18 Kiln Circle, St. Simons Island, GA 31522
MLS# 2001853Listed by: DUCKWORTH PROPERTIES BWK


Protect your home and budget from life's surprises with an Assurant Home Warranty, backed by a partner that supports you through every step of homeownership. Explore Plans.
© 2023 - 2026 ERA Franchise Systems LLC. All rights reserved. ERA Franchise Systems LLC fully supports the principles of the Fair Housing Act and the Equal Opportunity Act. ERA, ERA Real Estate powered, and their respective logos are registered service marks of ERA Franchise Systems LLC. Each office is independently owned and operated.